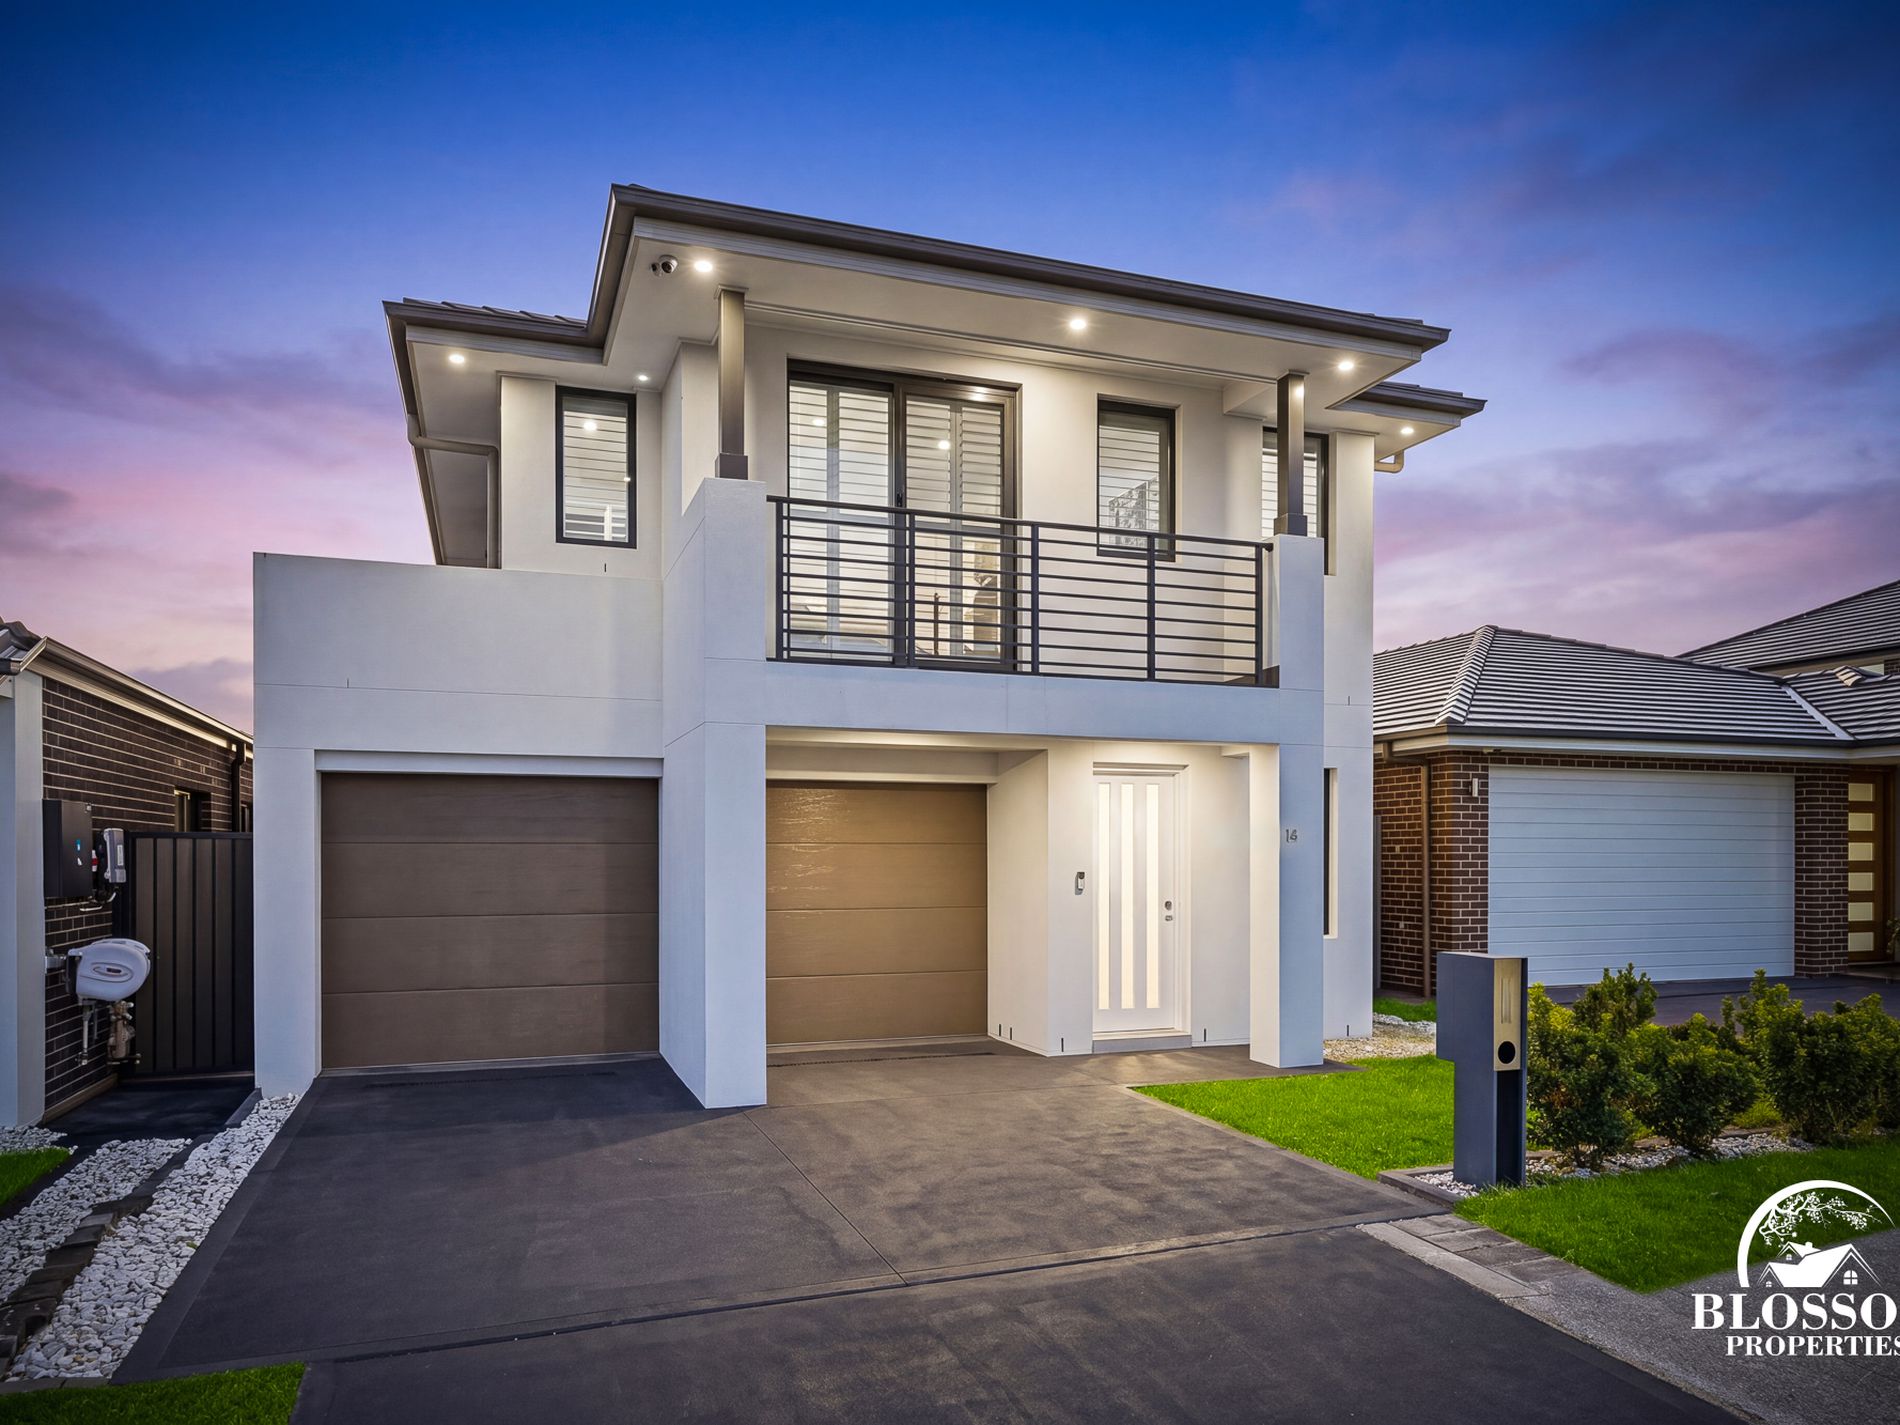
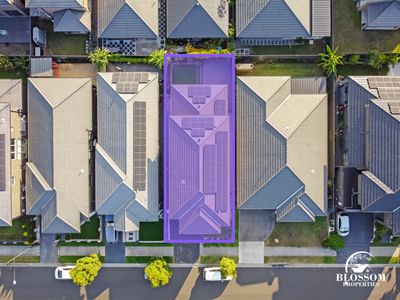
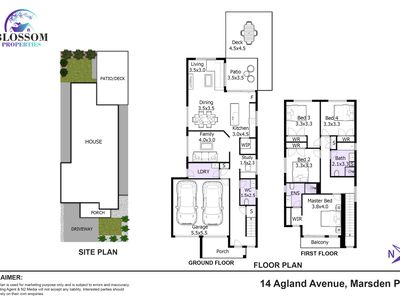
Garry Thandi, Owner and Principal of Blossom Properties, proudly presents this stunning East-facing residence at 14 Agland Avenue, Marsden Park — a home that ticks every box for families, first-home buyers, and investors alike. Thoughtfully designed to blend modern style with everyday practicality, this beautifully appointed four-bedroom residence is one you'll want to see for yourself.
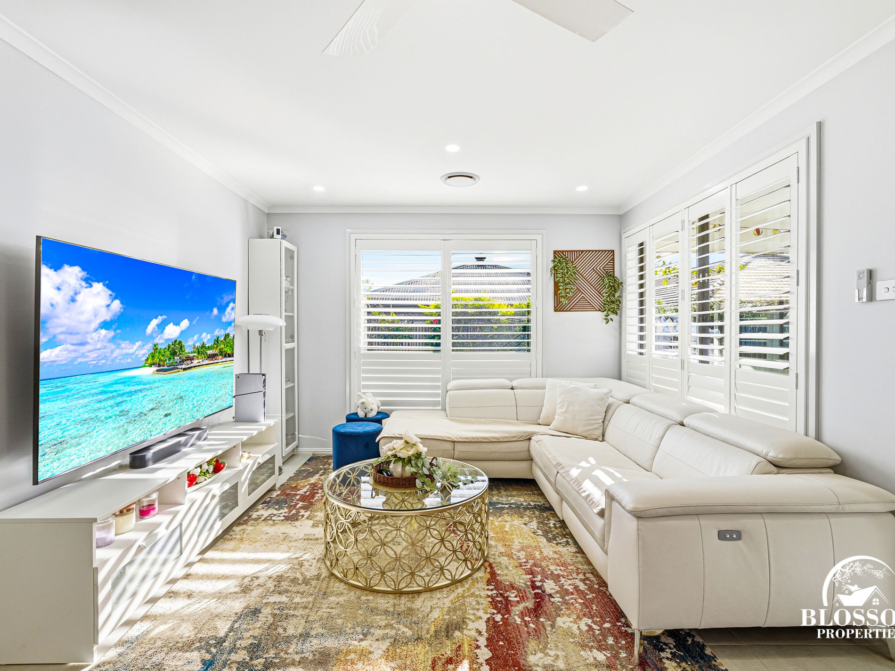
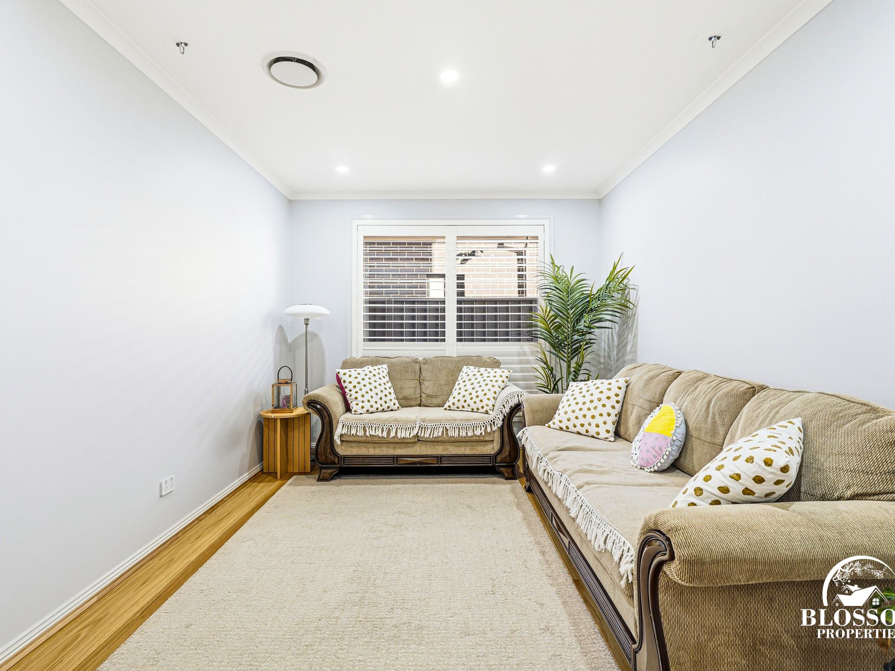
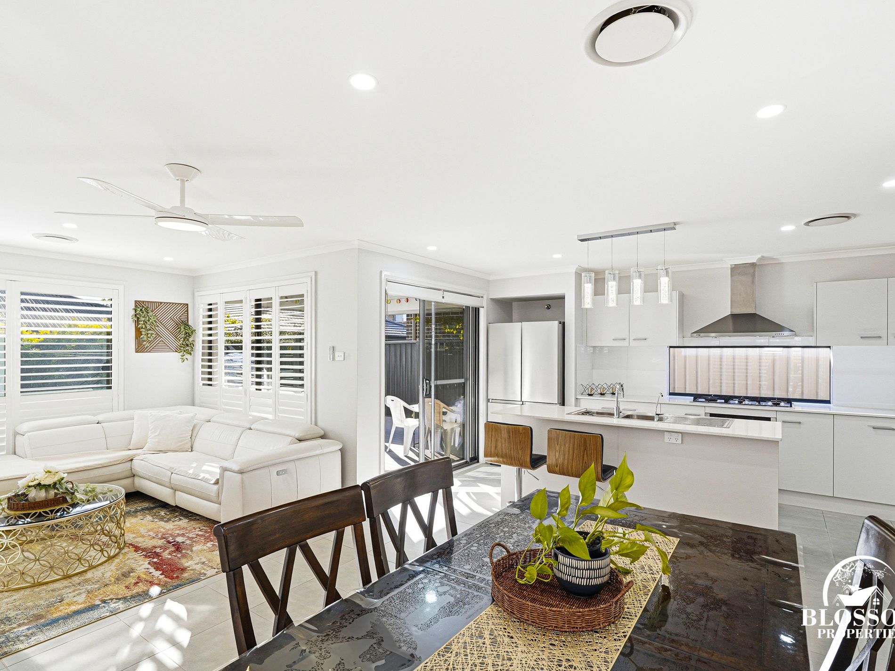
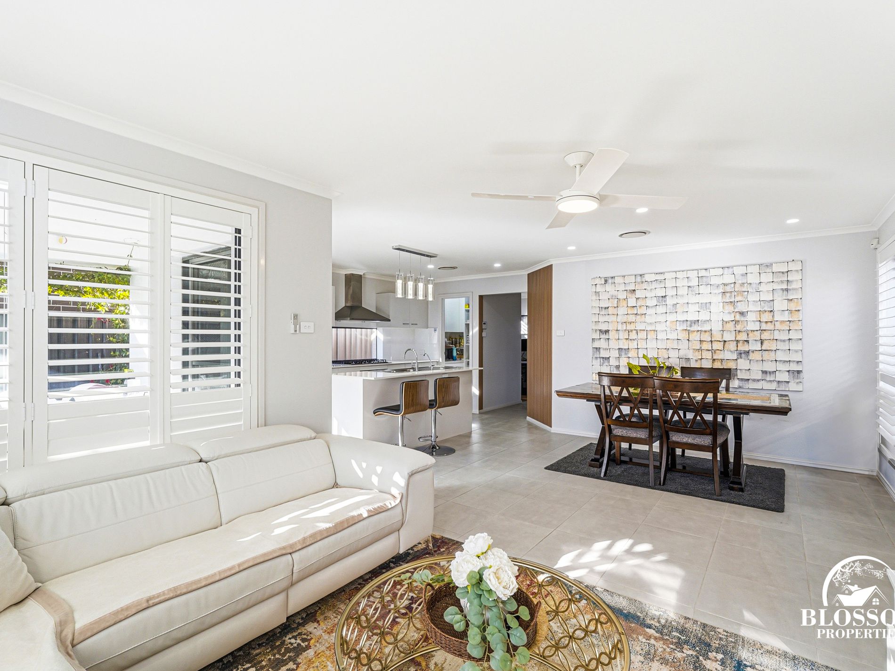
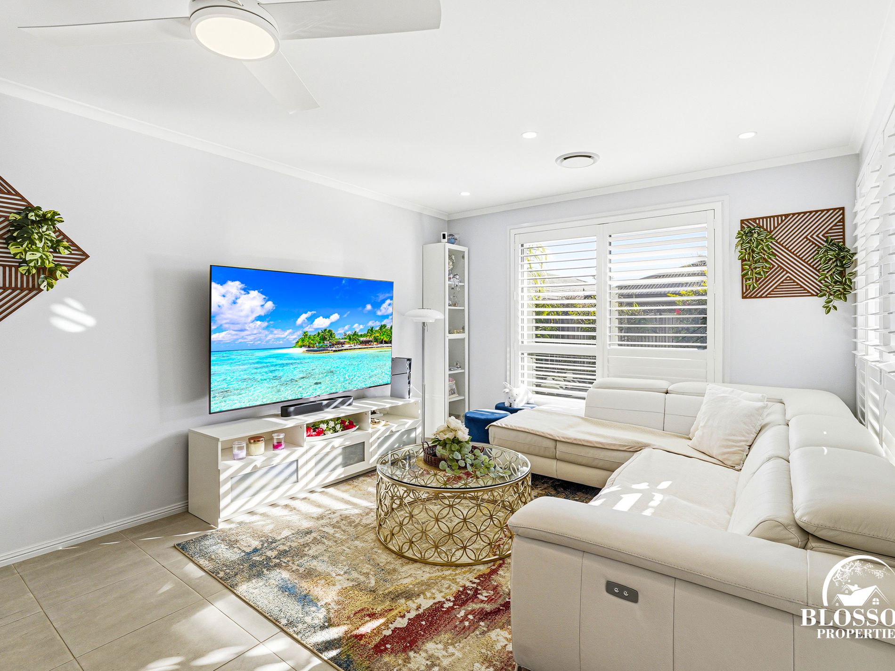
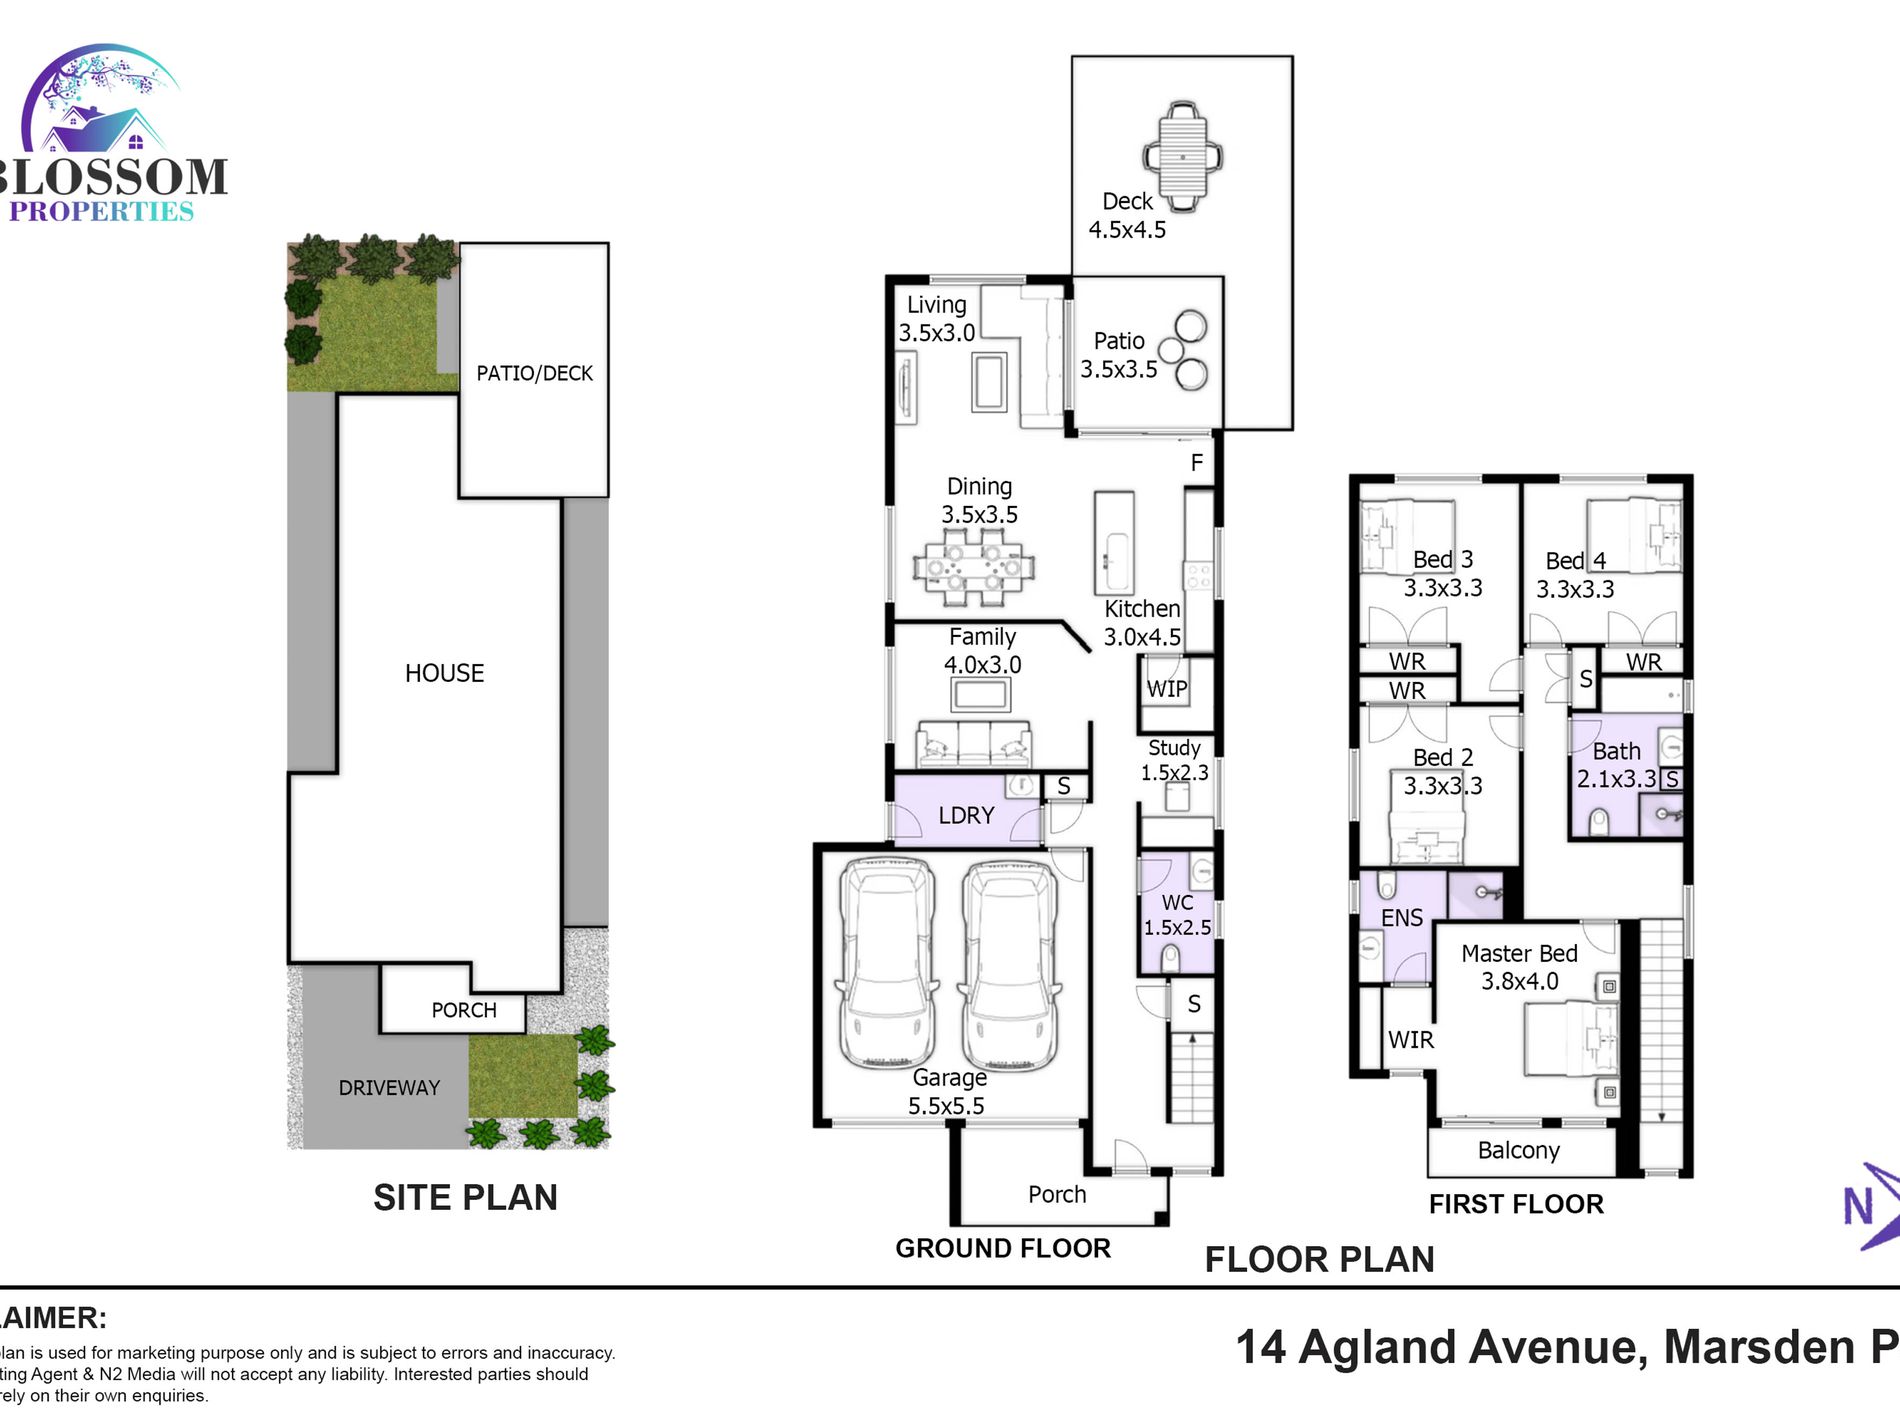
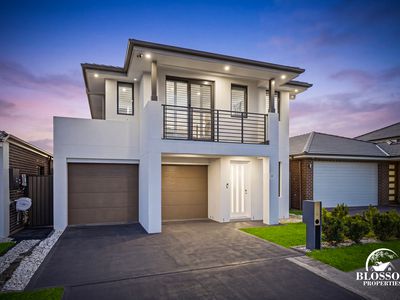
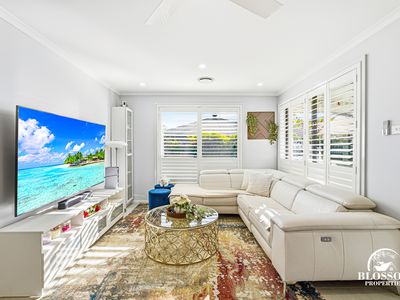
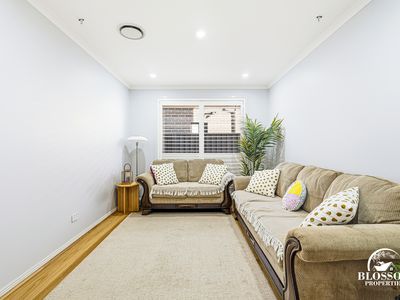
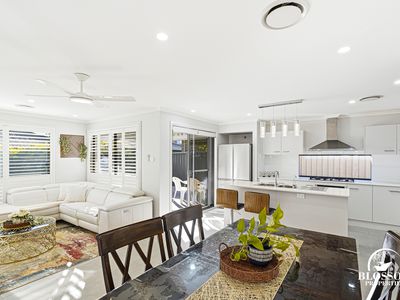
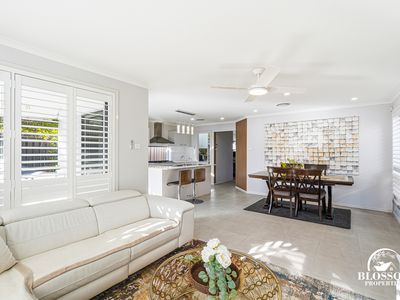
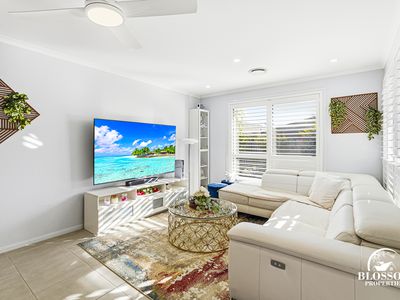
From the moment you arrive, the sleek contemporary façade and inviting entry set the tone for what's inside. A cleverly designed floorplan maximises natural light, space, and flow throughout. The ground floor opens into a spacious, light-filled living and dining area — perfect for relaxed family living and effortless entertaining — plus an additional sitting area that adapts to however you live, whether that's a formal lounge, media room, or private retreat.
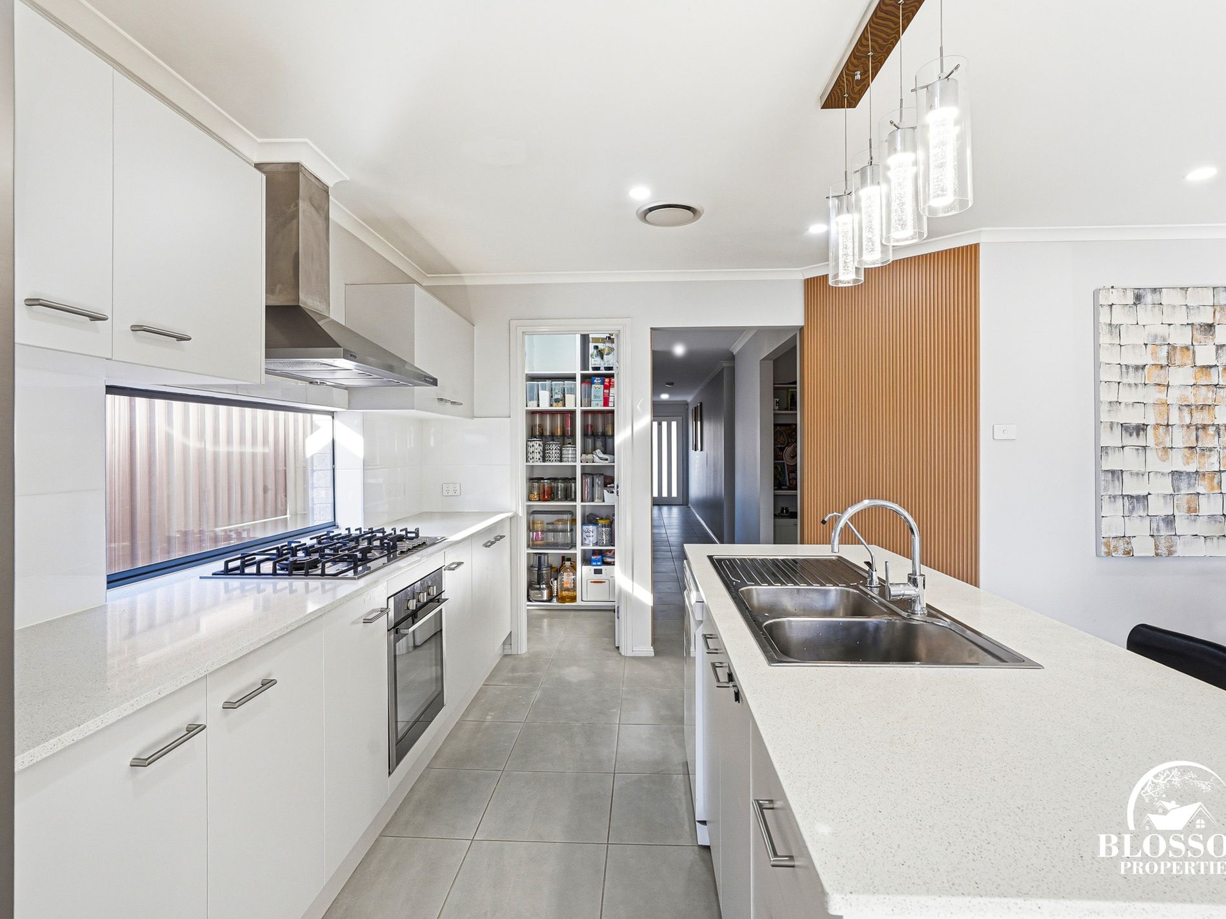
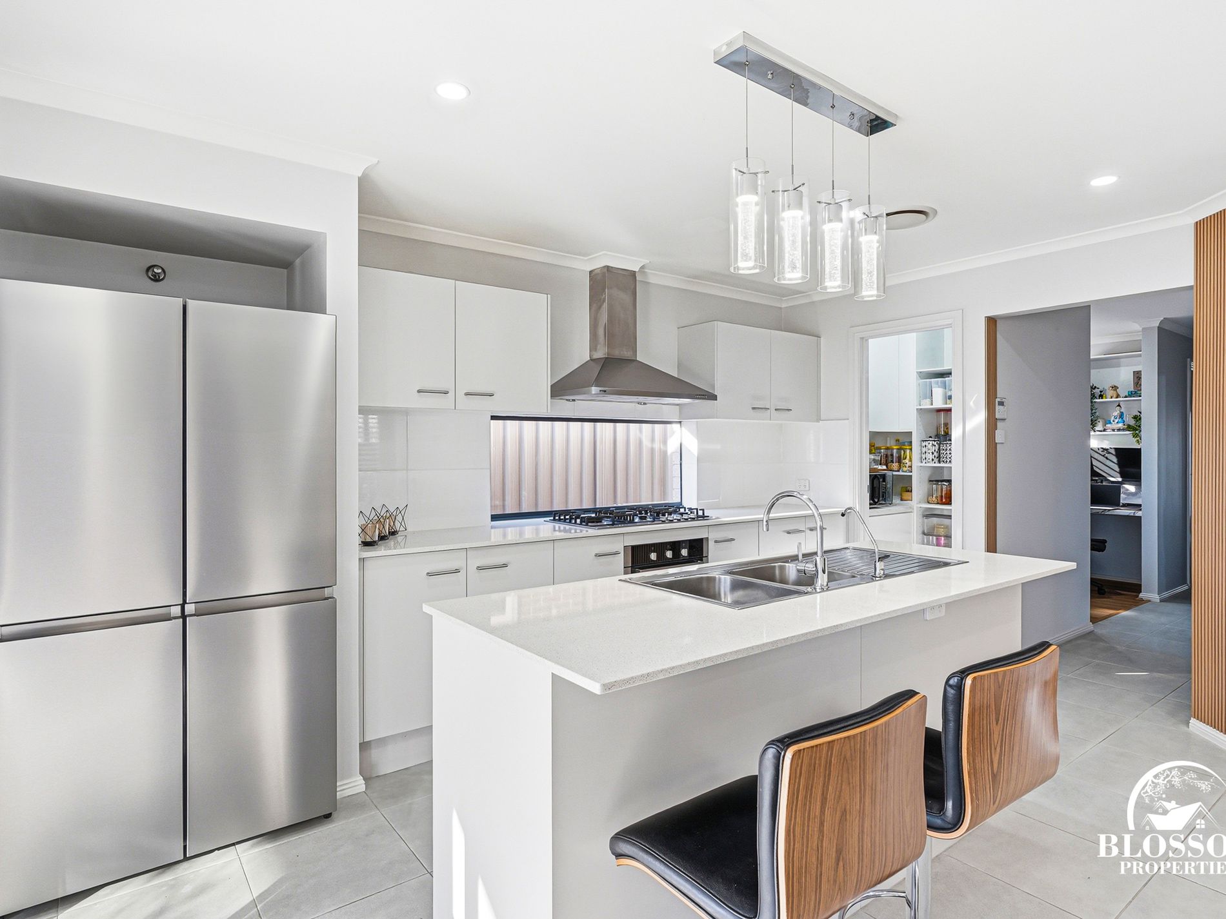
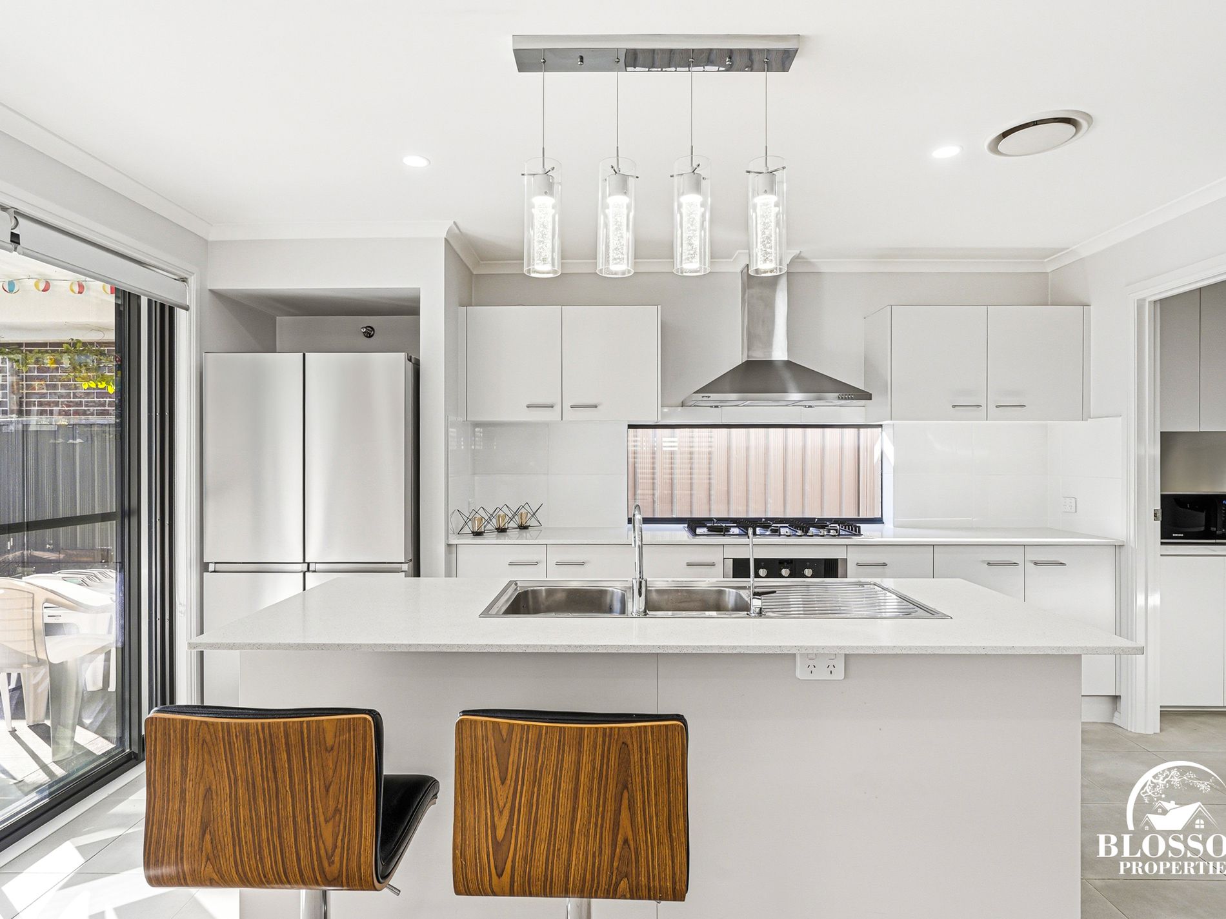
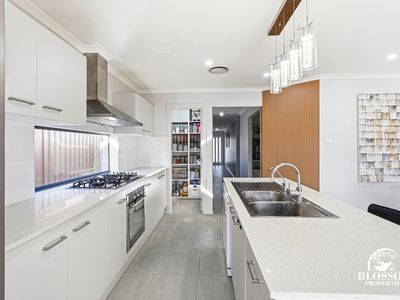
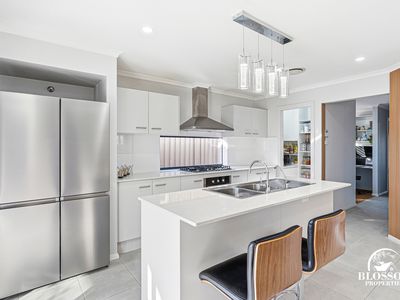
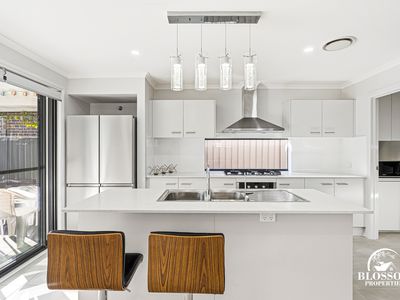
At the heart of the home, the gourmet kitchen is a true standout: premium stainless steel appliances, sleek 40mm stone benchtops, a walk-in pantry, and generous cabinetry combine style with everyday practicality — the kind of kitchen that makes hosting effortless and everyday life easier.
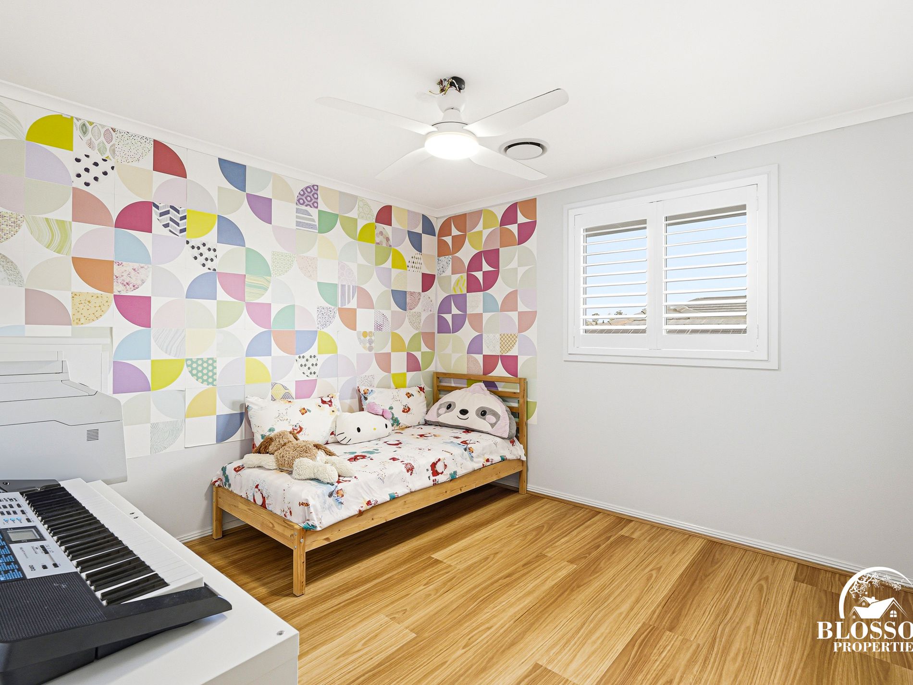
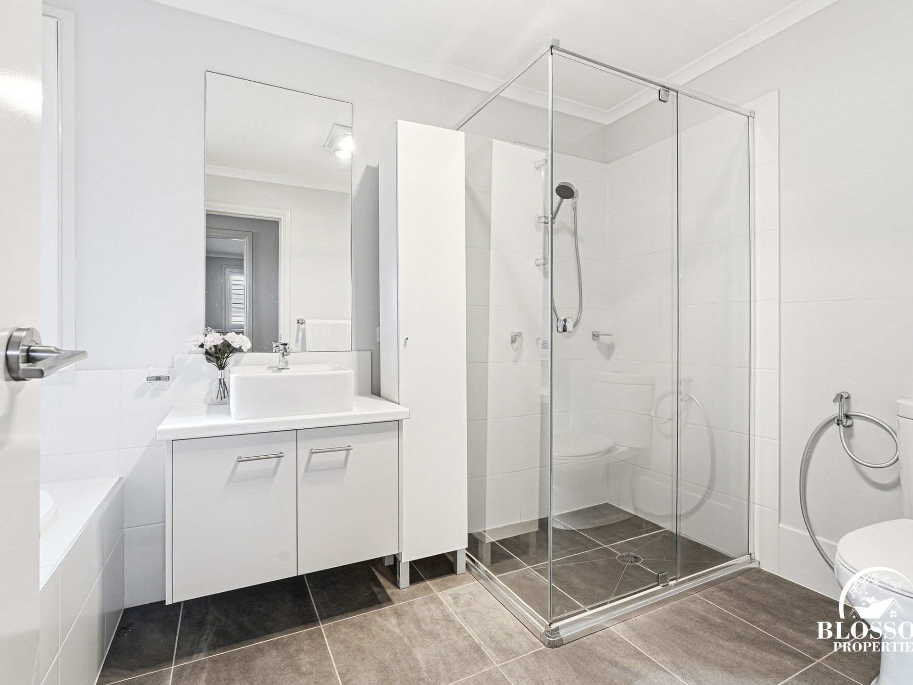
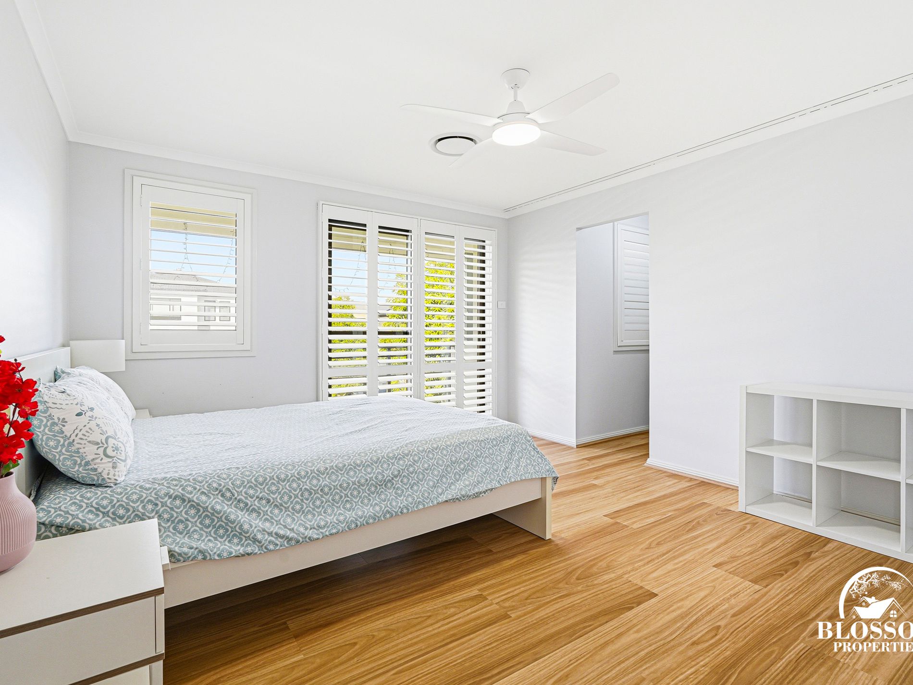
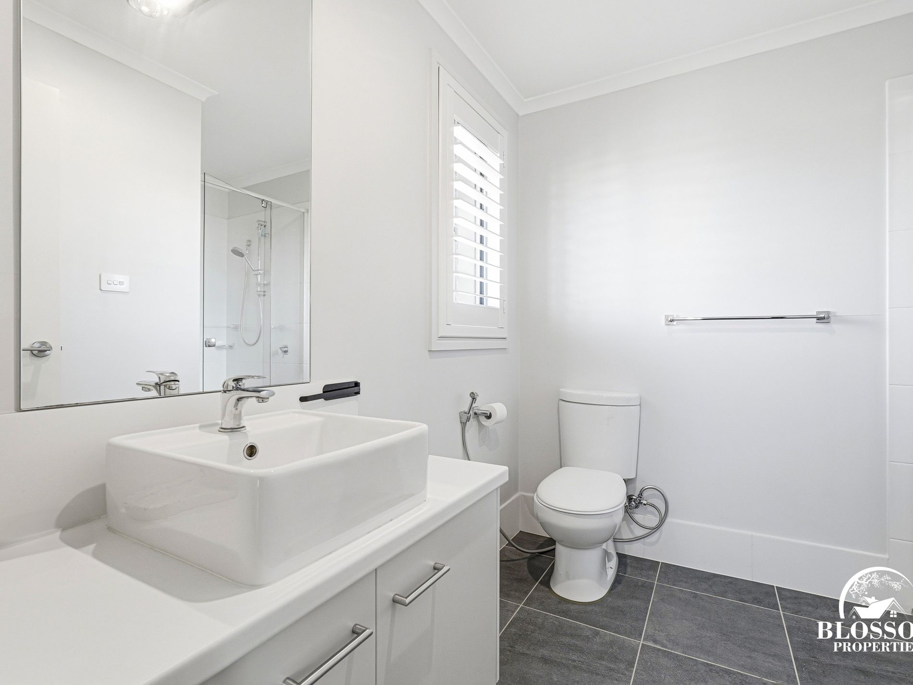
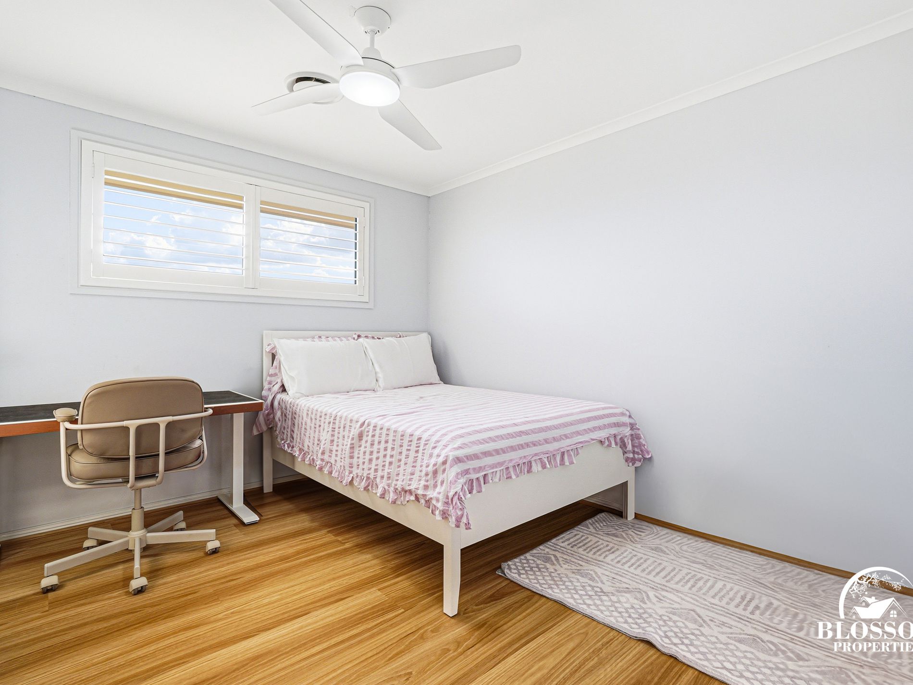
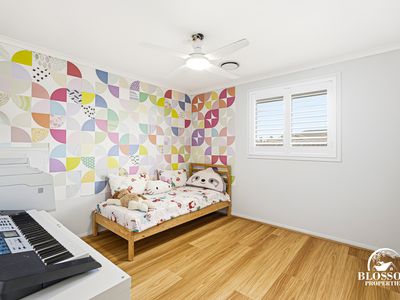
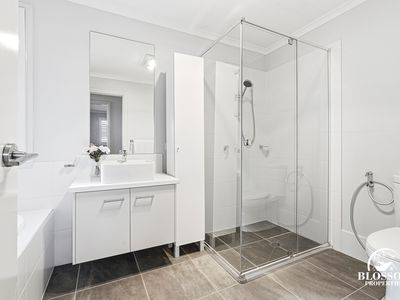
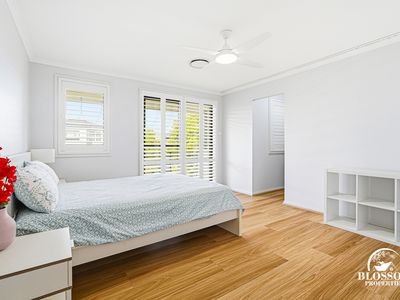
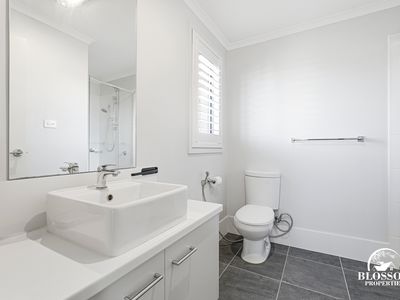
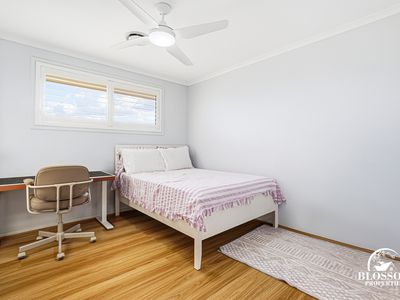
Upstairs offers a private, comfortable retreat away from the action. The master suite is a genuine sanctuary, complete with a walk-in robe and stylish ensuite, while three additional generously sized bedrooms — each with built-in wardrobes — are serviced by a modern family bathroom finished with floor-to-ceiling tiles and quality fixtures throughout.
Downstairs, a versatile media room adds even more flexibility — easily converted into a fifth bedroom, ideal for guests or multi-generational living, giving this home the adaptability growing families need.
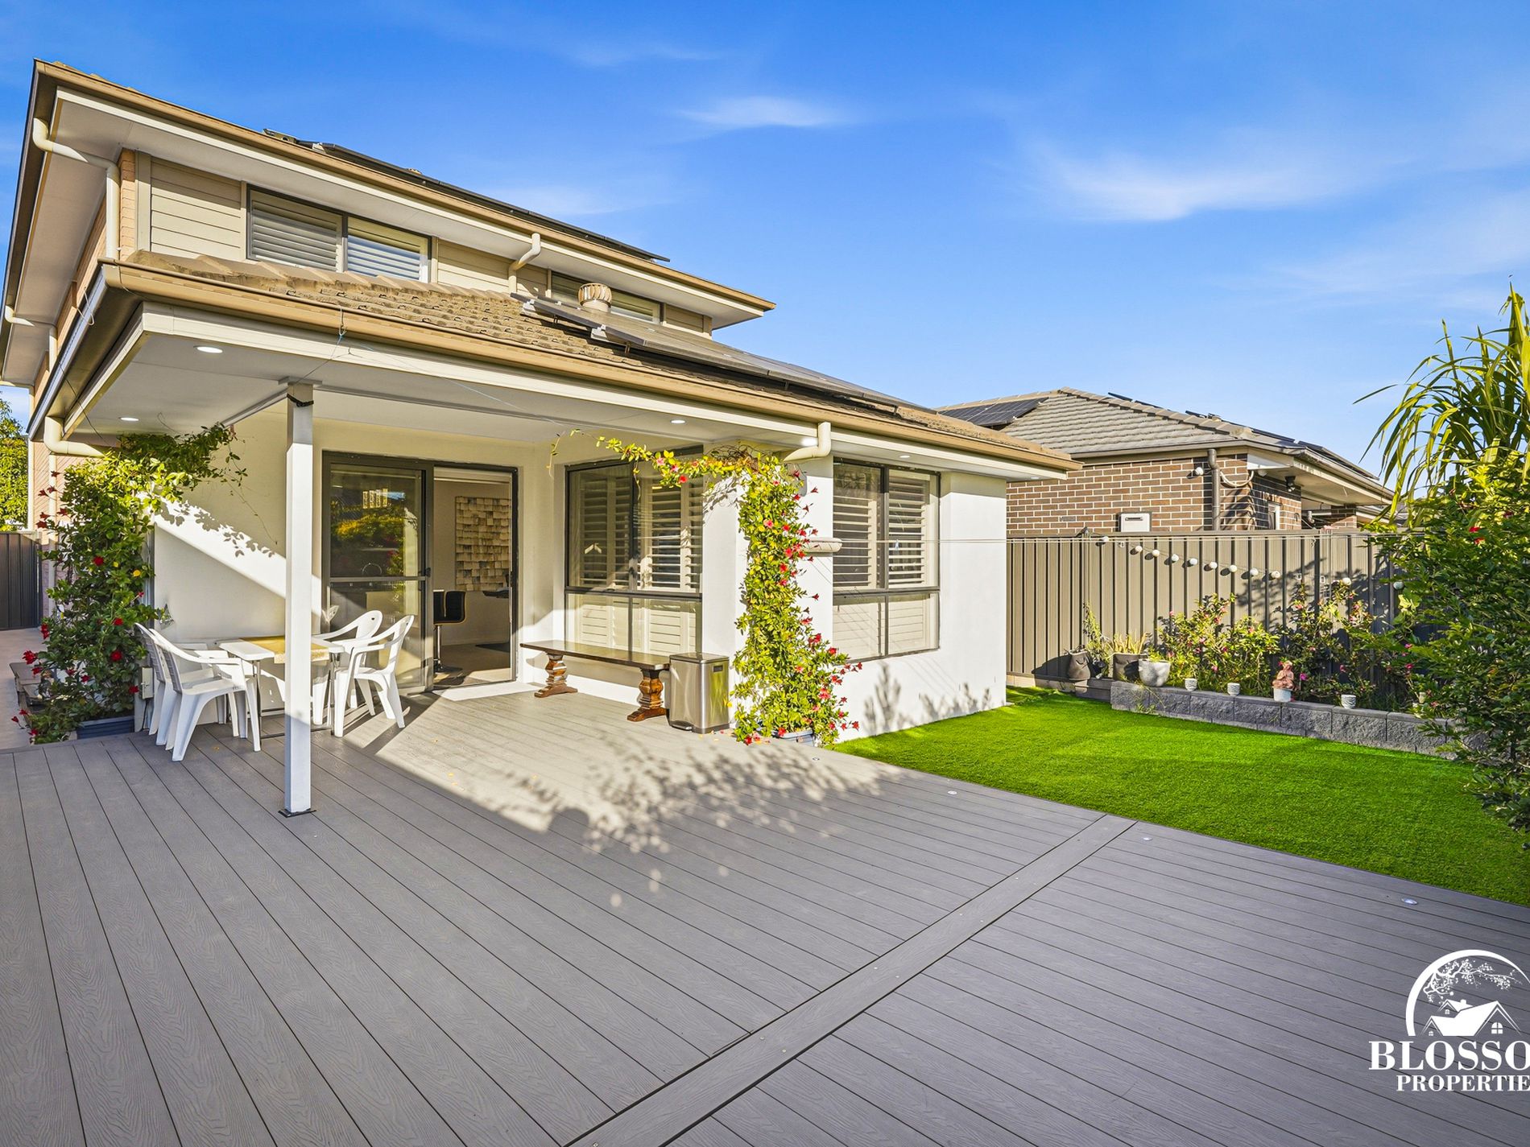
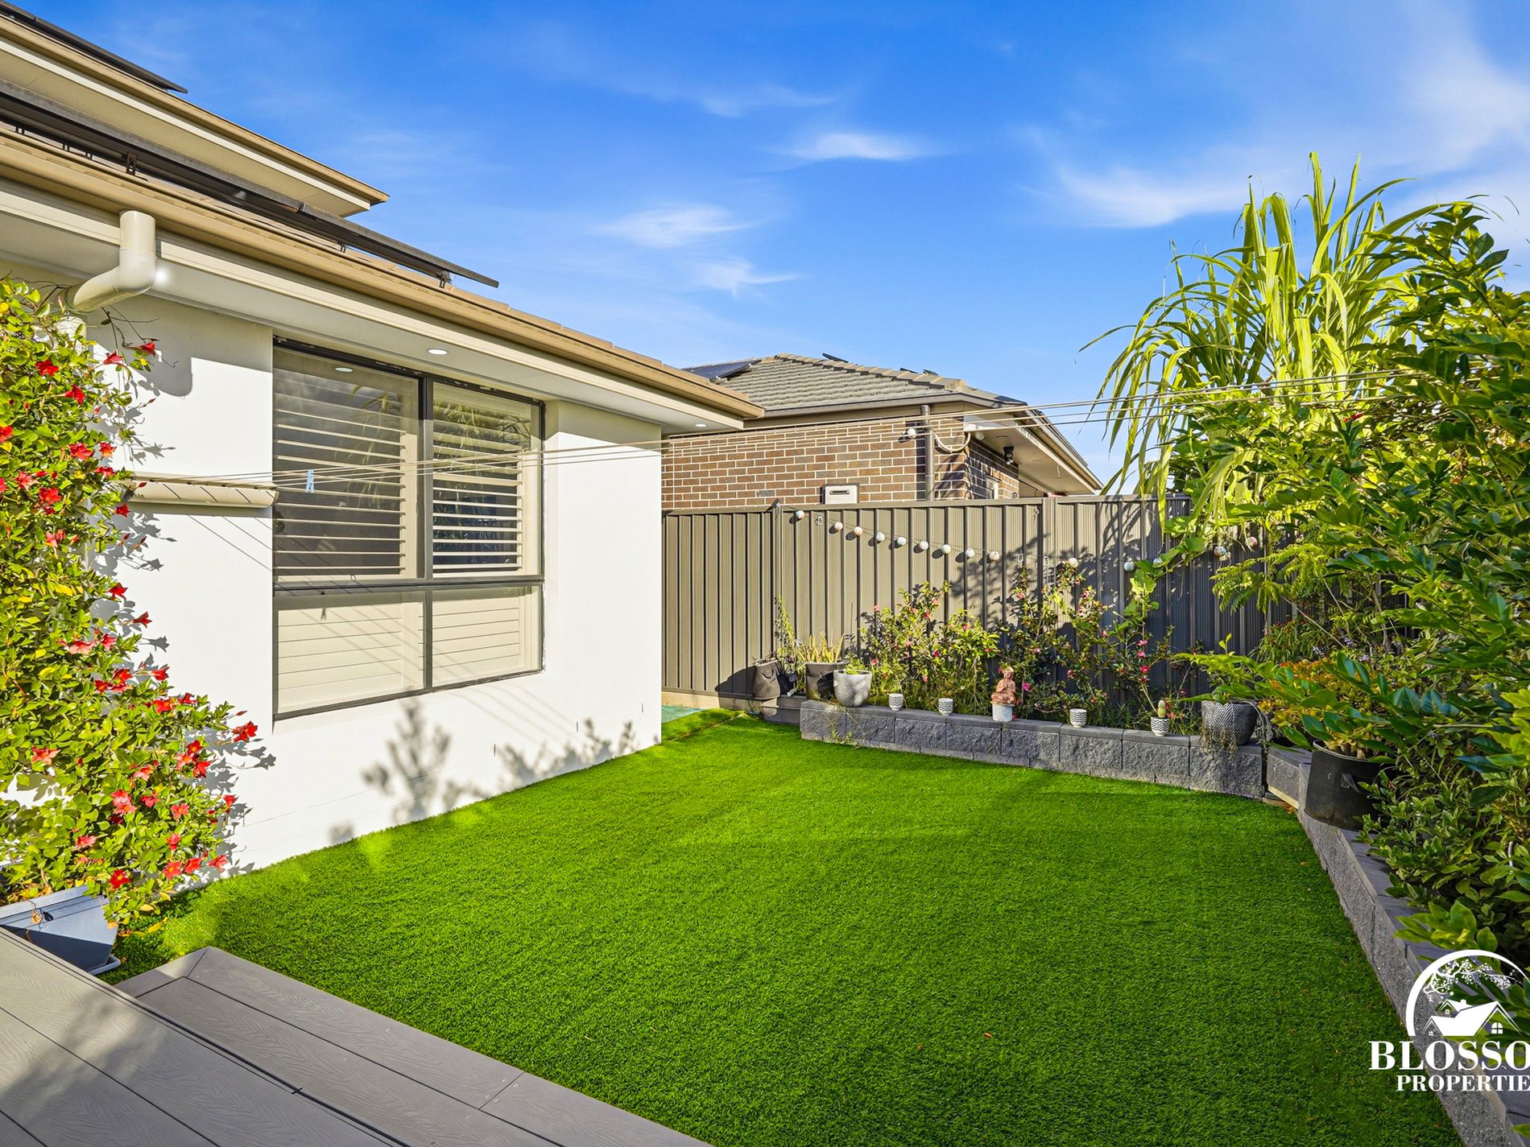
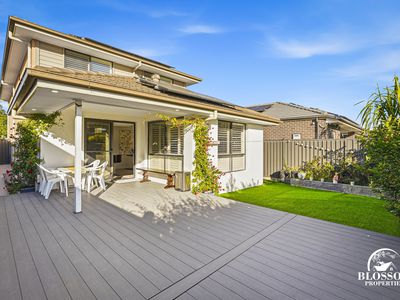
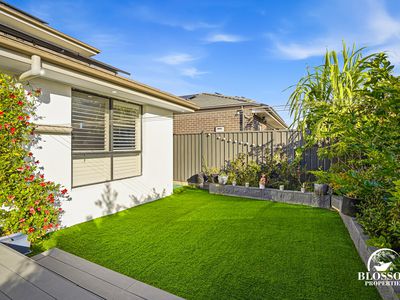
Outside, a level backyard and extended alfresco area with timber decking create the perfect space for entertaining, outdoor dining, or simply letting the kids play safely.
|| Featuring||
||4 bedrooms | 2.5 bathrooms | Double garage ||Media room
-East facing
-Eaden brae built
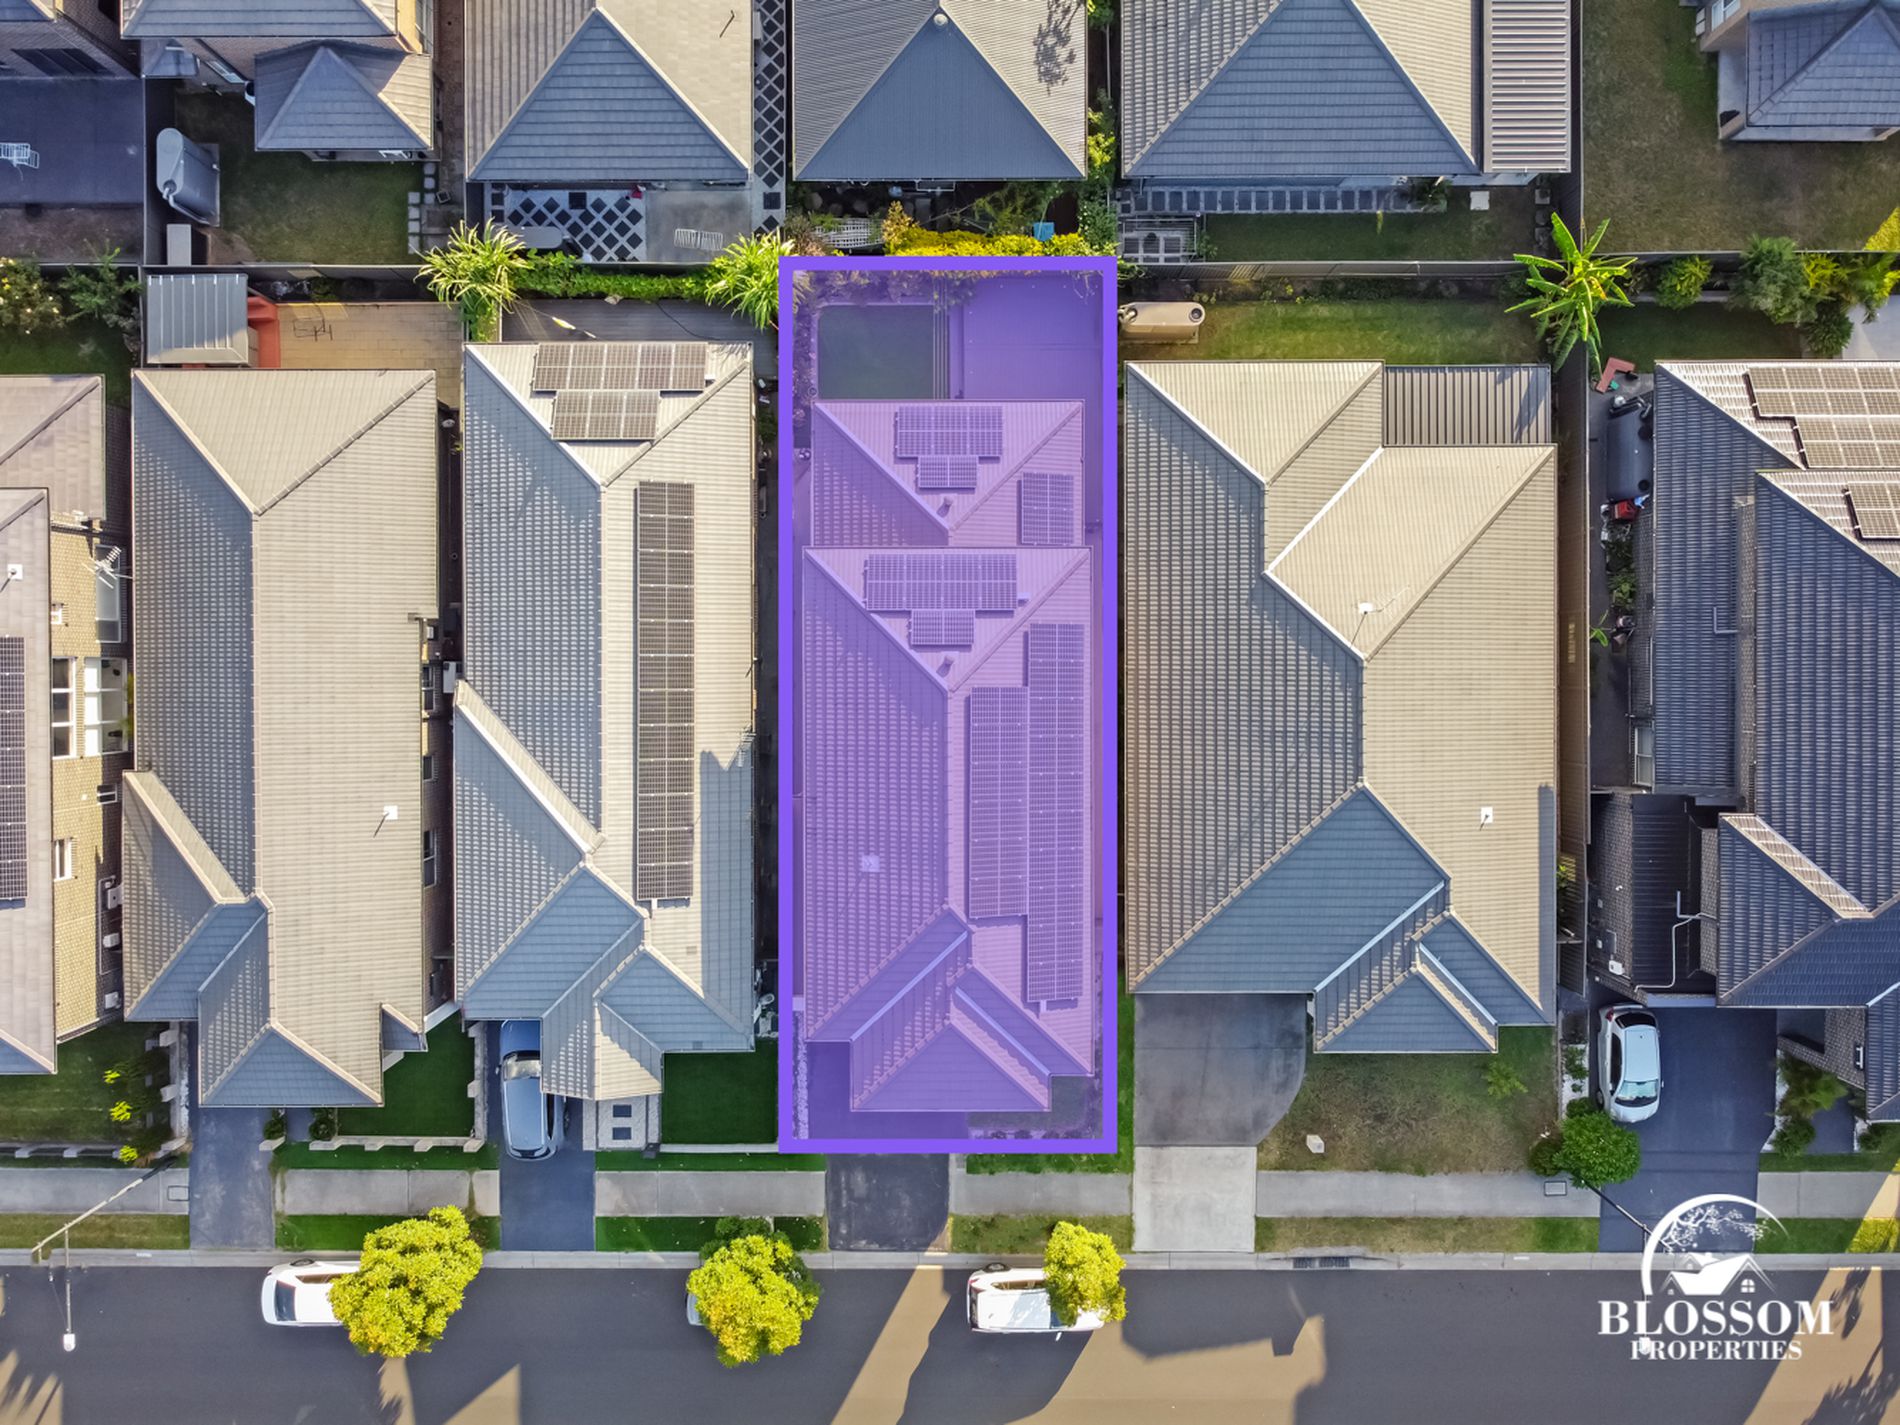
-280 sqm land
-A versatile downstairs space currently designed as a media room, offering the flexibility to adapt into an additional bedroom
-Multiple living areas, including separate living and dining
-Designer kitchen with walk in pantry & premium appliances
-Spacious master suite with walk-in robe & ensuite
-Modern bathrooms with floor-to-ceiling tiles & heated lighting
-Ducted air conditioning throughout
-9.9kW solar panel system for energy efficiency
-High ceilings on the ground floor
-Premium timber staircase
-Timber flooring on the upper level
-Plantation shutters and premium window furnishings
-Upgraded feature lighting in kitchen and living areas
-Soft-close drawers & built-in garbage bins
-Internal laundry with ample storage
-Extended alfresco with timber decking
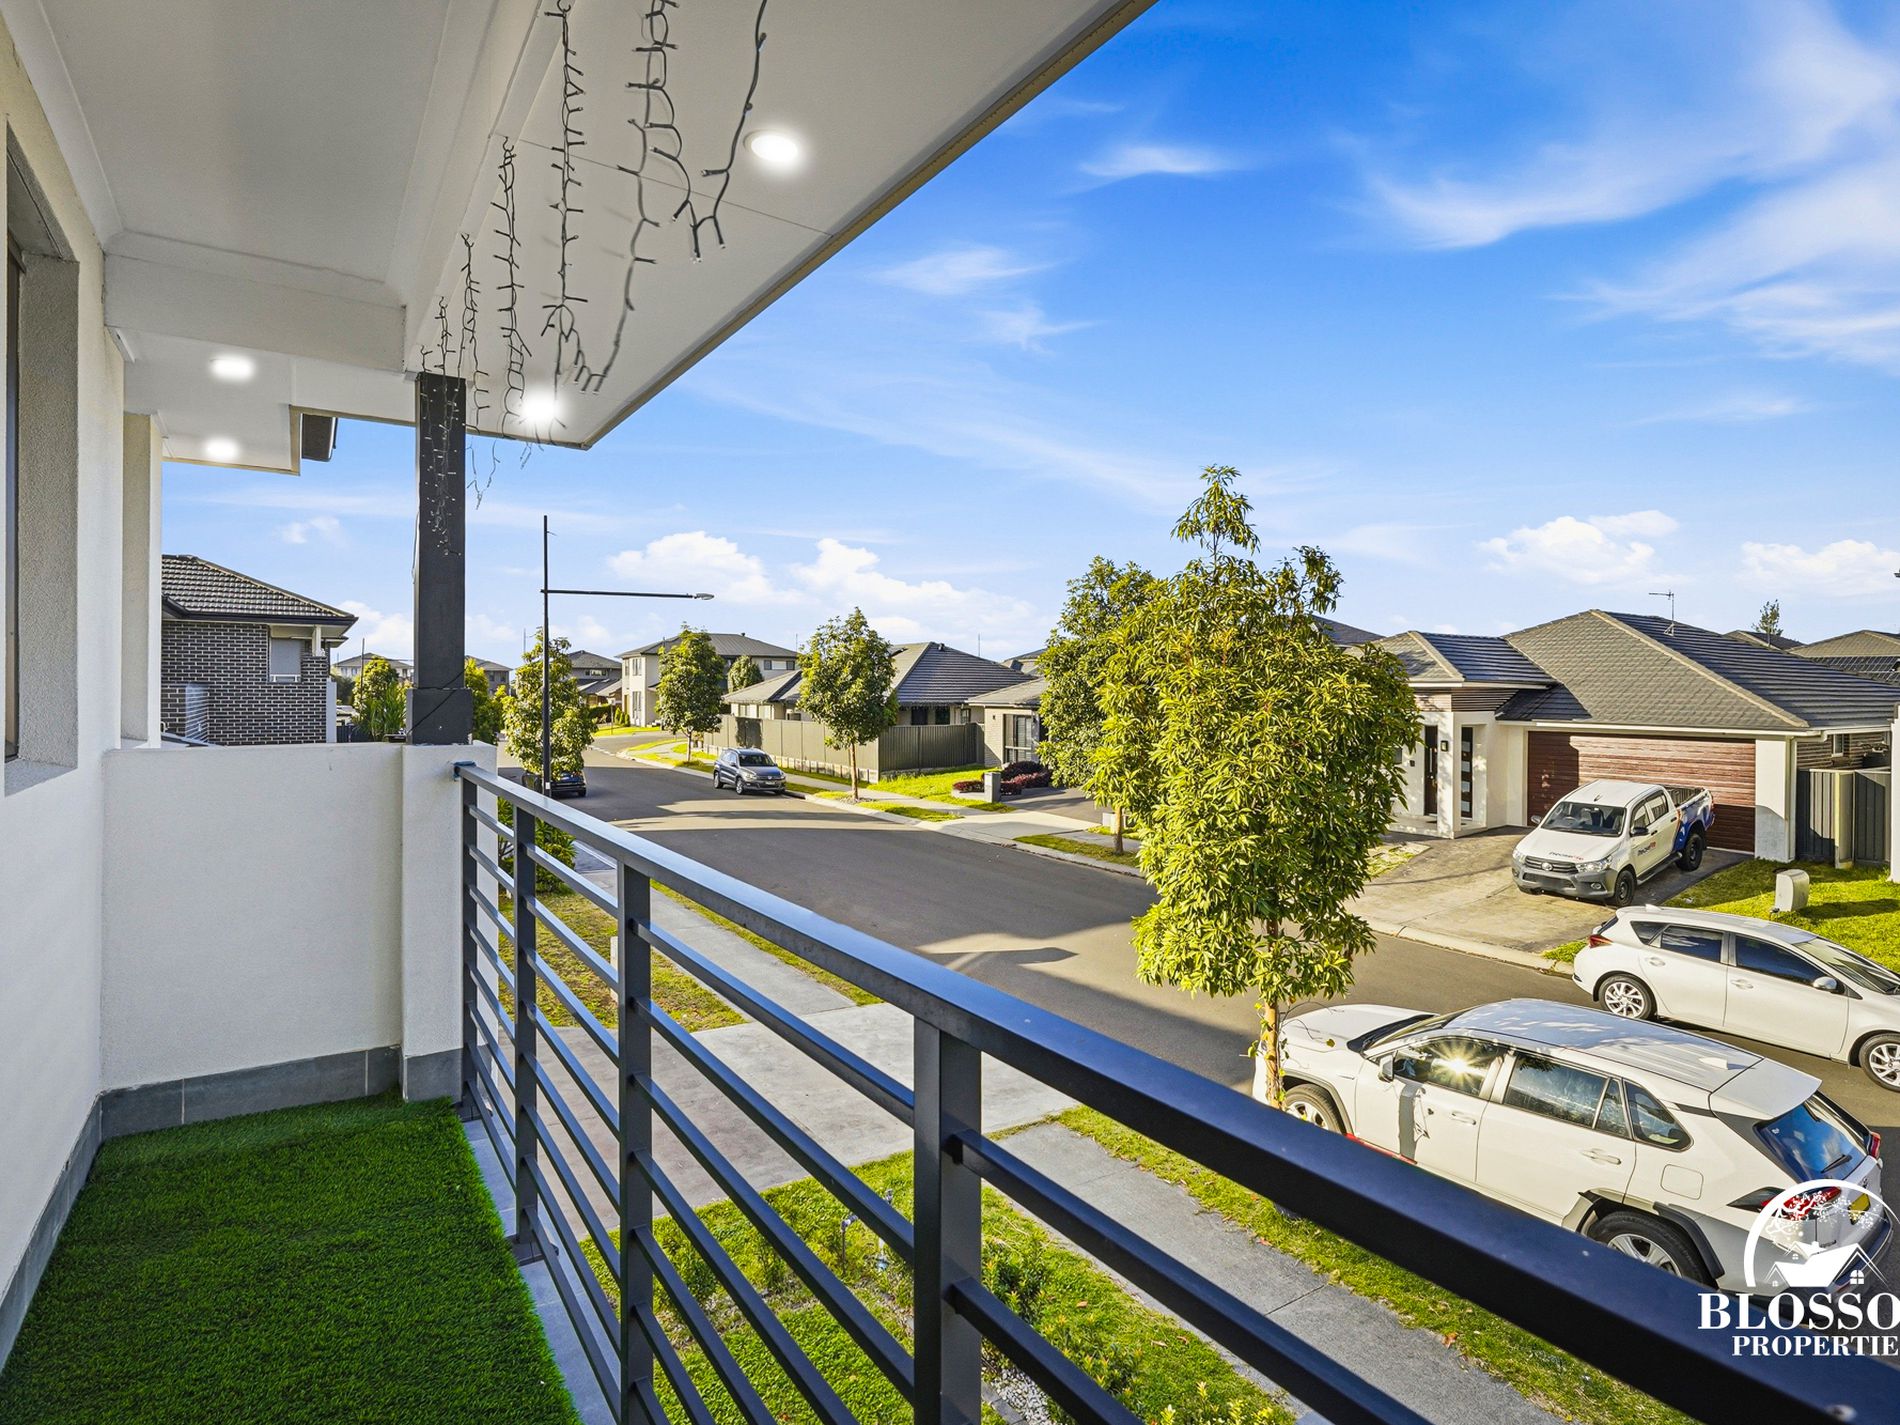
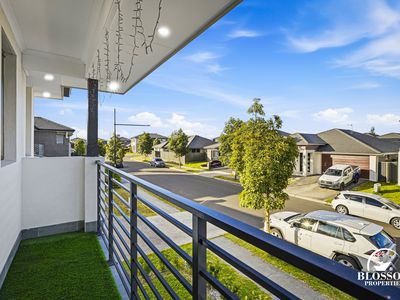
-Artificial turf
-Many more
This home delivers an outstanding combination of quality, comfort, and lifestyle in one of Marsden Park’s most sought-after and rapidly growing communities.
For more information or to arrange an inspection, please contact:
Garry Thandi – 0432 931 464
Sachan – 0404 176 007
Blossom Properties ONLINE enquiry policy - All ONLINE enquiries received from this website require BOTH a daytime phone number and email address.
Disclaimer: The above information has been provided to us by a third party. Blossom Properties, including its directors, staff, and associated bodies, has not verified the accuracy of the information and holds no belief, one way or the other, regarding its accuracy. We accept no responsibility to any person for the information's accuracy and merely pass it on. For specific inclusions, please refer to the contract of sale. All measurements are approximate. Interested parties should conduct and rely on their own inquiries to determine the accuracy of this information concerning this property or any property listed on this website. Please note that this property is located in a suburb of Melonba with same post code of 2765.
- Air Conditioning
- Ducted Heating
- Split-System Air Conditioning
- Balcony
- Deck
- Fully Fenced
- Outdoor Entertainment Area
- Remote Garage
- Alarm System
- Broadband Internet Available
- Built-in Wardrobes
- Dishwasher
- Study
- Solar Panels
- Water Tank