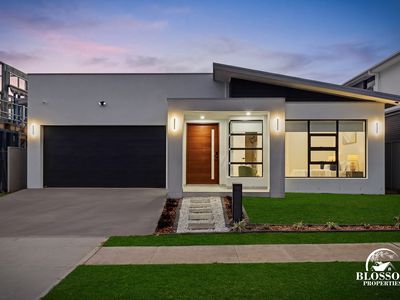
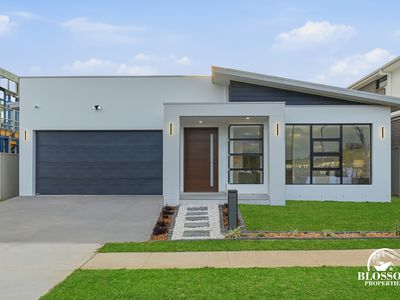
4 Bedrooms |2.5 Bathrooms | Media Room| 3 Toilets| 2 Car Garage | 445 Sqm land
Garry Thandi, Owner and Principal of Blossom Properties, proudly presents this stunning brand-new single-level residence positioned on a generous 445 sqm block, delivering the perfect balance of luxury, functionality, and modern family living.
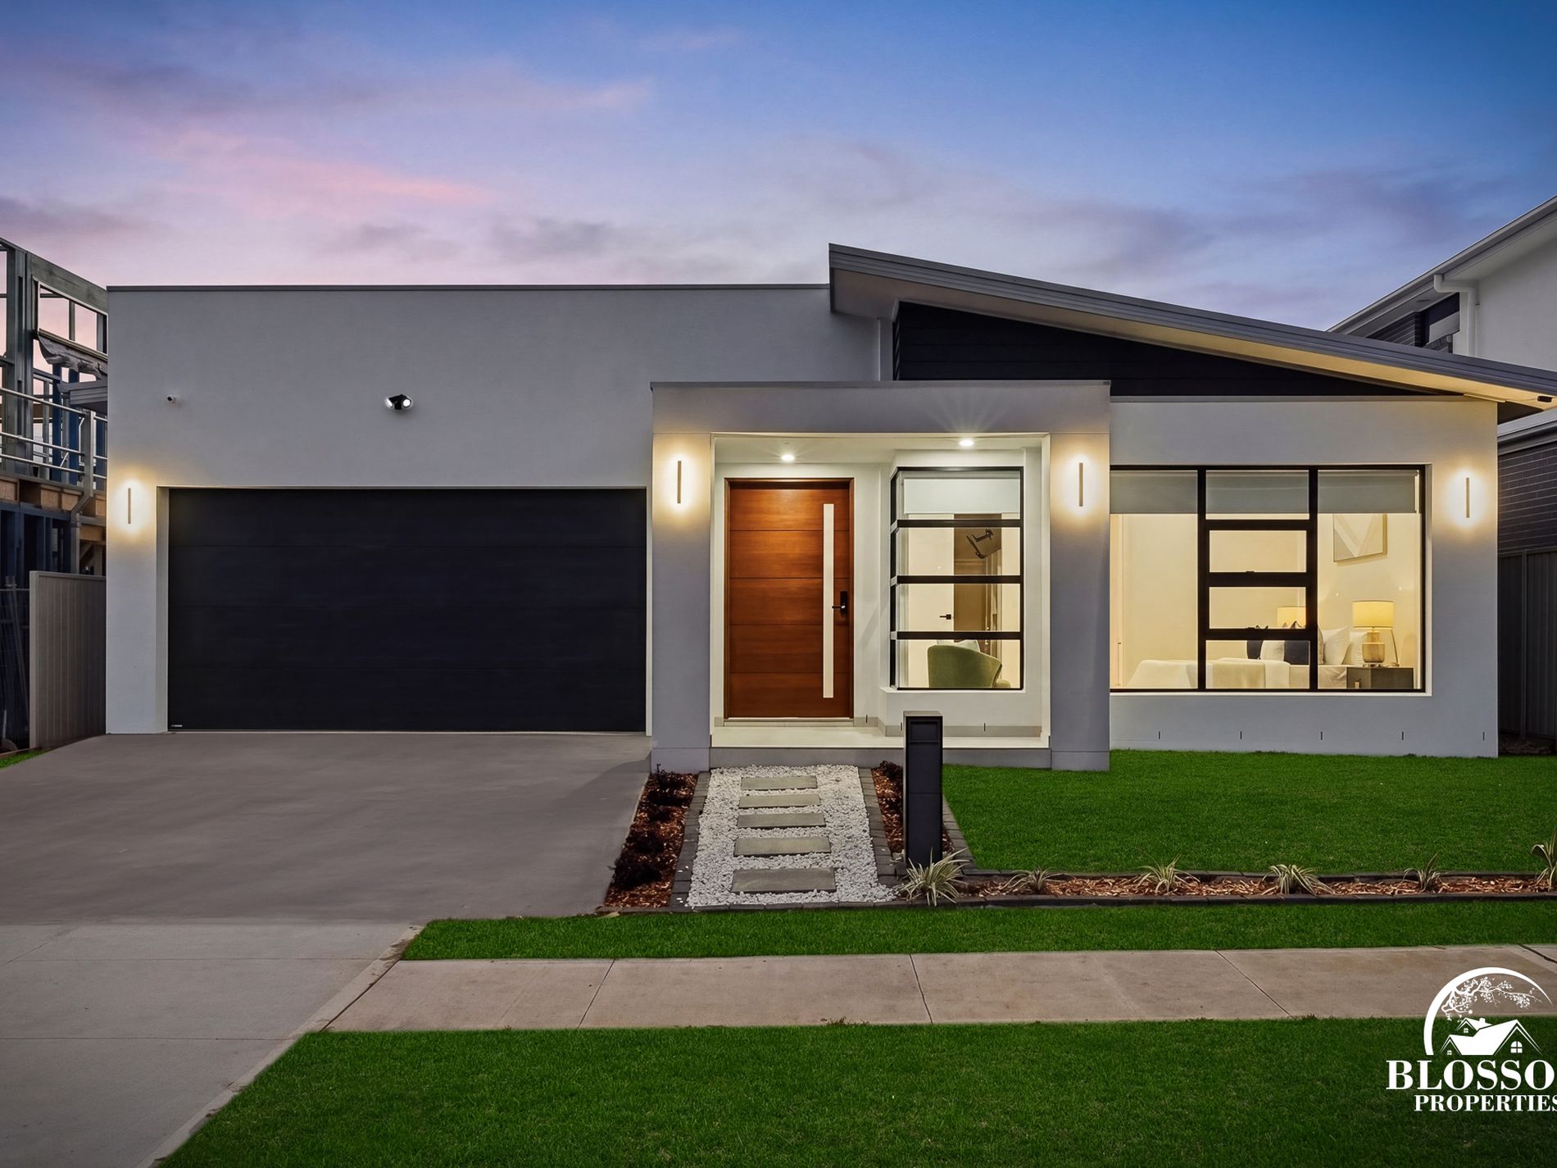
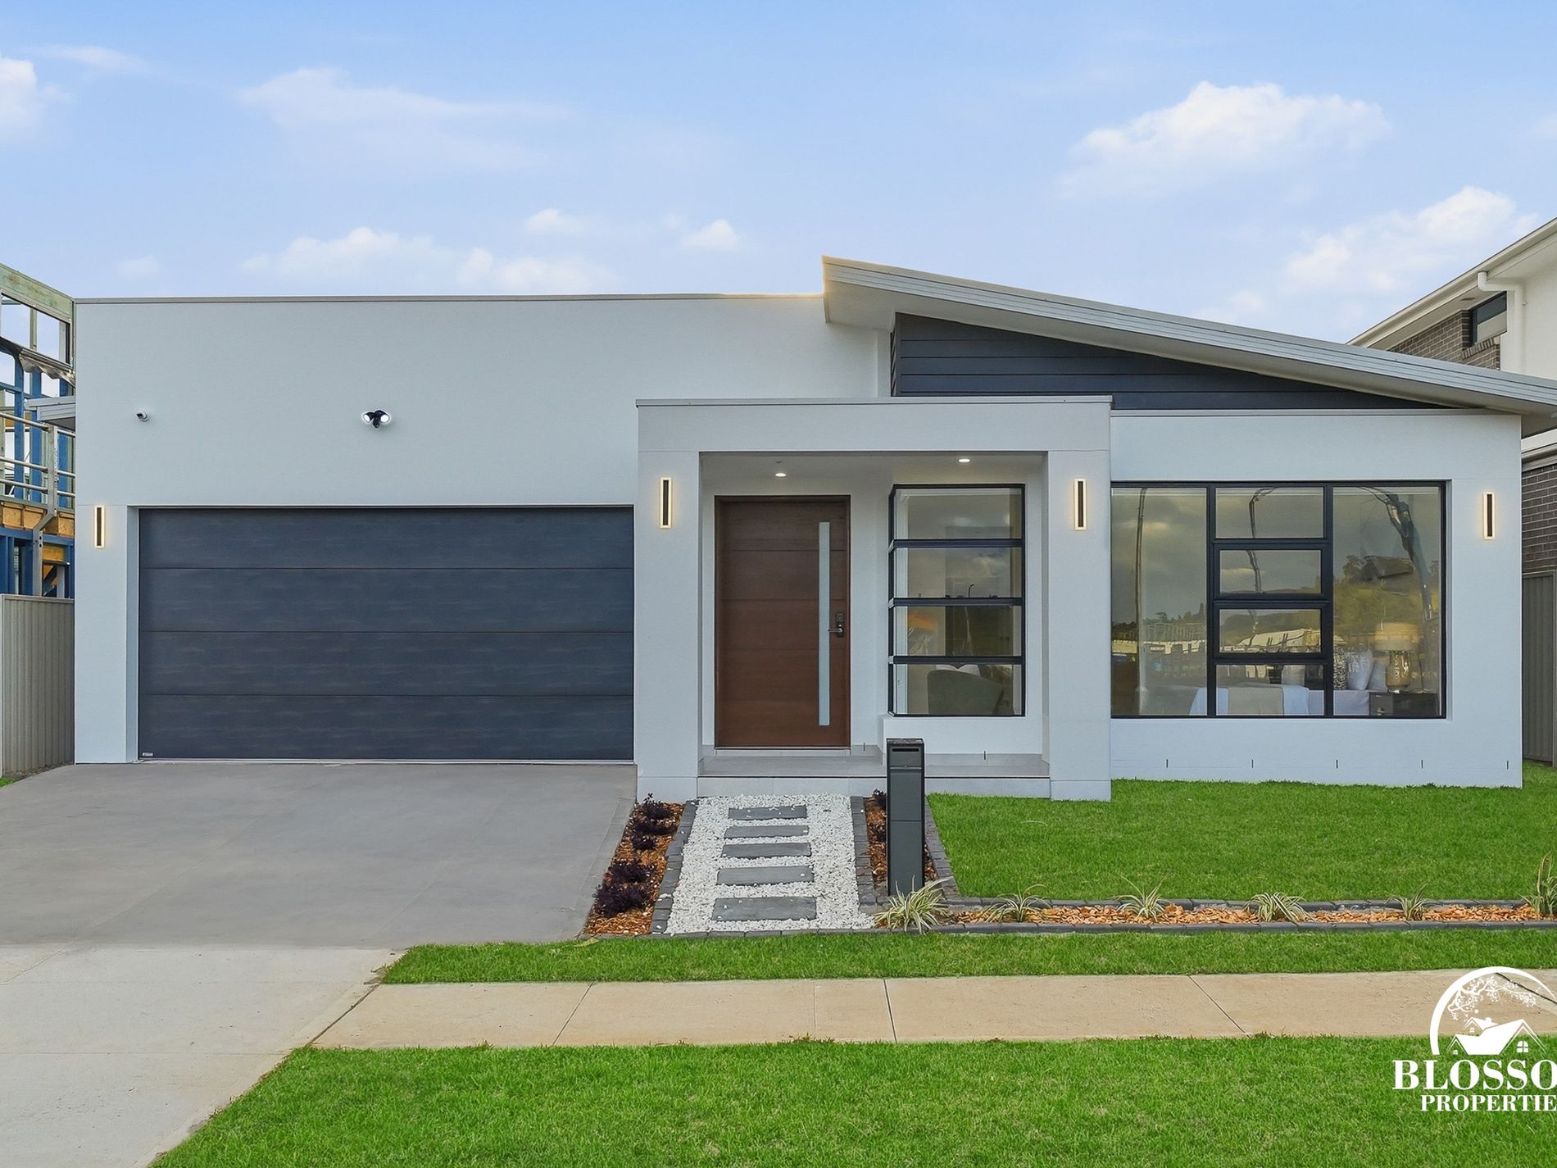
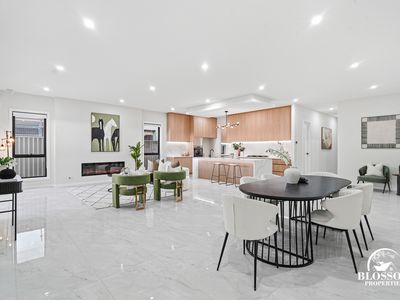
From the moment you arrive, this beautifully crafted home impresses with its modern façade, grand entrance door, soaring 3-metre ceilings, wide hallway, feature skirting, and an abundance of natural light that enhances the home’s refined finishes. Oversized tiles, designer lighting, and premium inclusions throughout create an atmosphere of elegance and sophistication.
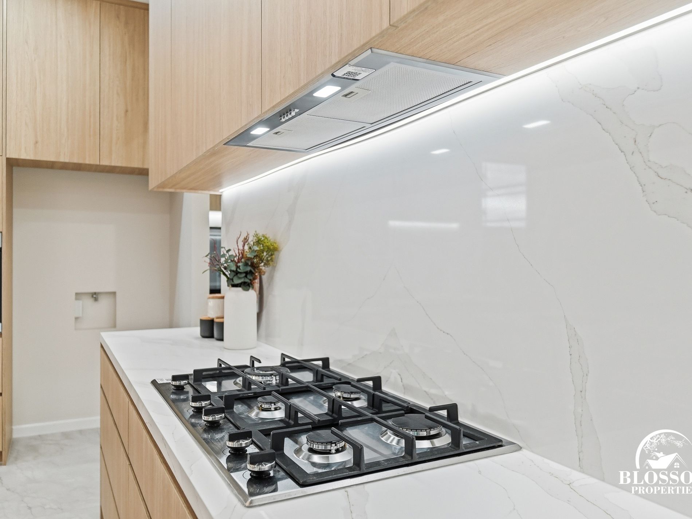
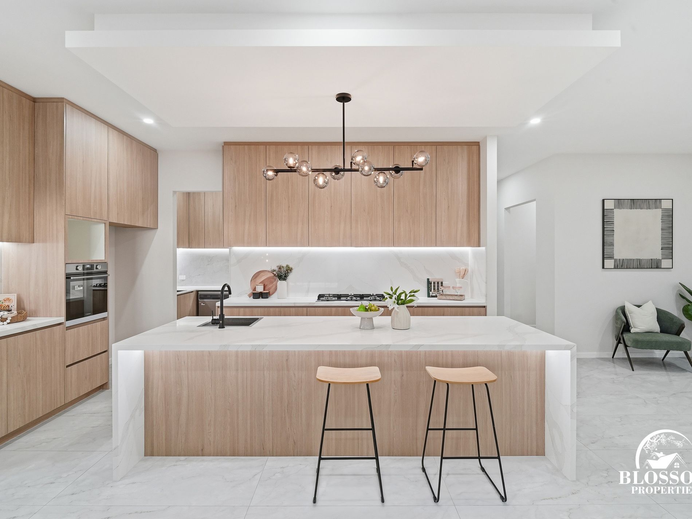
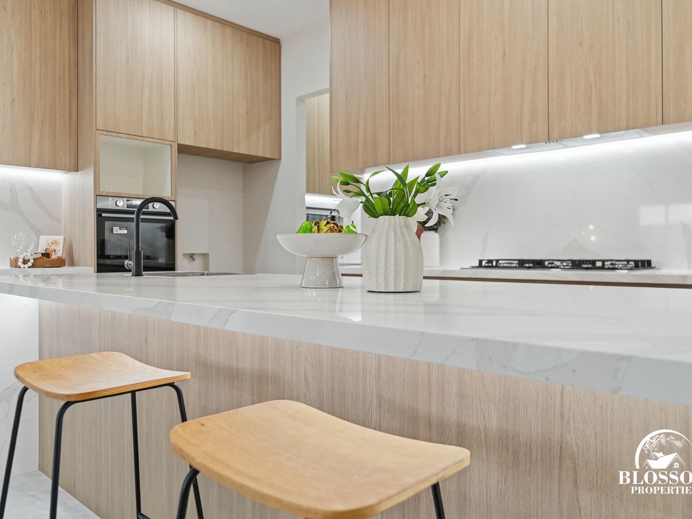
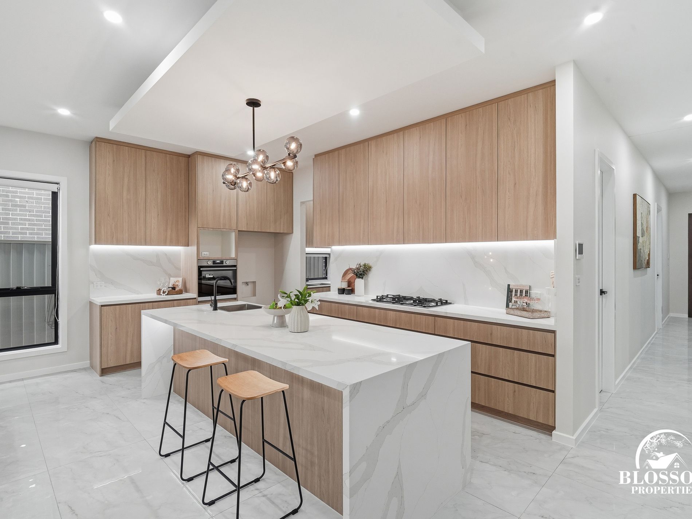
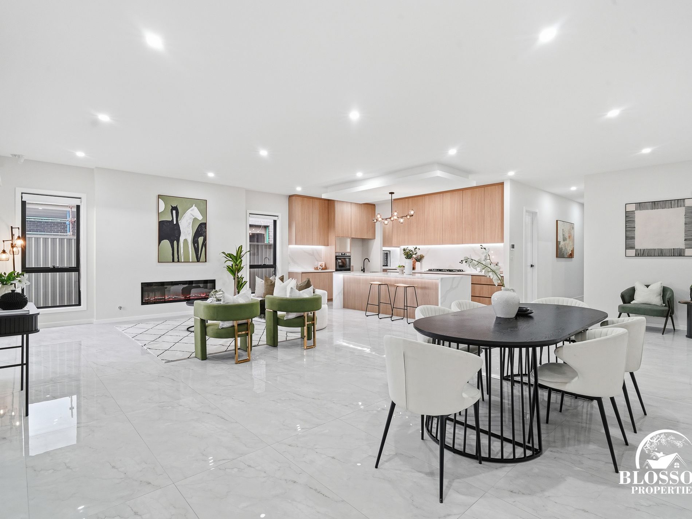
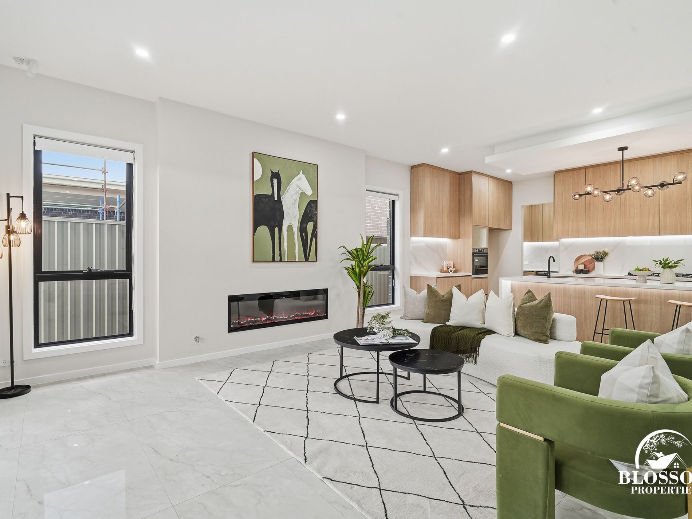
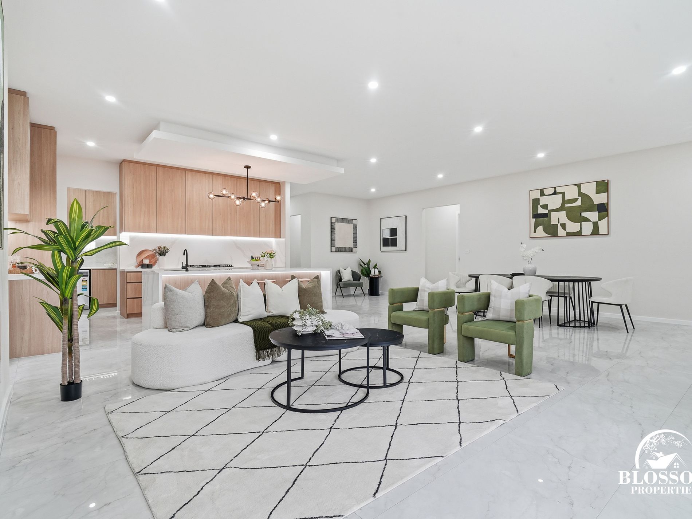
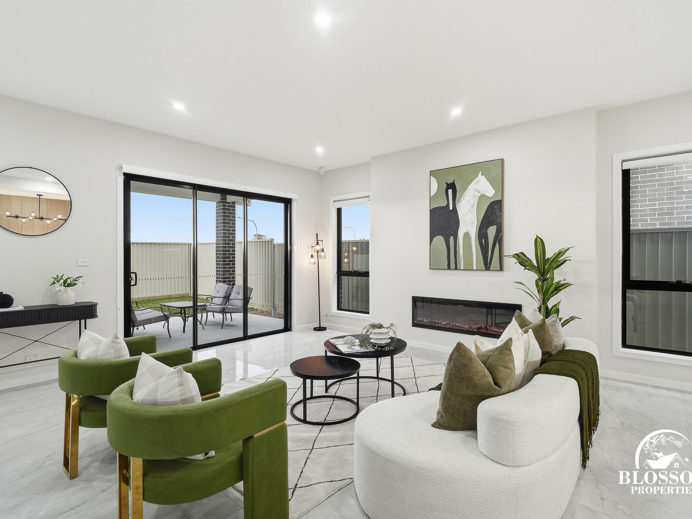
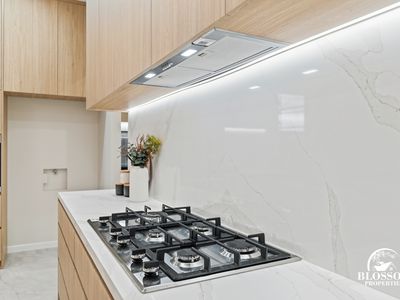
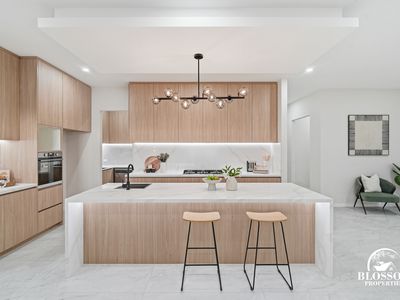
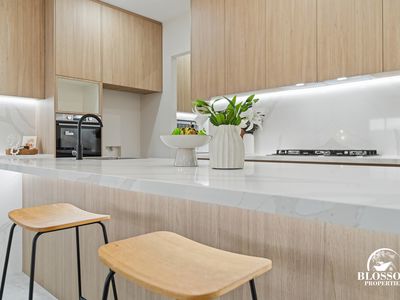
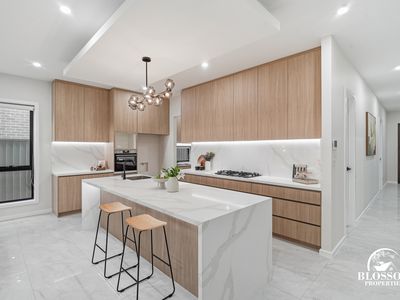
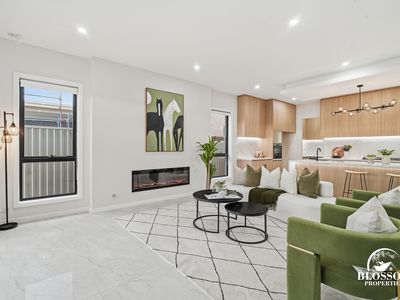
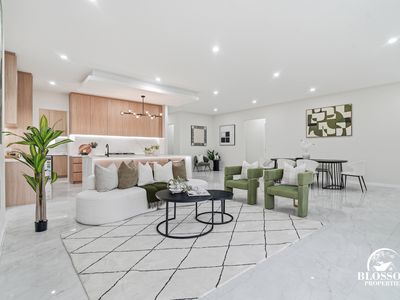
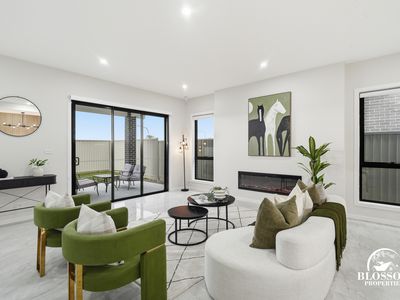
At the heart of the home lies an expansive open-plan living and dining area seamlessly connected to a stunning designer kitchen. Featuring a 40mm stone benchtop with waterfall edge, oversized island bench, premium appliances, 900mm gas cooktop, pendant lighting, designer bulkheads, and a fully equipped butler’s kitchen, this exceptional space is perfectly designed for both everyday family living and grand-scale entertaining.
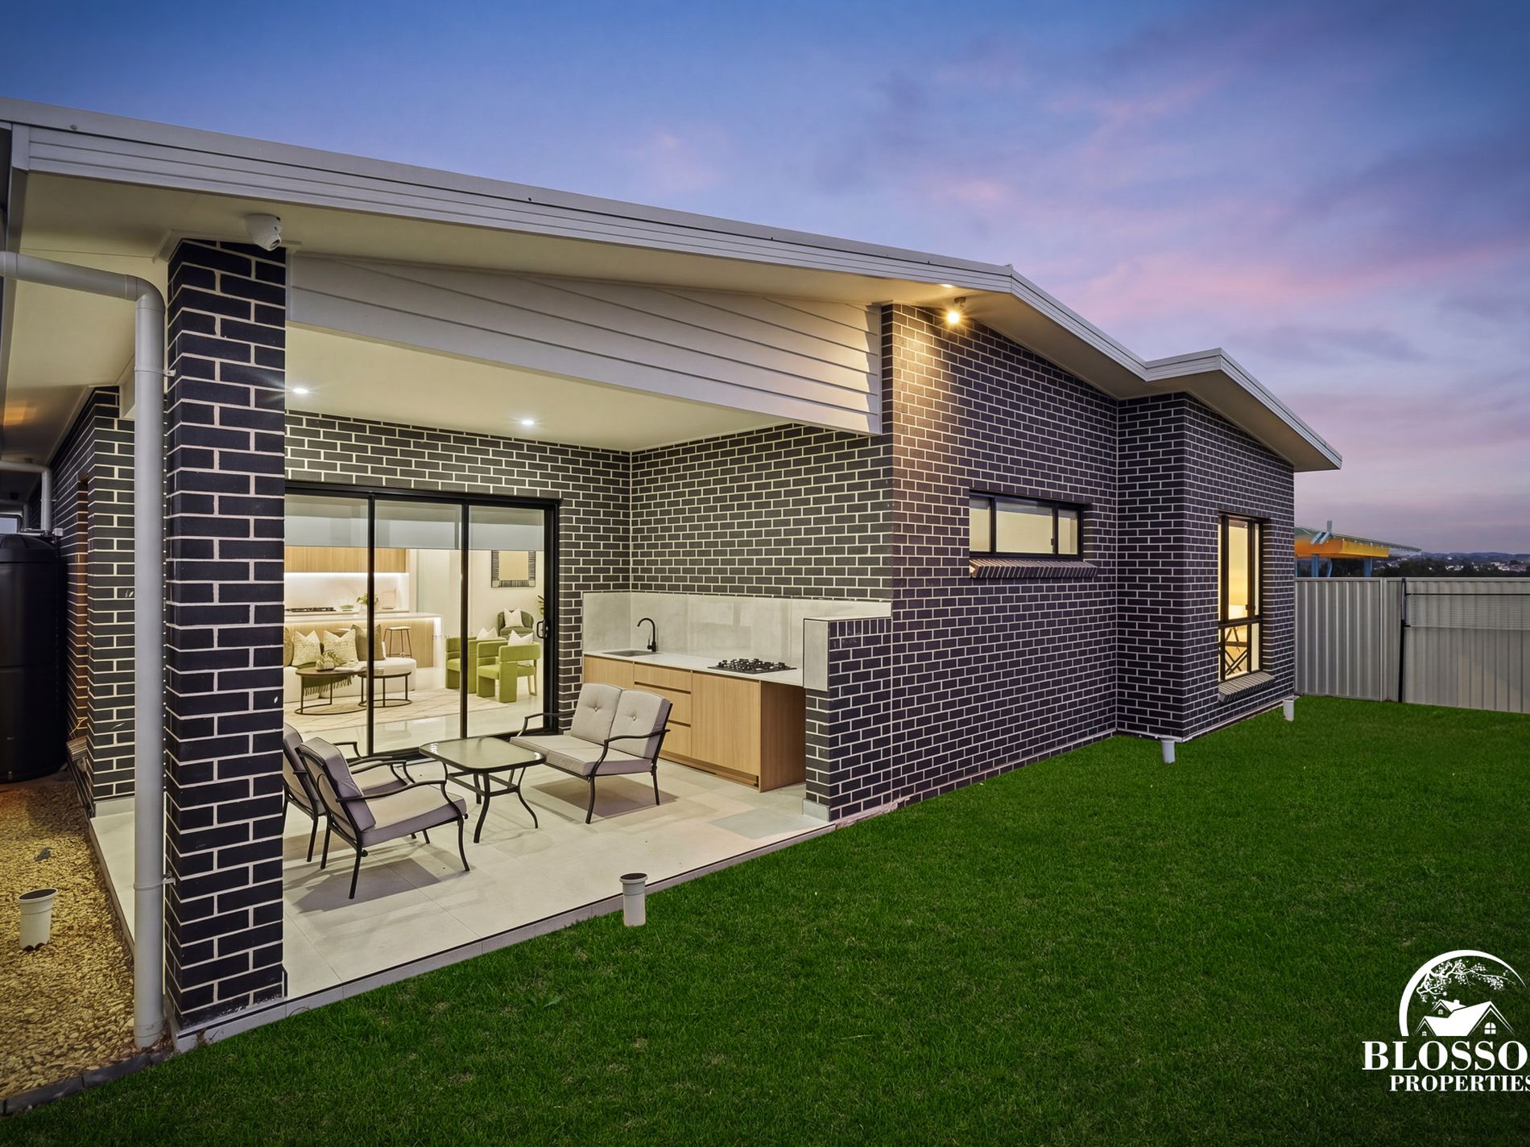
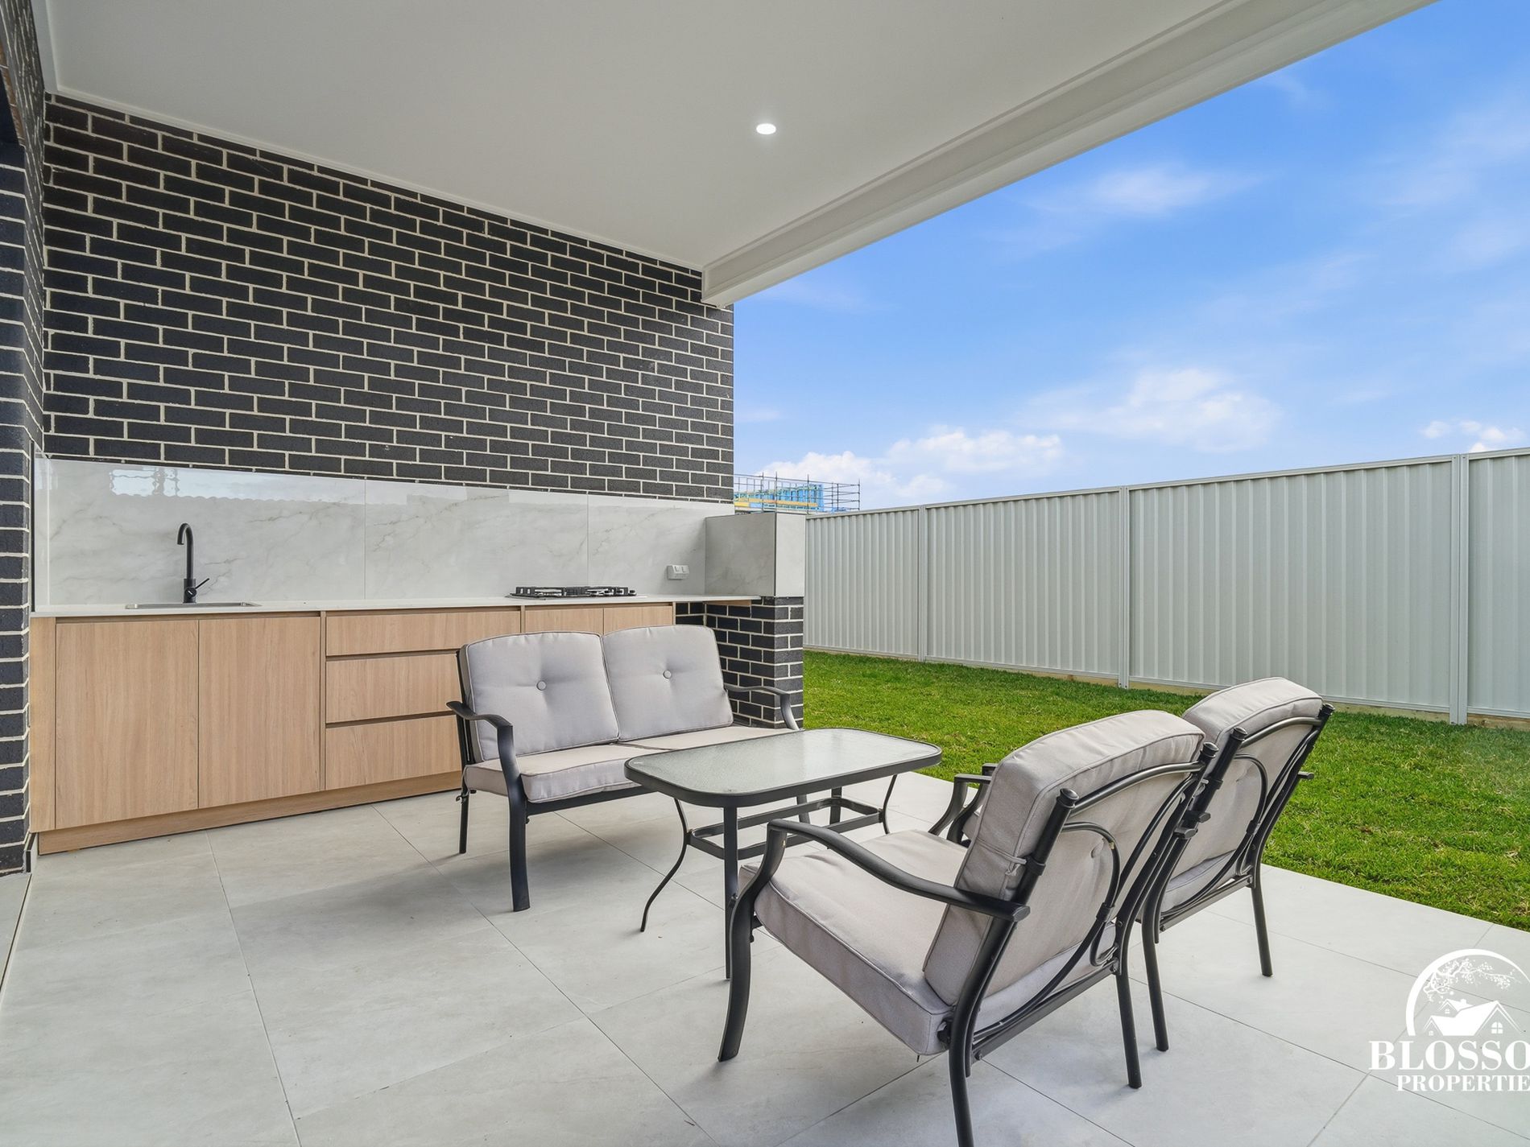
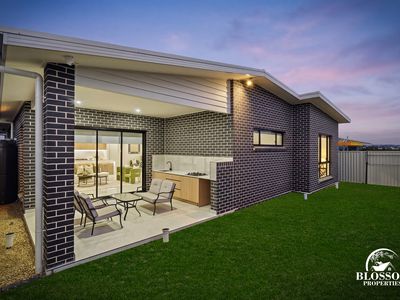
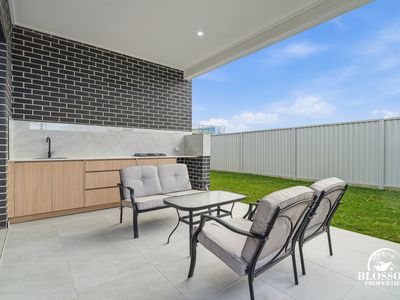
Large sliding doors create a seamless indoor-outdoor connection to the covered alfresco area, complete with outdoor kitchen, sink, and provision for a bar fridge — creating the ultimate entertaining zone. The professionally designed low-maintenance backyard offers a peaceful and luxurious outdoor setting for year-round enjoyment.
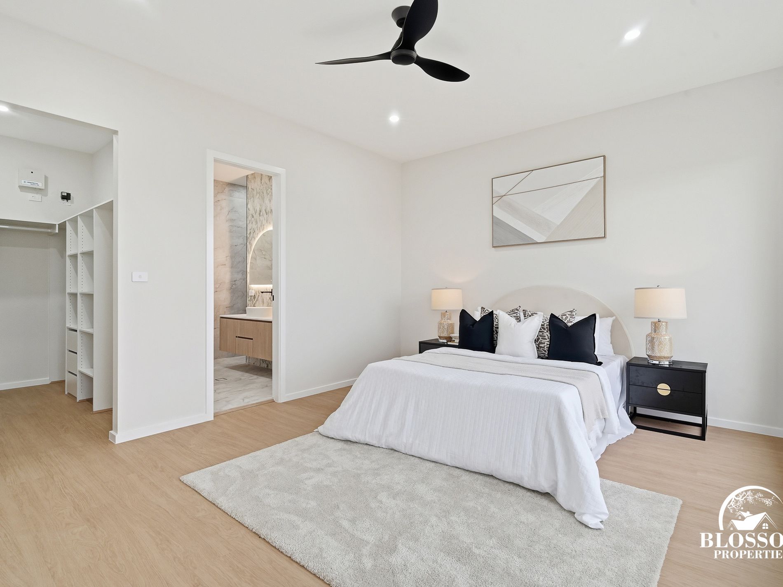
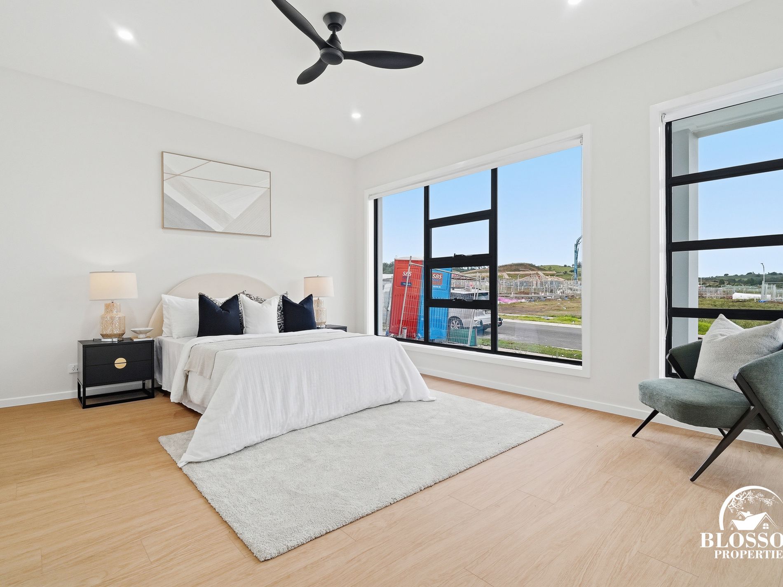
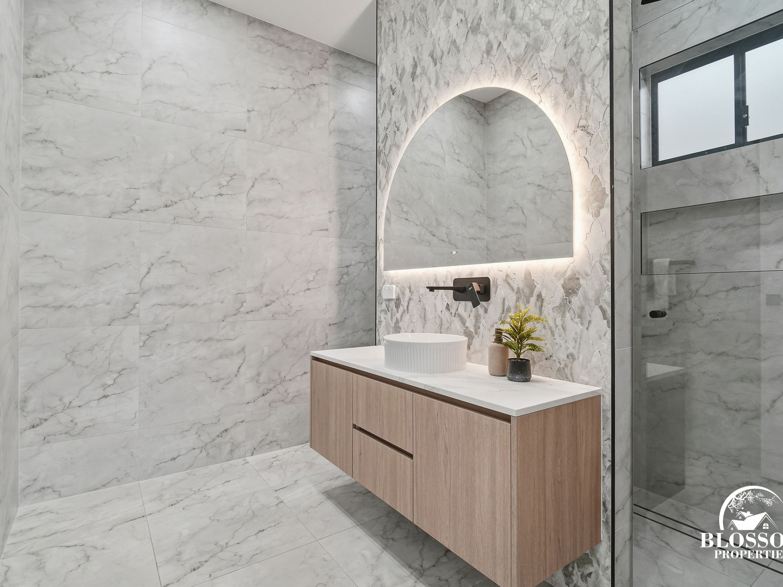
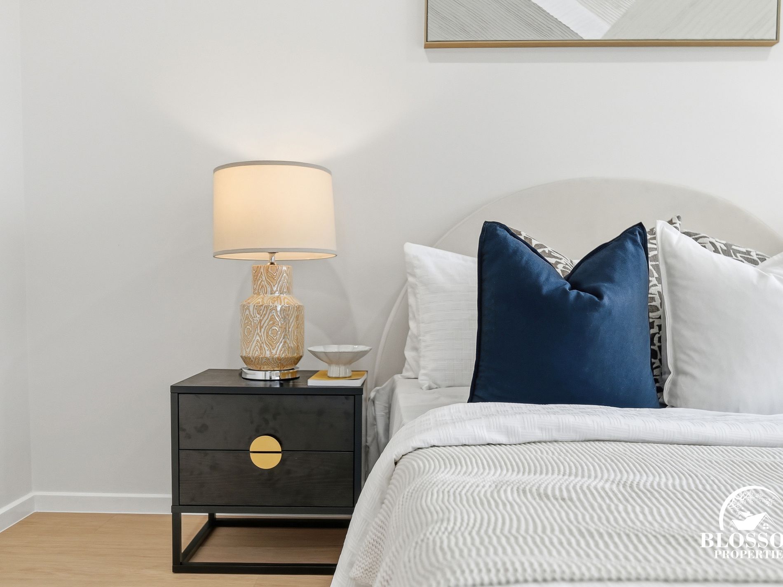
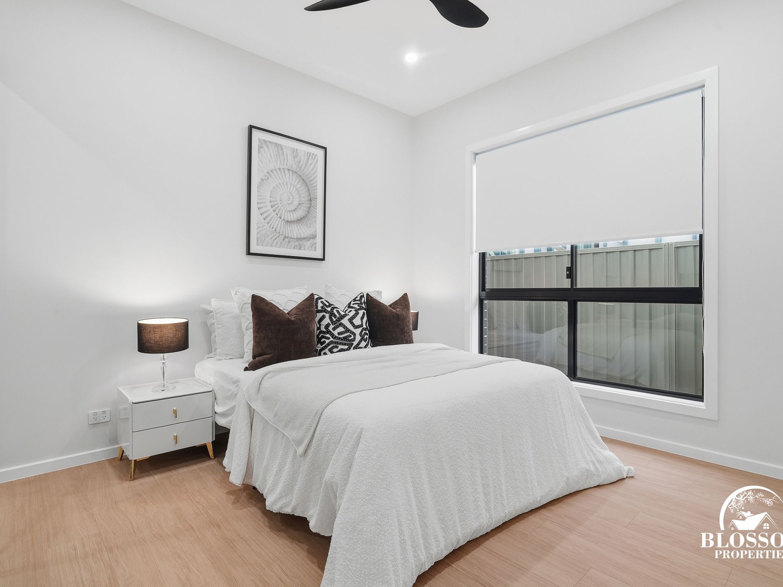
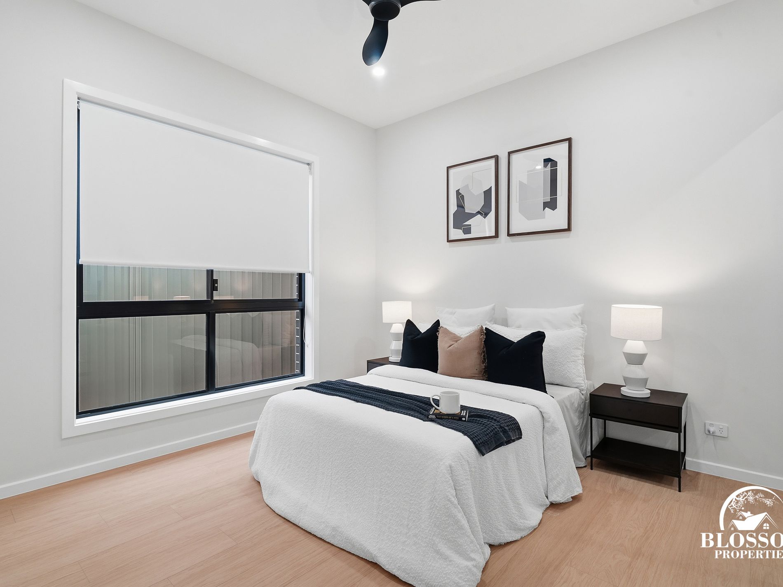
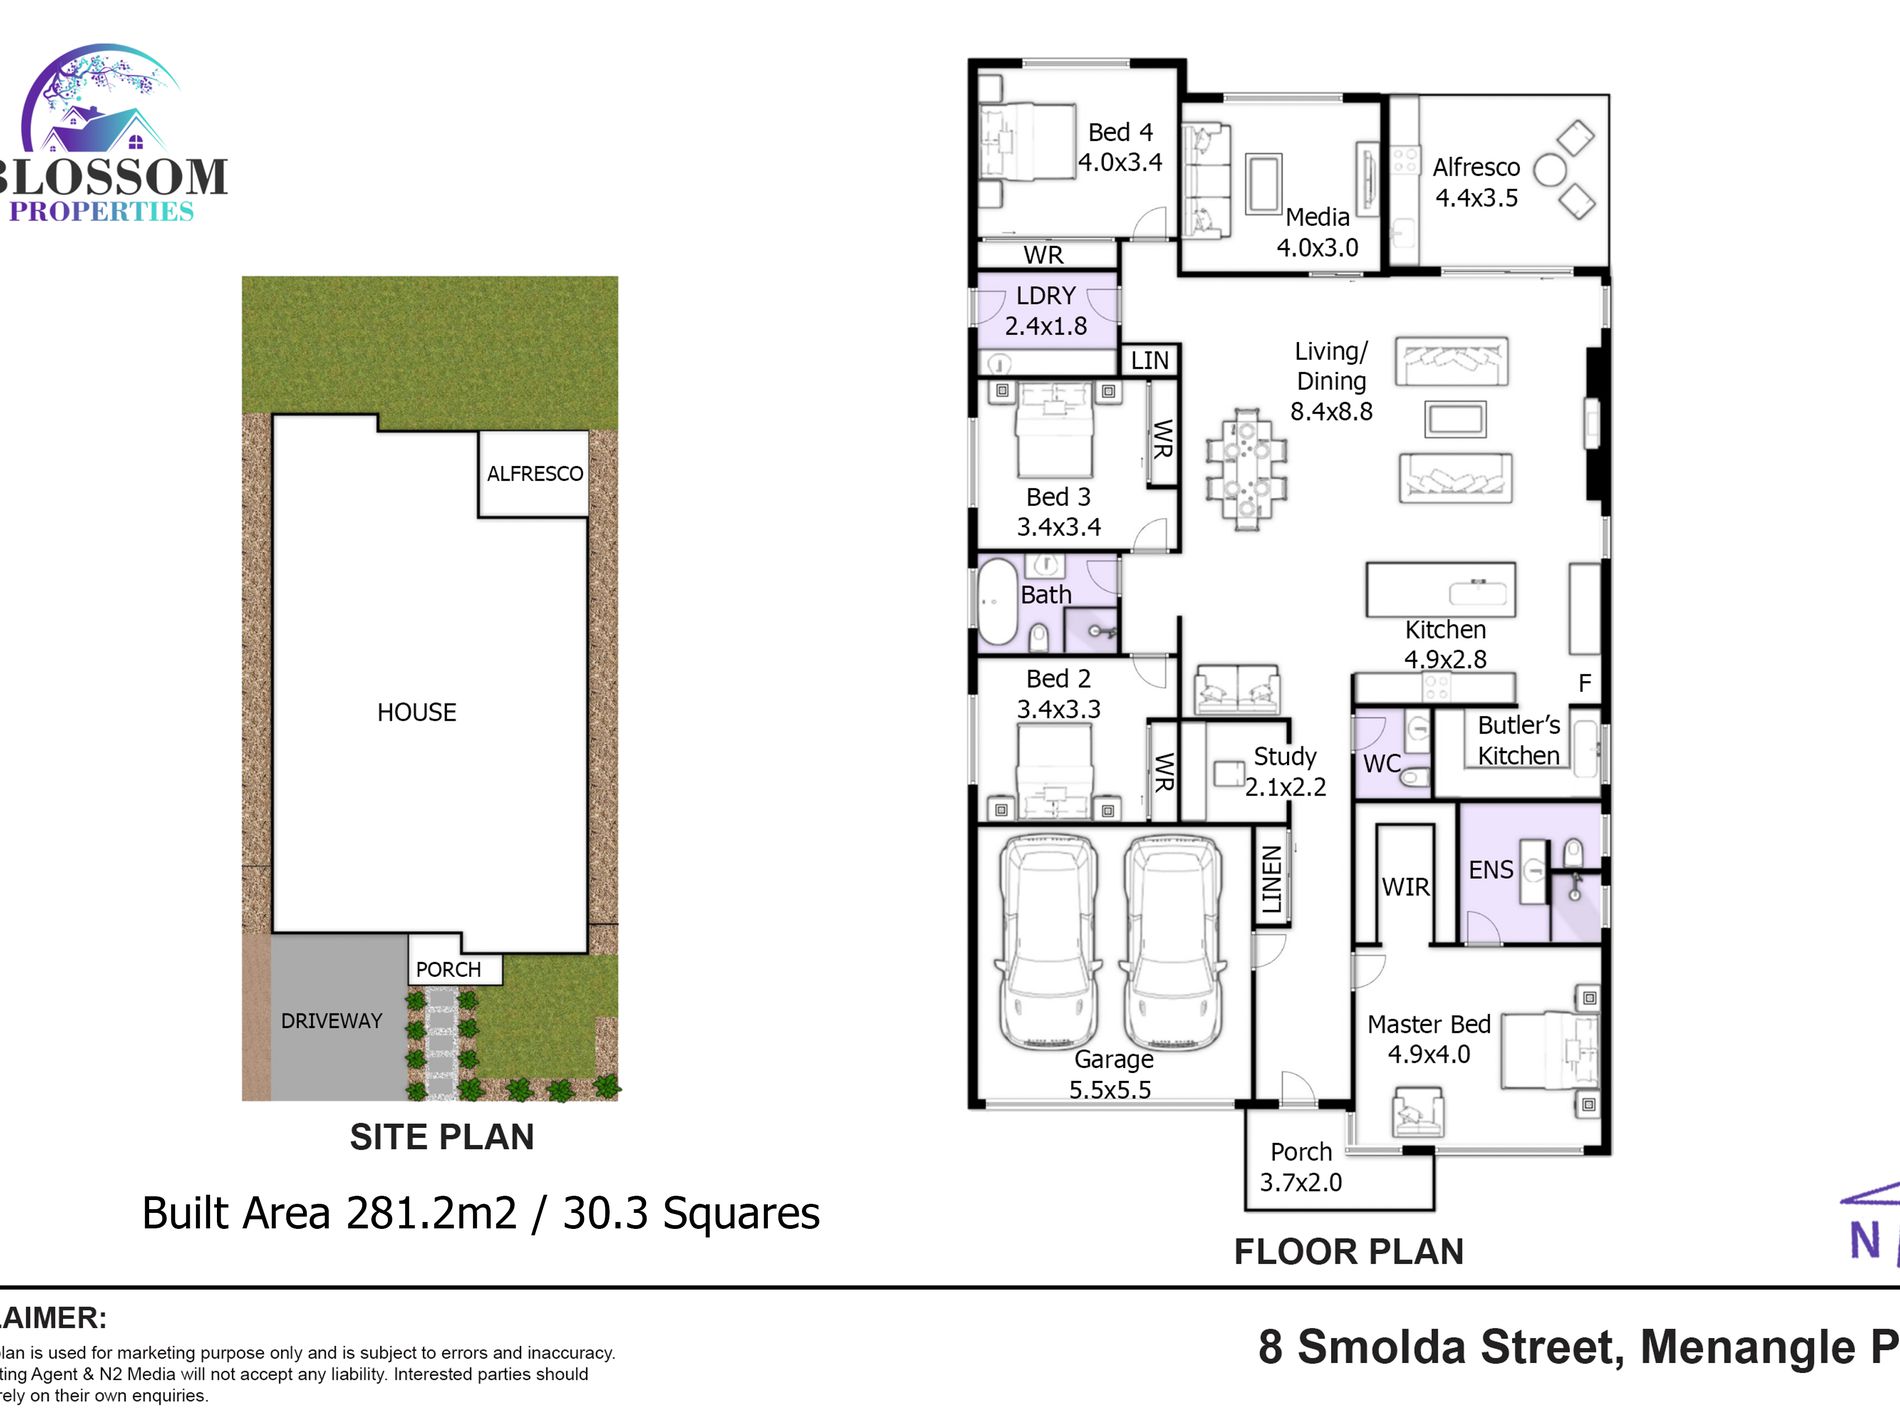
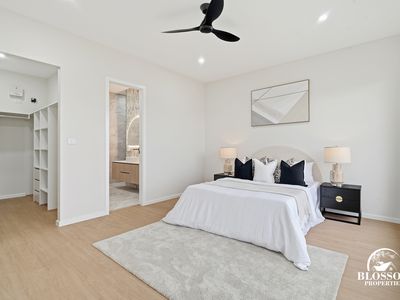
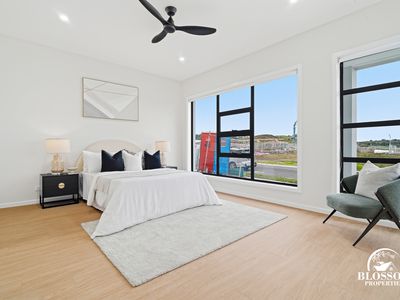
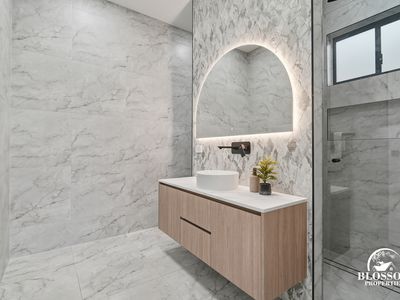
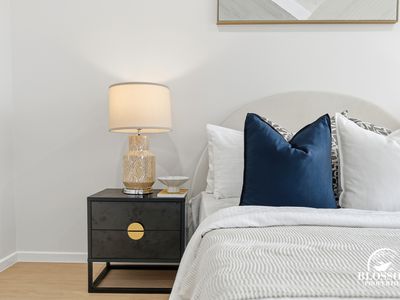
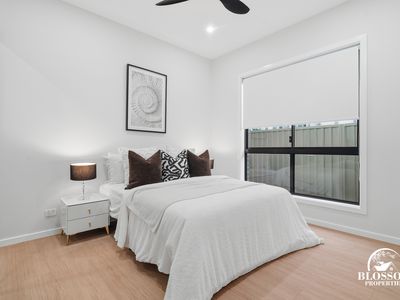
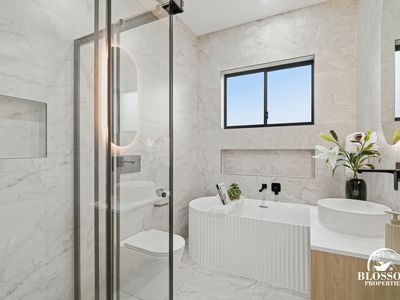
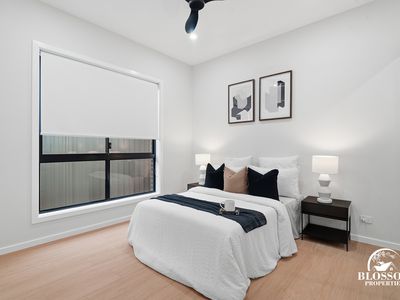
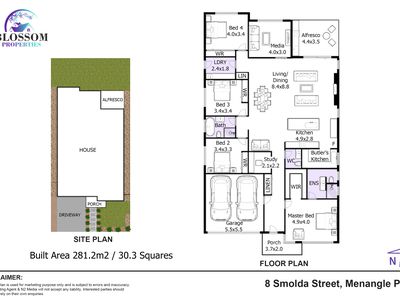
Accommodation is equally impressive, offering four generously sized bedrooms. The luxurious master suite is privately positioned at the front of the home and showcases oversized windows, a walk-through wardrobe, and a stylish designer ensuite. The remaining bedrooms are well-appointed and serviced by a modern luxury bathroom and separate powder room, delivering a total of 2.5 bathrooms for added family convenience.
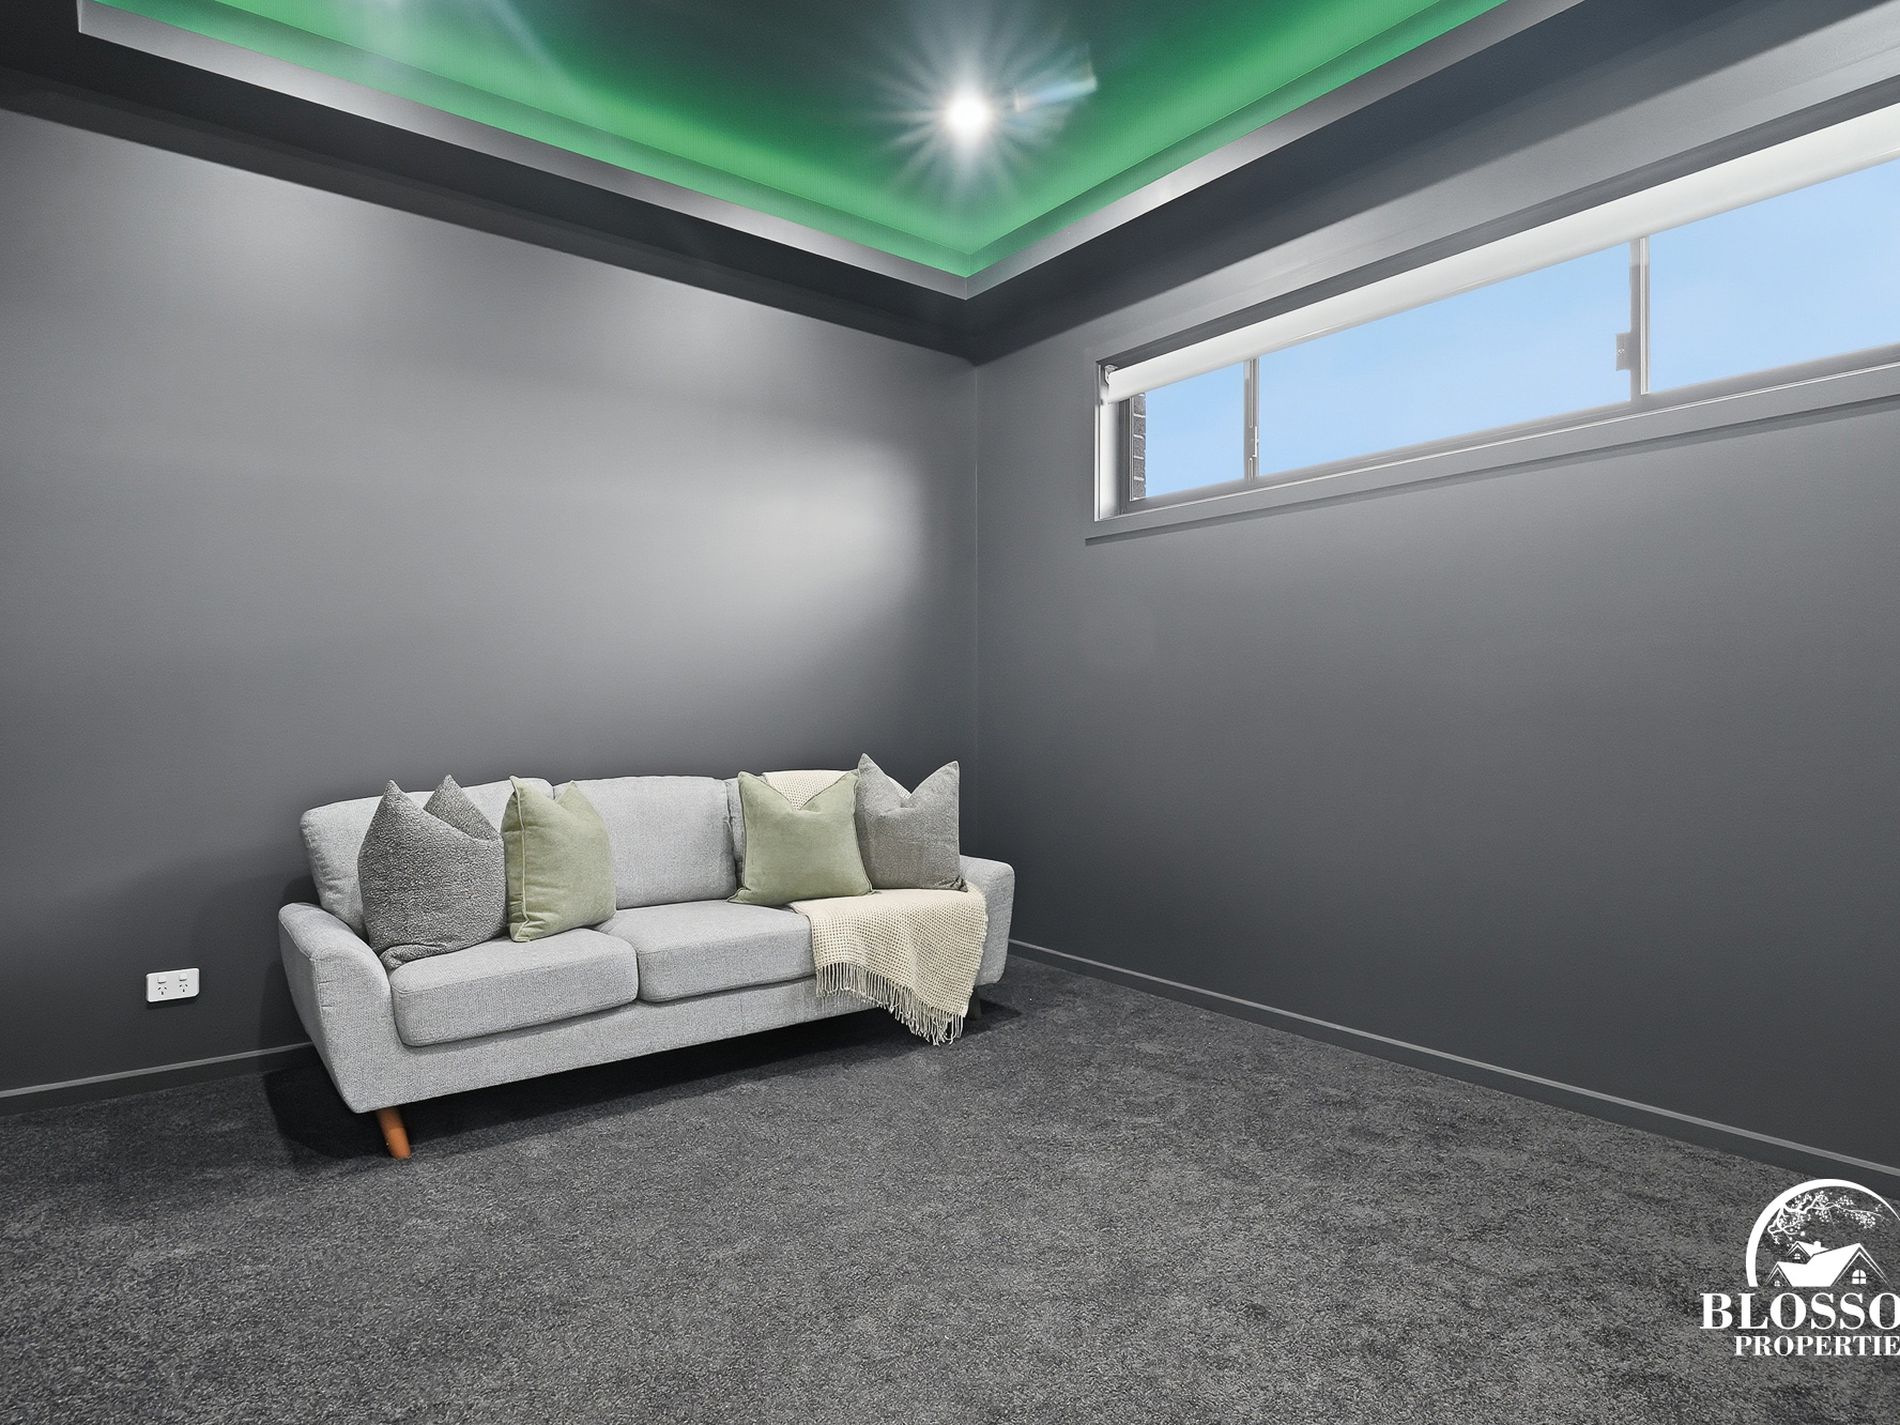
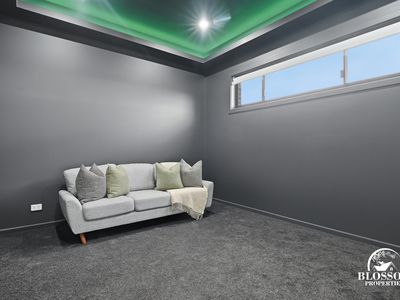
A separate media room provides the flexibility of an additional living area or potential fifth bedroom, perfect for movie nights, entertaining guests, or creating a private retreat.
Thoughtfully designed for growing families and professionals working from home, this exceptional residence delivers luxury, comfort, and lifestyle in one complete package.
We highly recommend you must inspect this exceptional home!!
|| High-End Luxury Features of the Property ||
-Brand New
-445.7 Sqm rectangular land size
-Approx. 30.3 squares (281.2 Sqm) built area
-Modern façade
-3-metre ceiling heights throughout
-Spacious media room
-Butler’s kitchen
-Digital entry lock
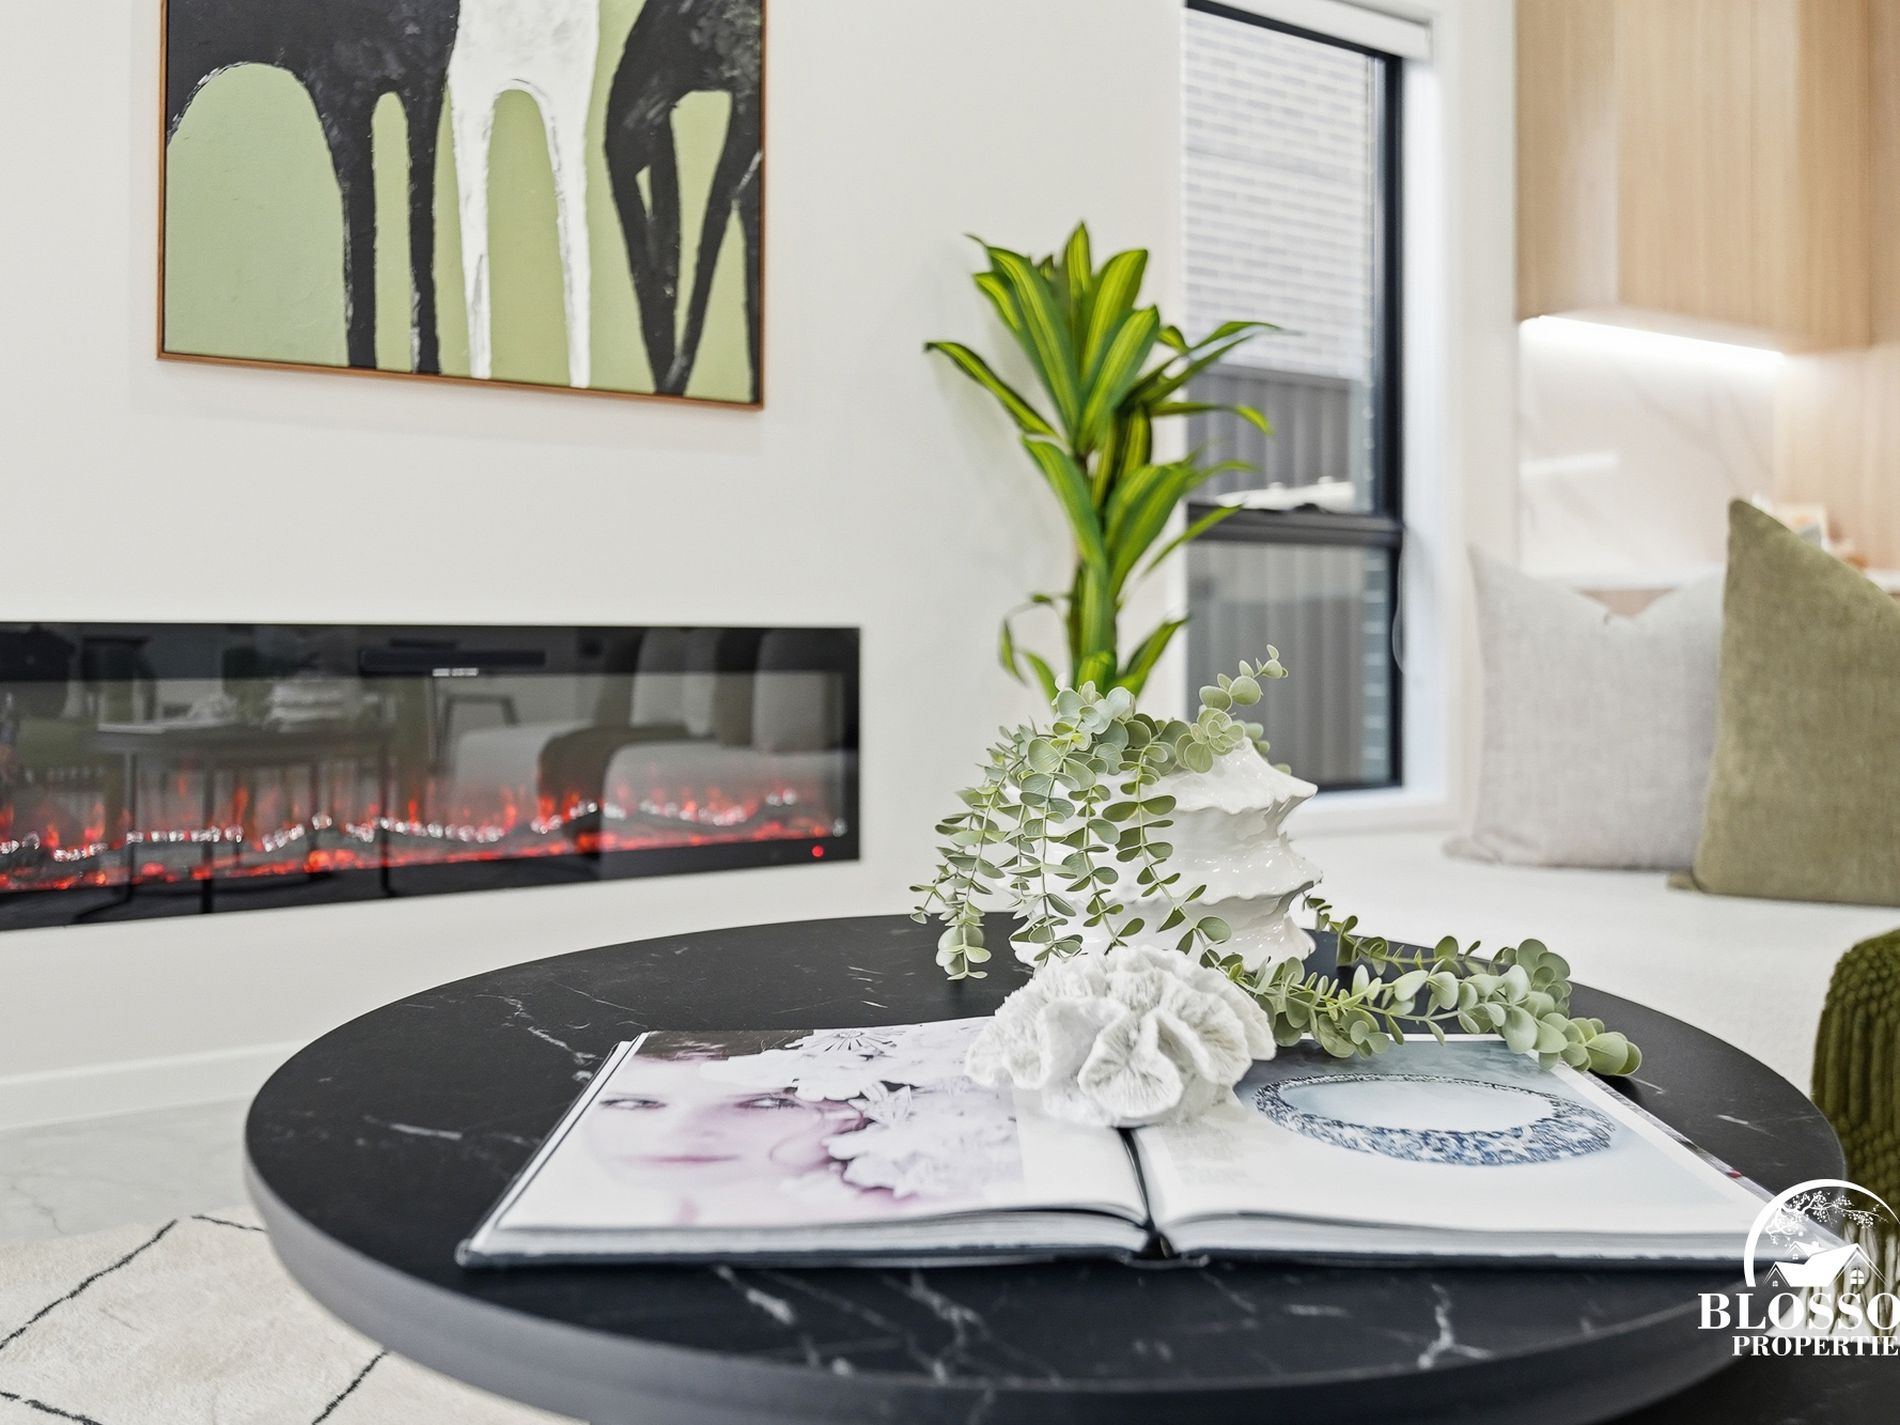
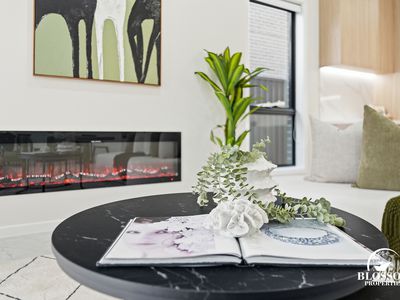
-Feature fireplace
-LED down lights throughout
-Expansive open-plan living and dining area
-4 generous-sized bedrooms with built-in robes, including a luxurious master suite with walk-in robe and stunning ensuite
-Gourmet kitchen with premium European appliances
-40mm stone bench top with waterfall edge
-Ambient LED lighting to kitchen
-900mm gas cook-top, oven & dishwasher
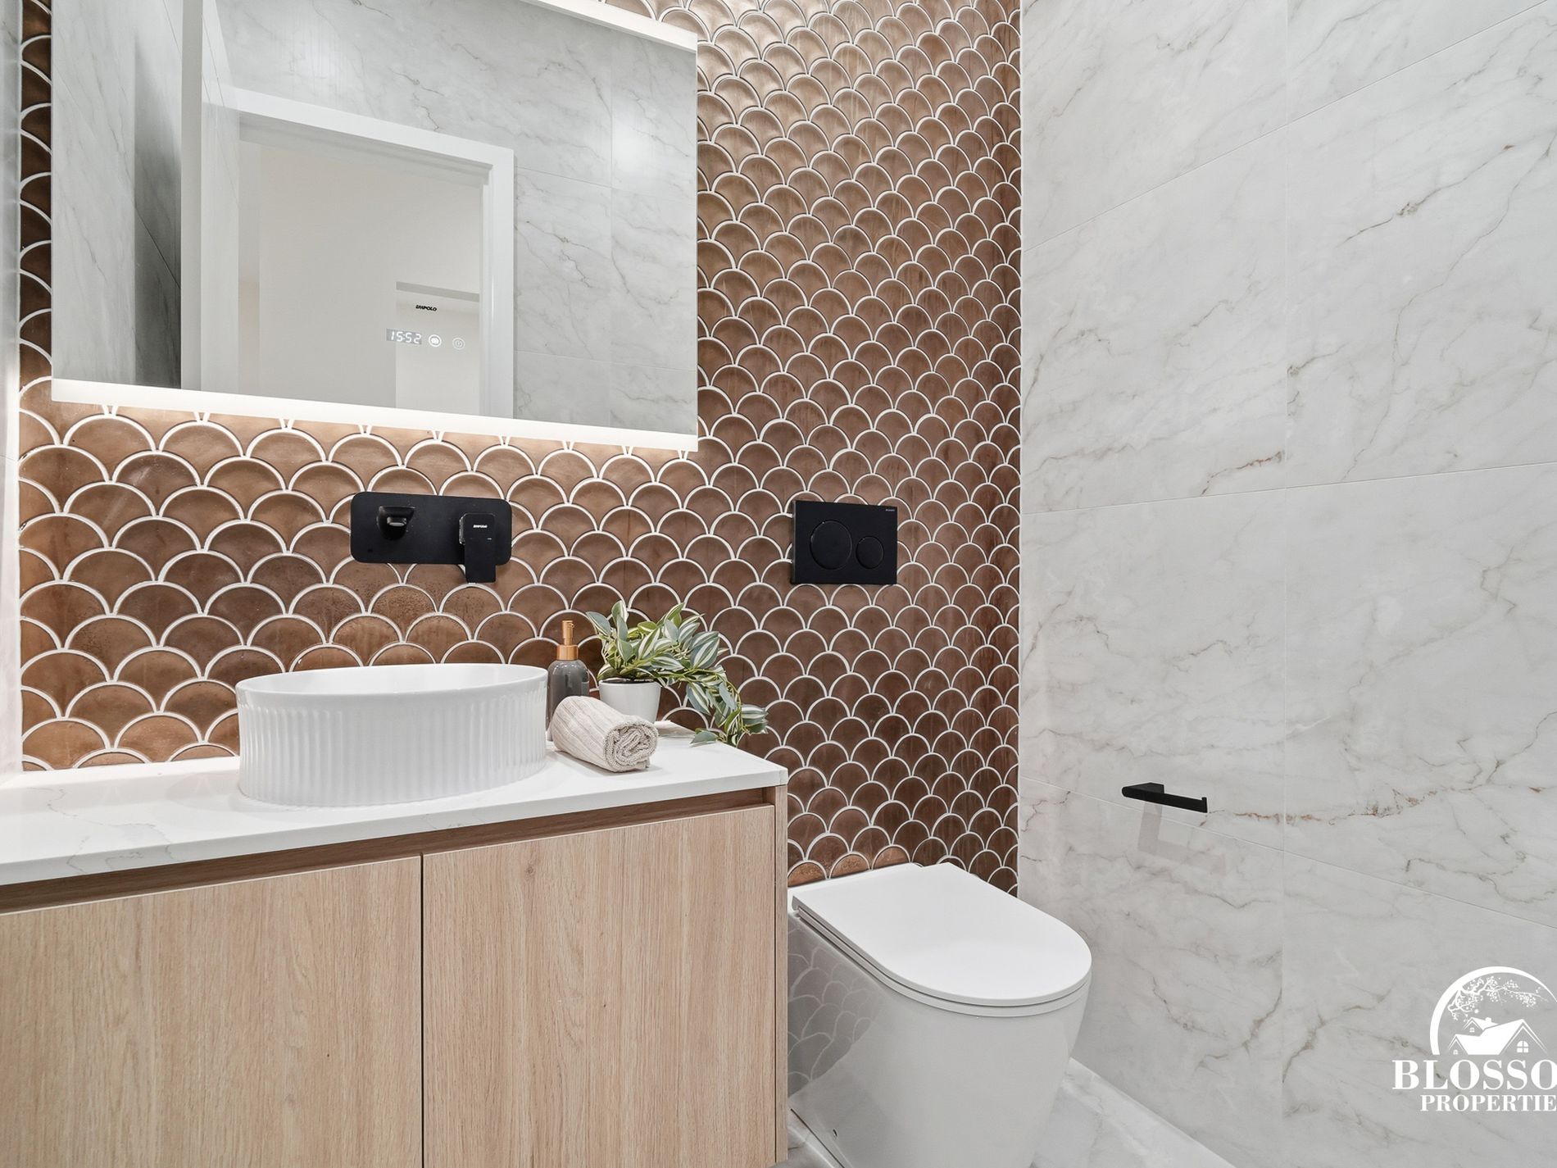
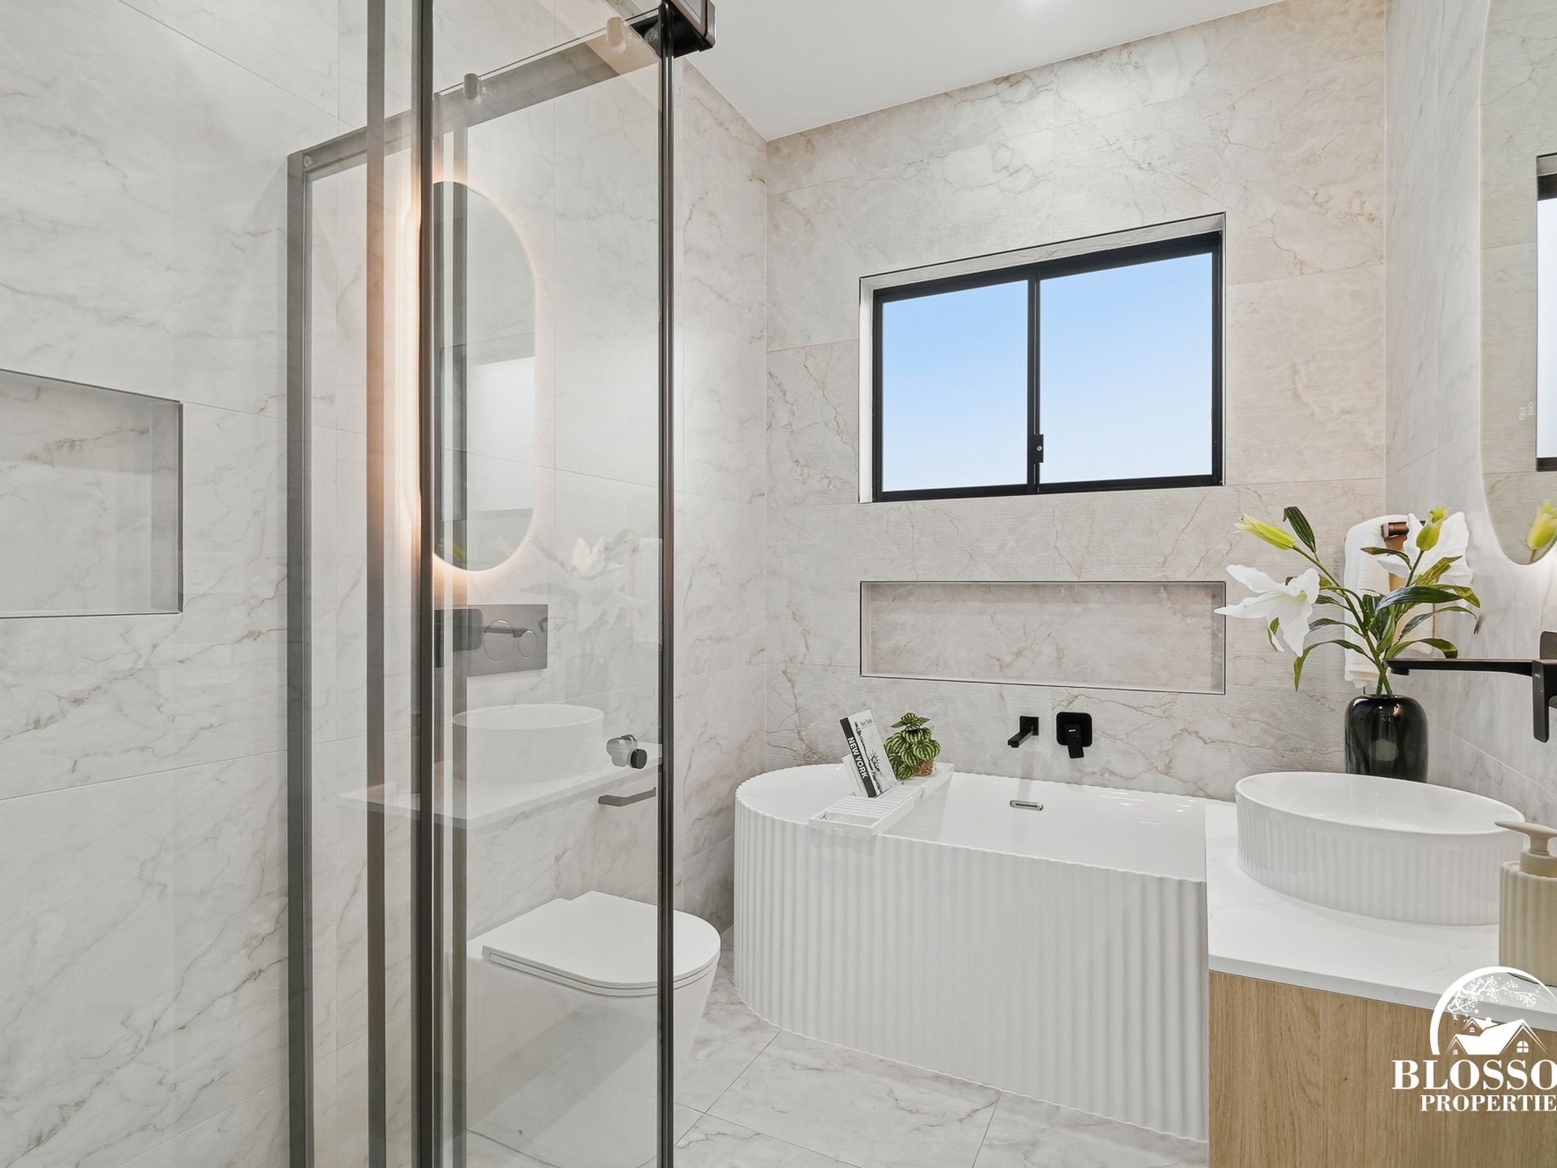
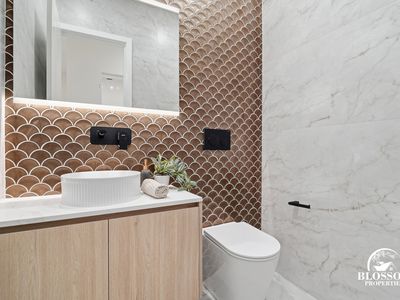
-2 designer bathrooms with floor-to-ceiling tiles
-In-wall concealed toilets
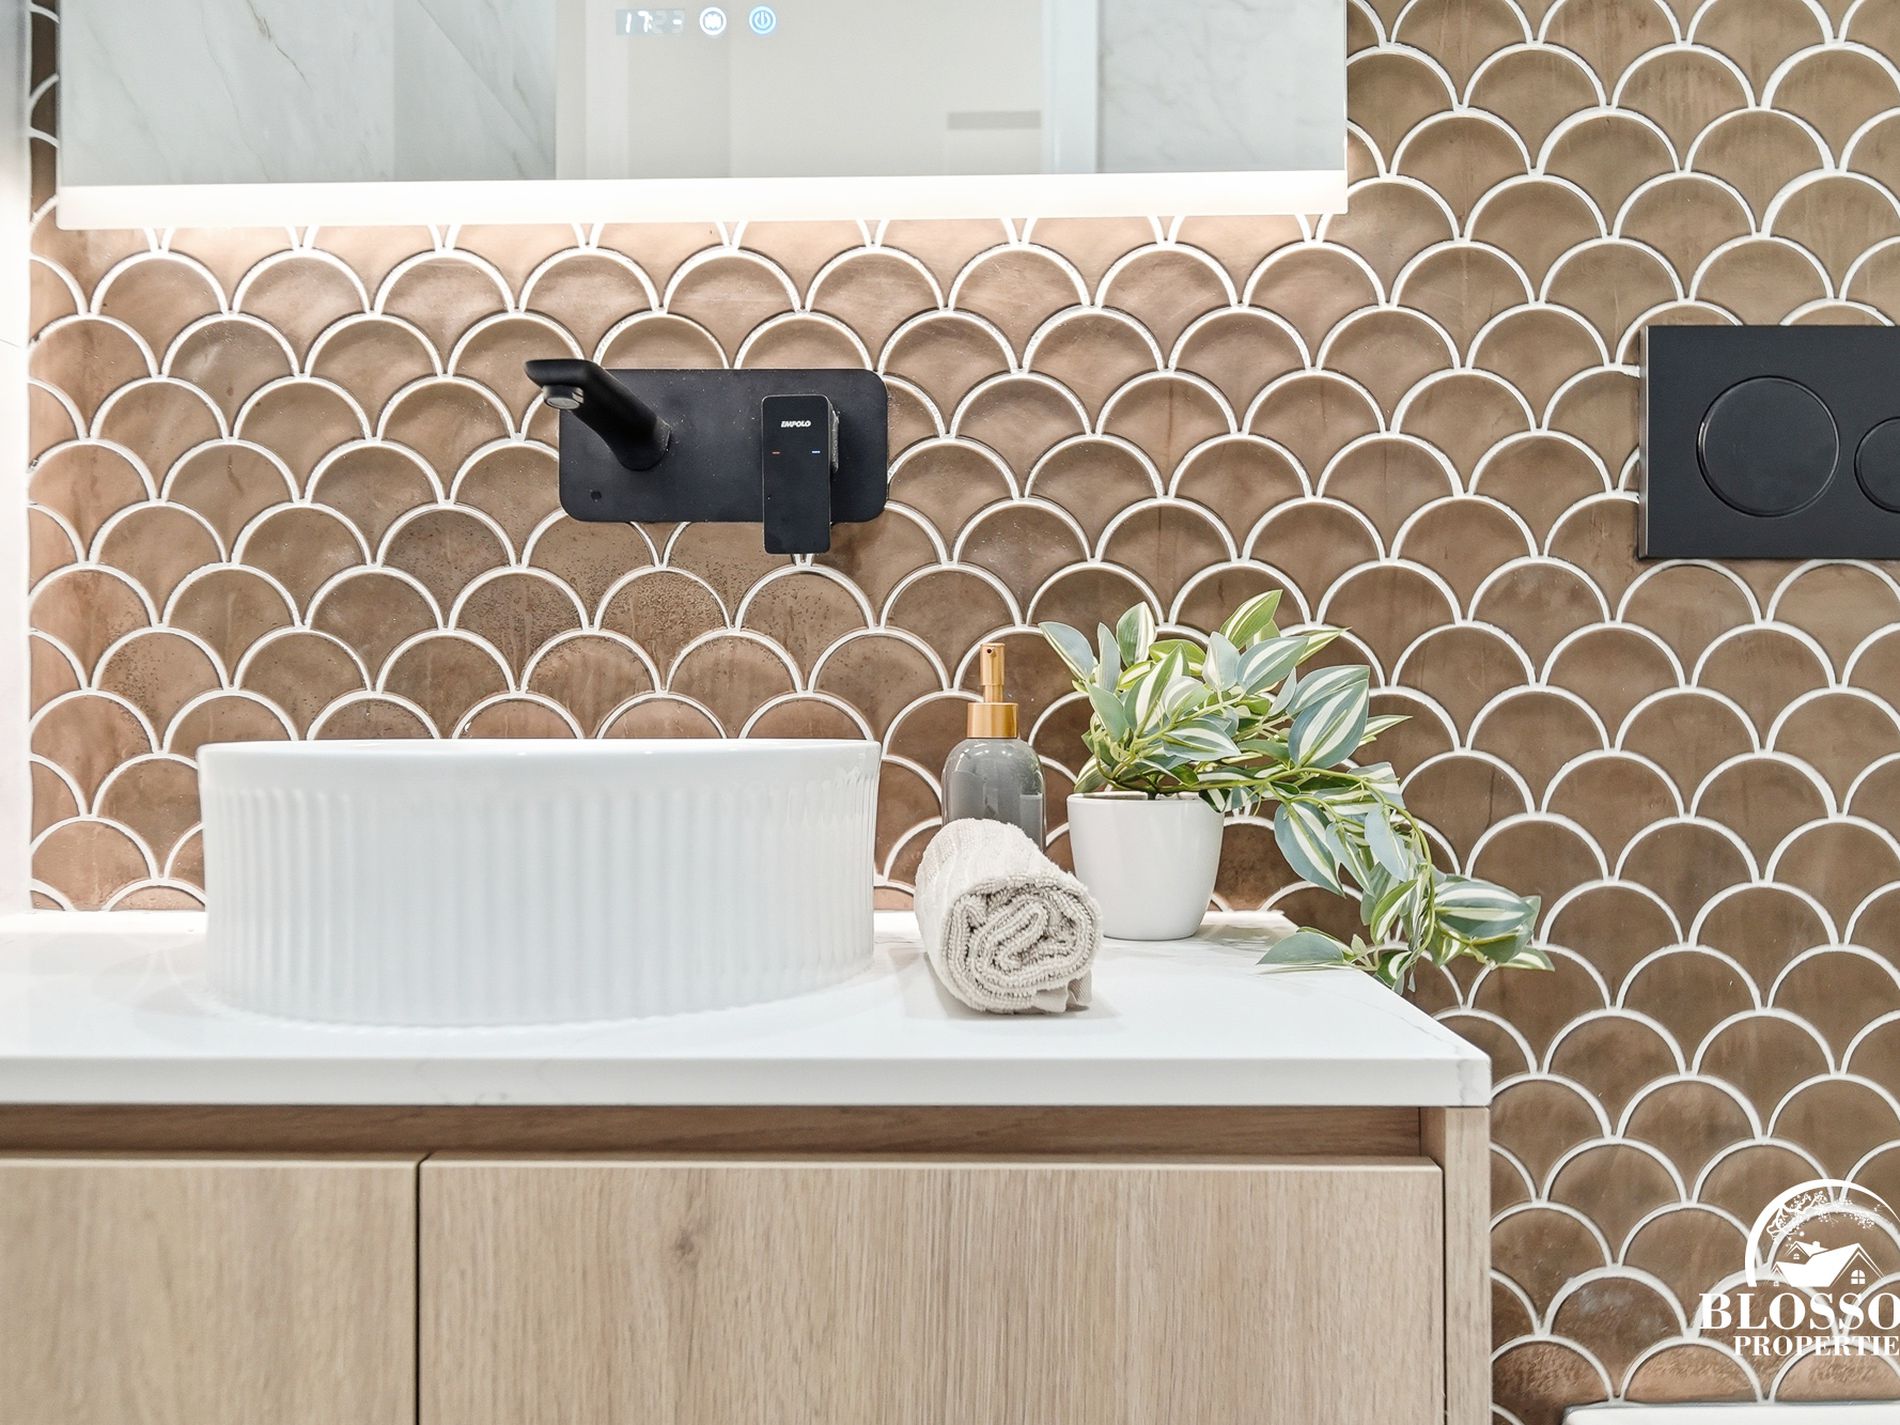
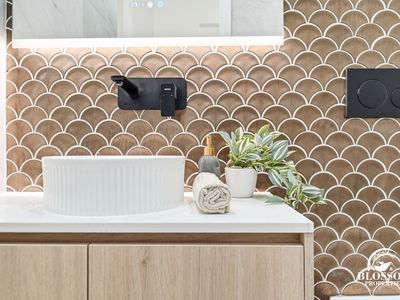
-Premium designer tap ware
-LED mirrors
-Luxury powder room
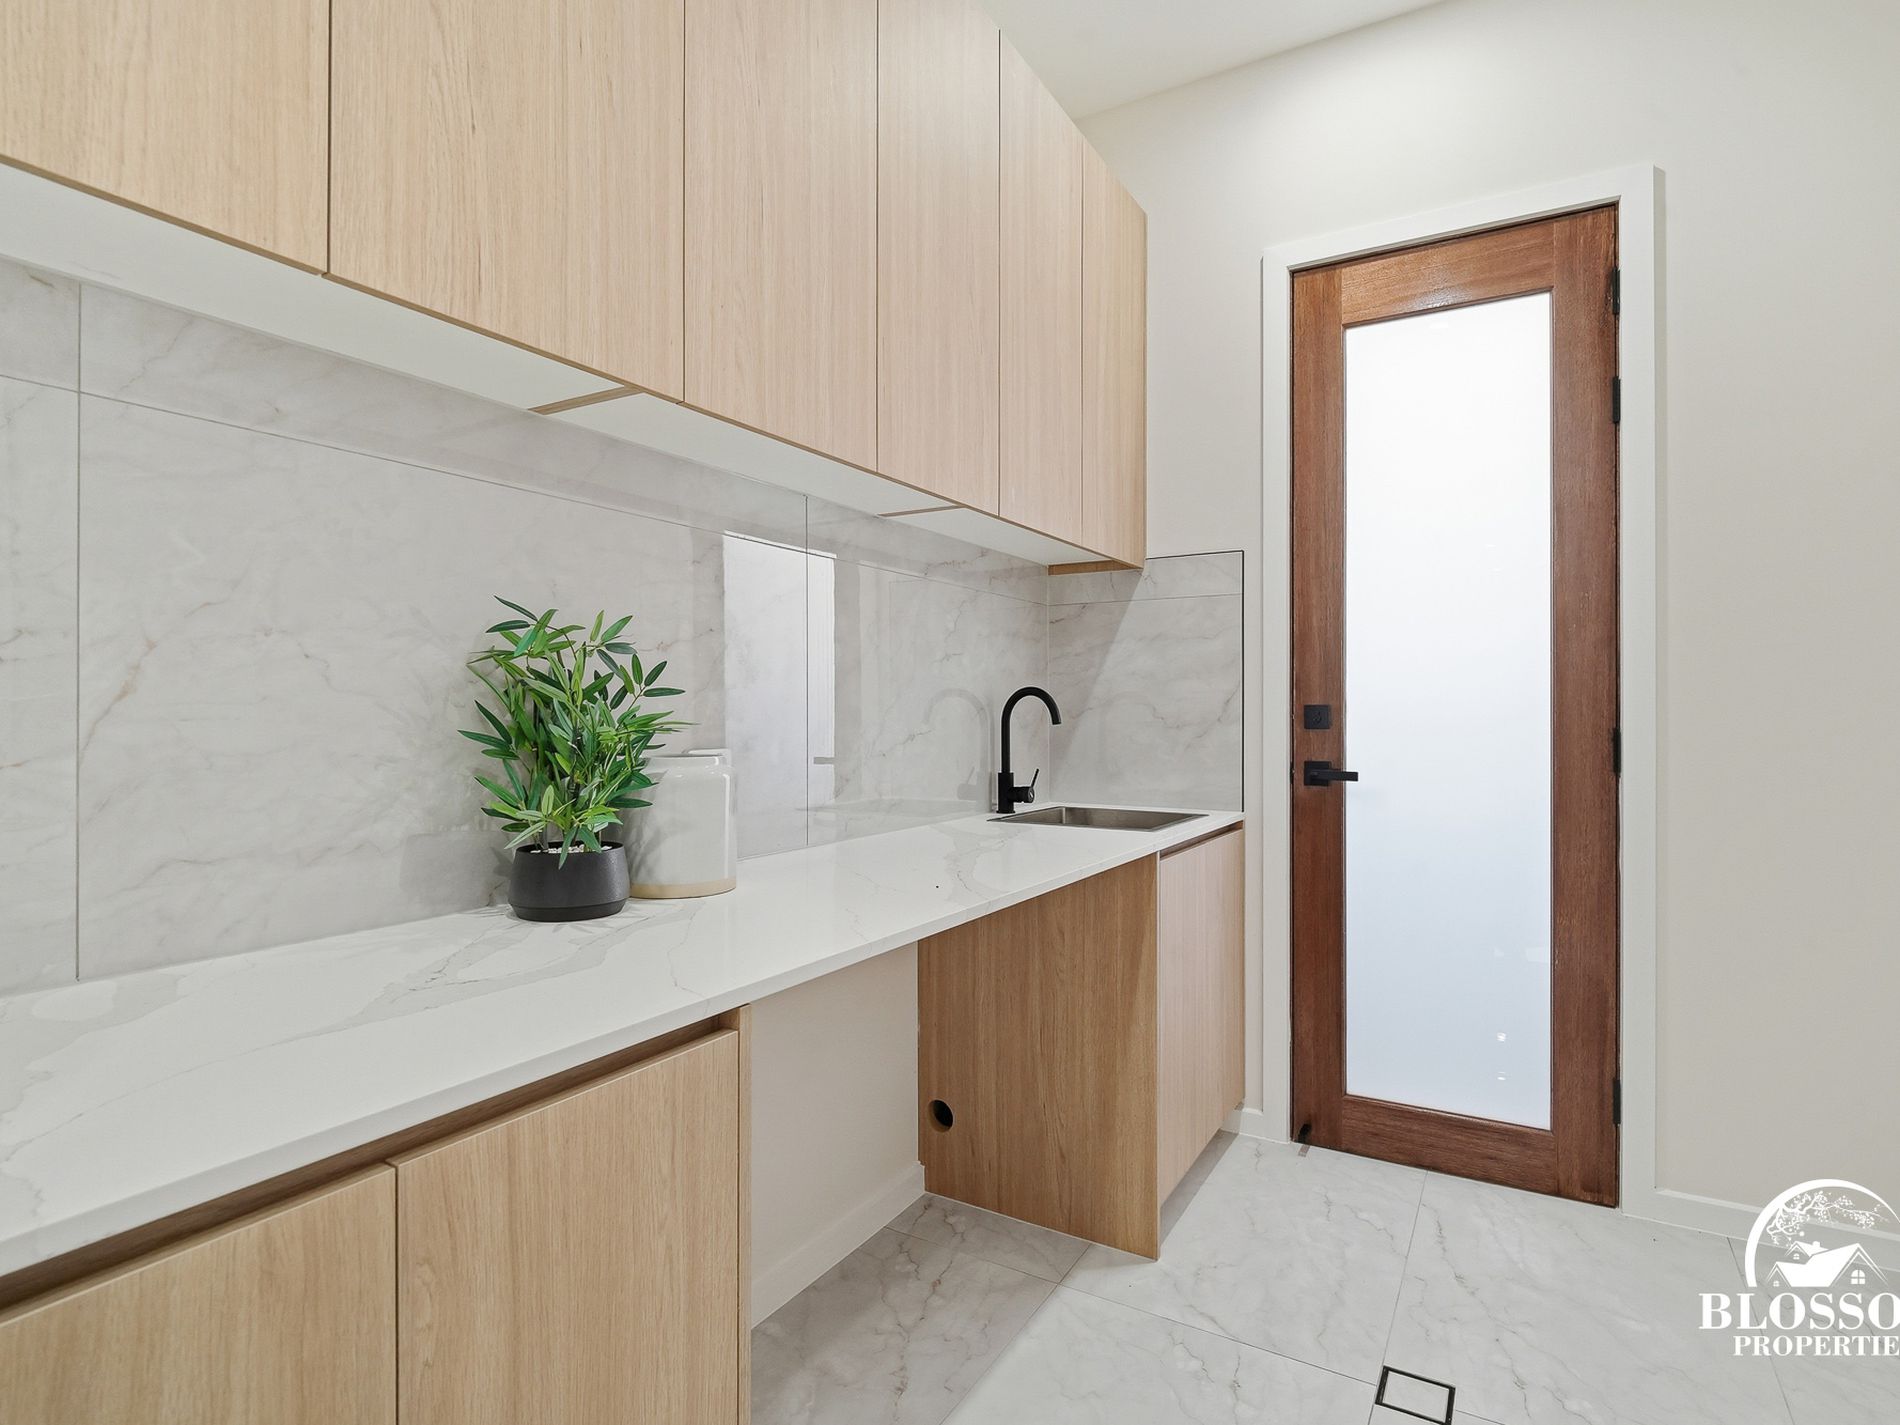
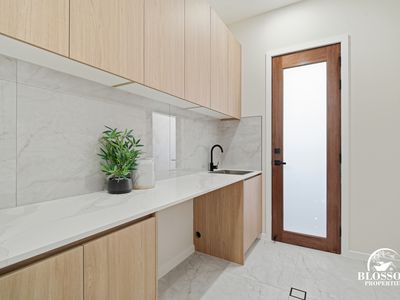
-Spacious internal laundry
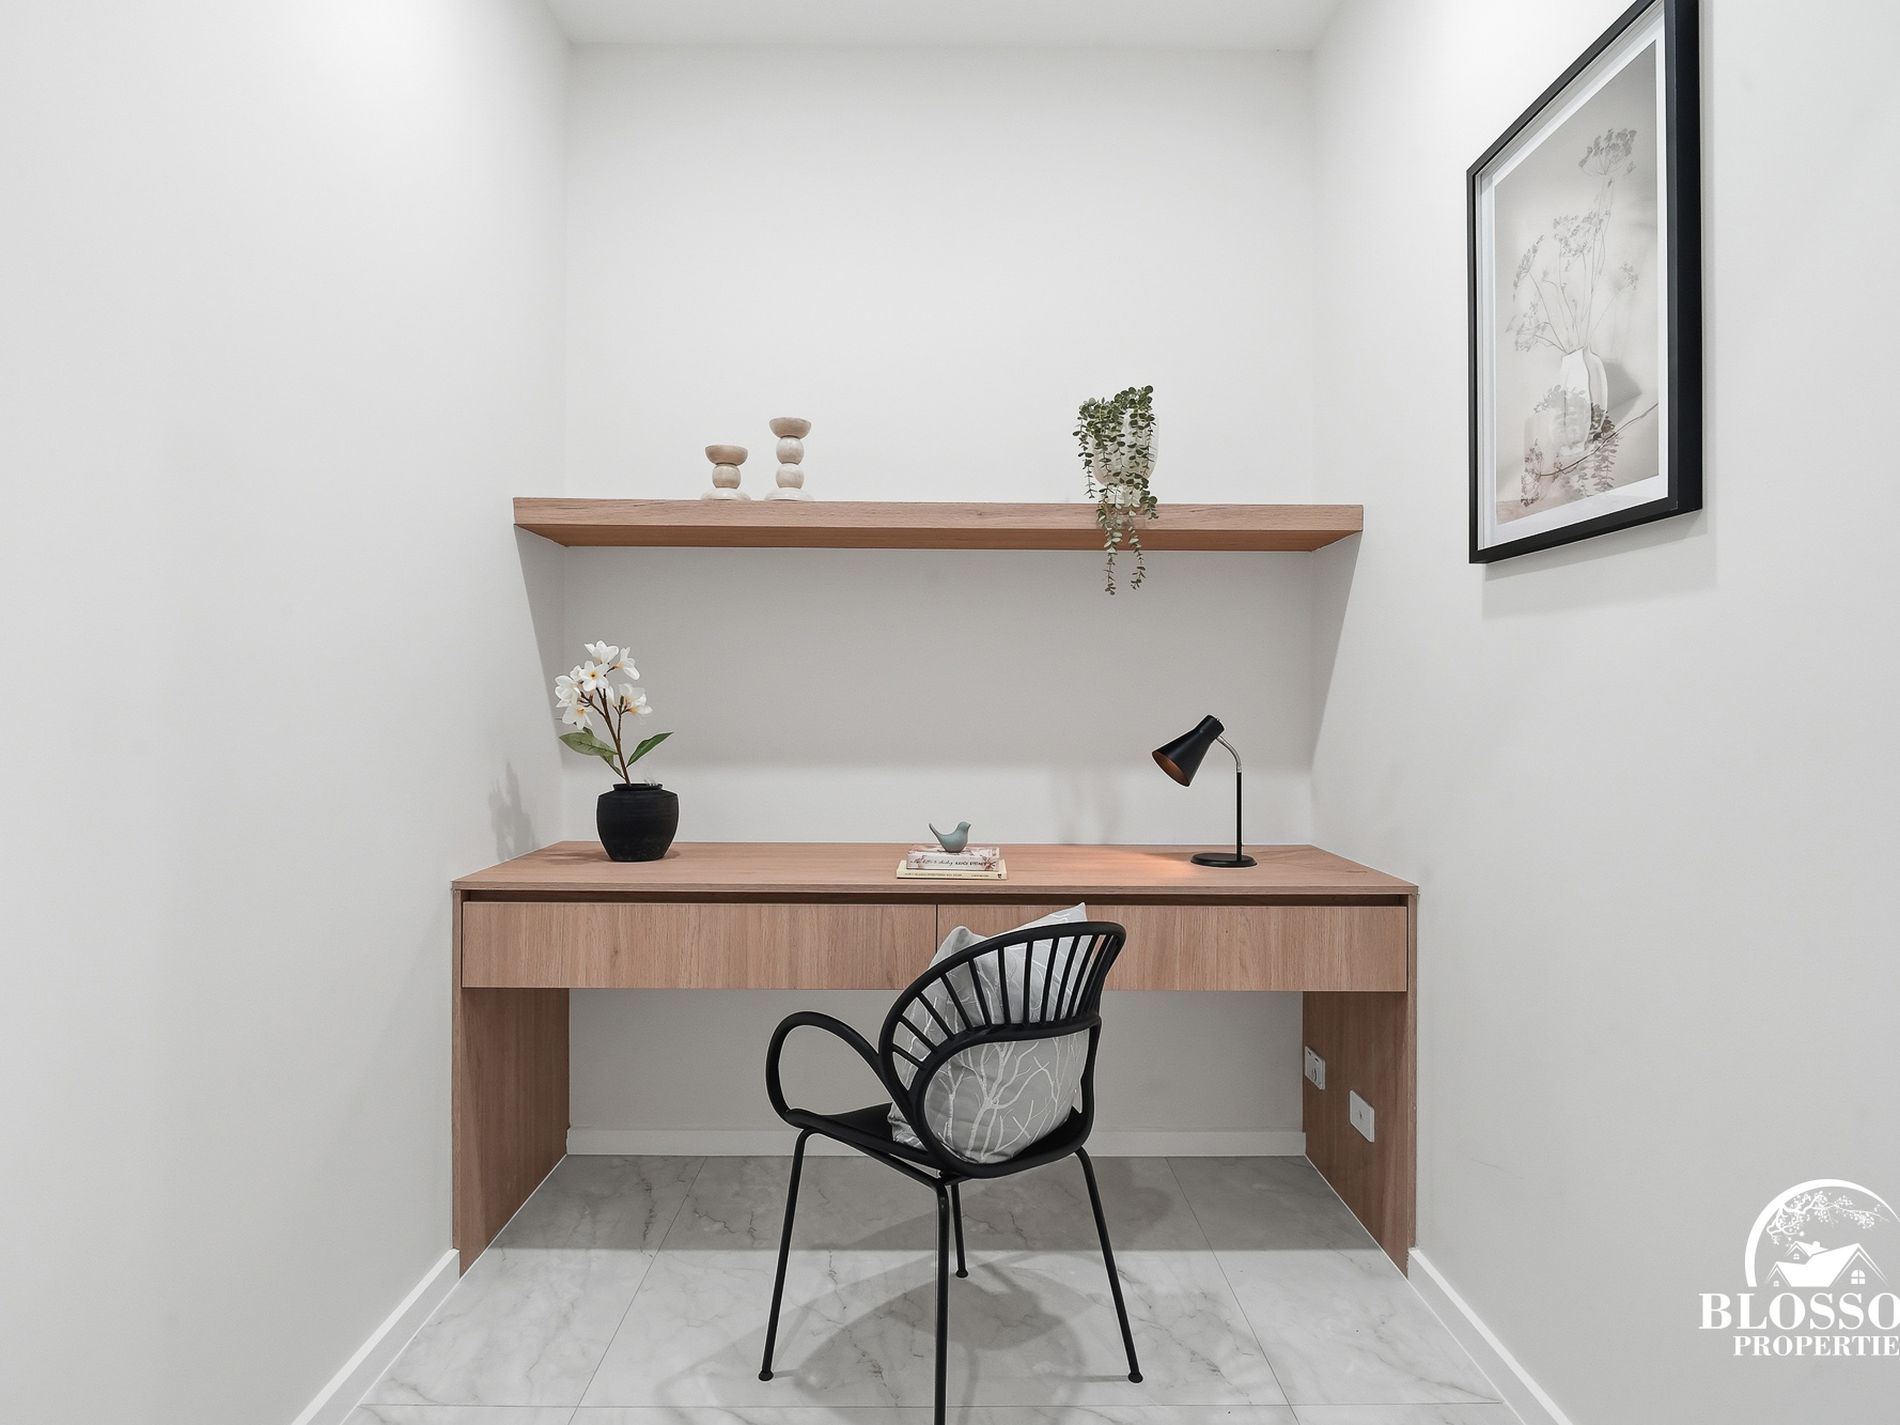
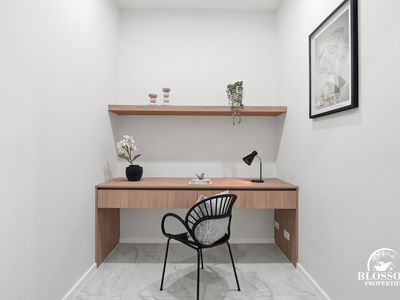
-Dedicated study nook / home office
-Ideal work-from-home setup for professionals
-Blinds & Fly screen throughout
-Camera
-Ducted air conditioning
-Quality alarm system & intercom
-Automatic double garage with internal access
-Professionally landscaped front and rear yards
The list of premium inclusions truly goes on and on…
Move-in ready and beautifully finished, this home delivers the perfect balance of luxury, location, and lifestyle for families, first-home buyers, or investors alike.
Contact Garry Thandi at 0432 931 464 today to arrange your private inspection.
Opportunities like this are rare and highly sought after.
Location highlights:
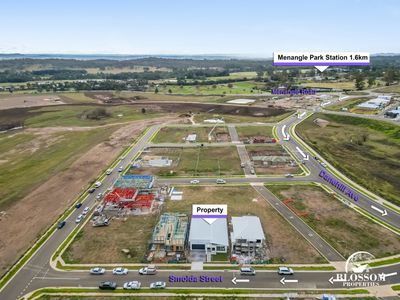
-Approx. 1km to Menangle Country Club
-Approx. 2.6km to Broughton Anglican College
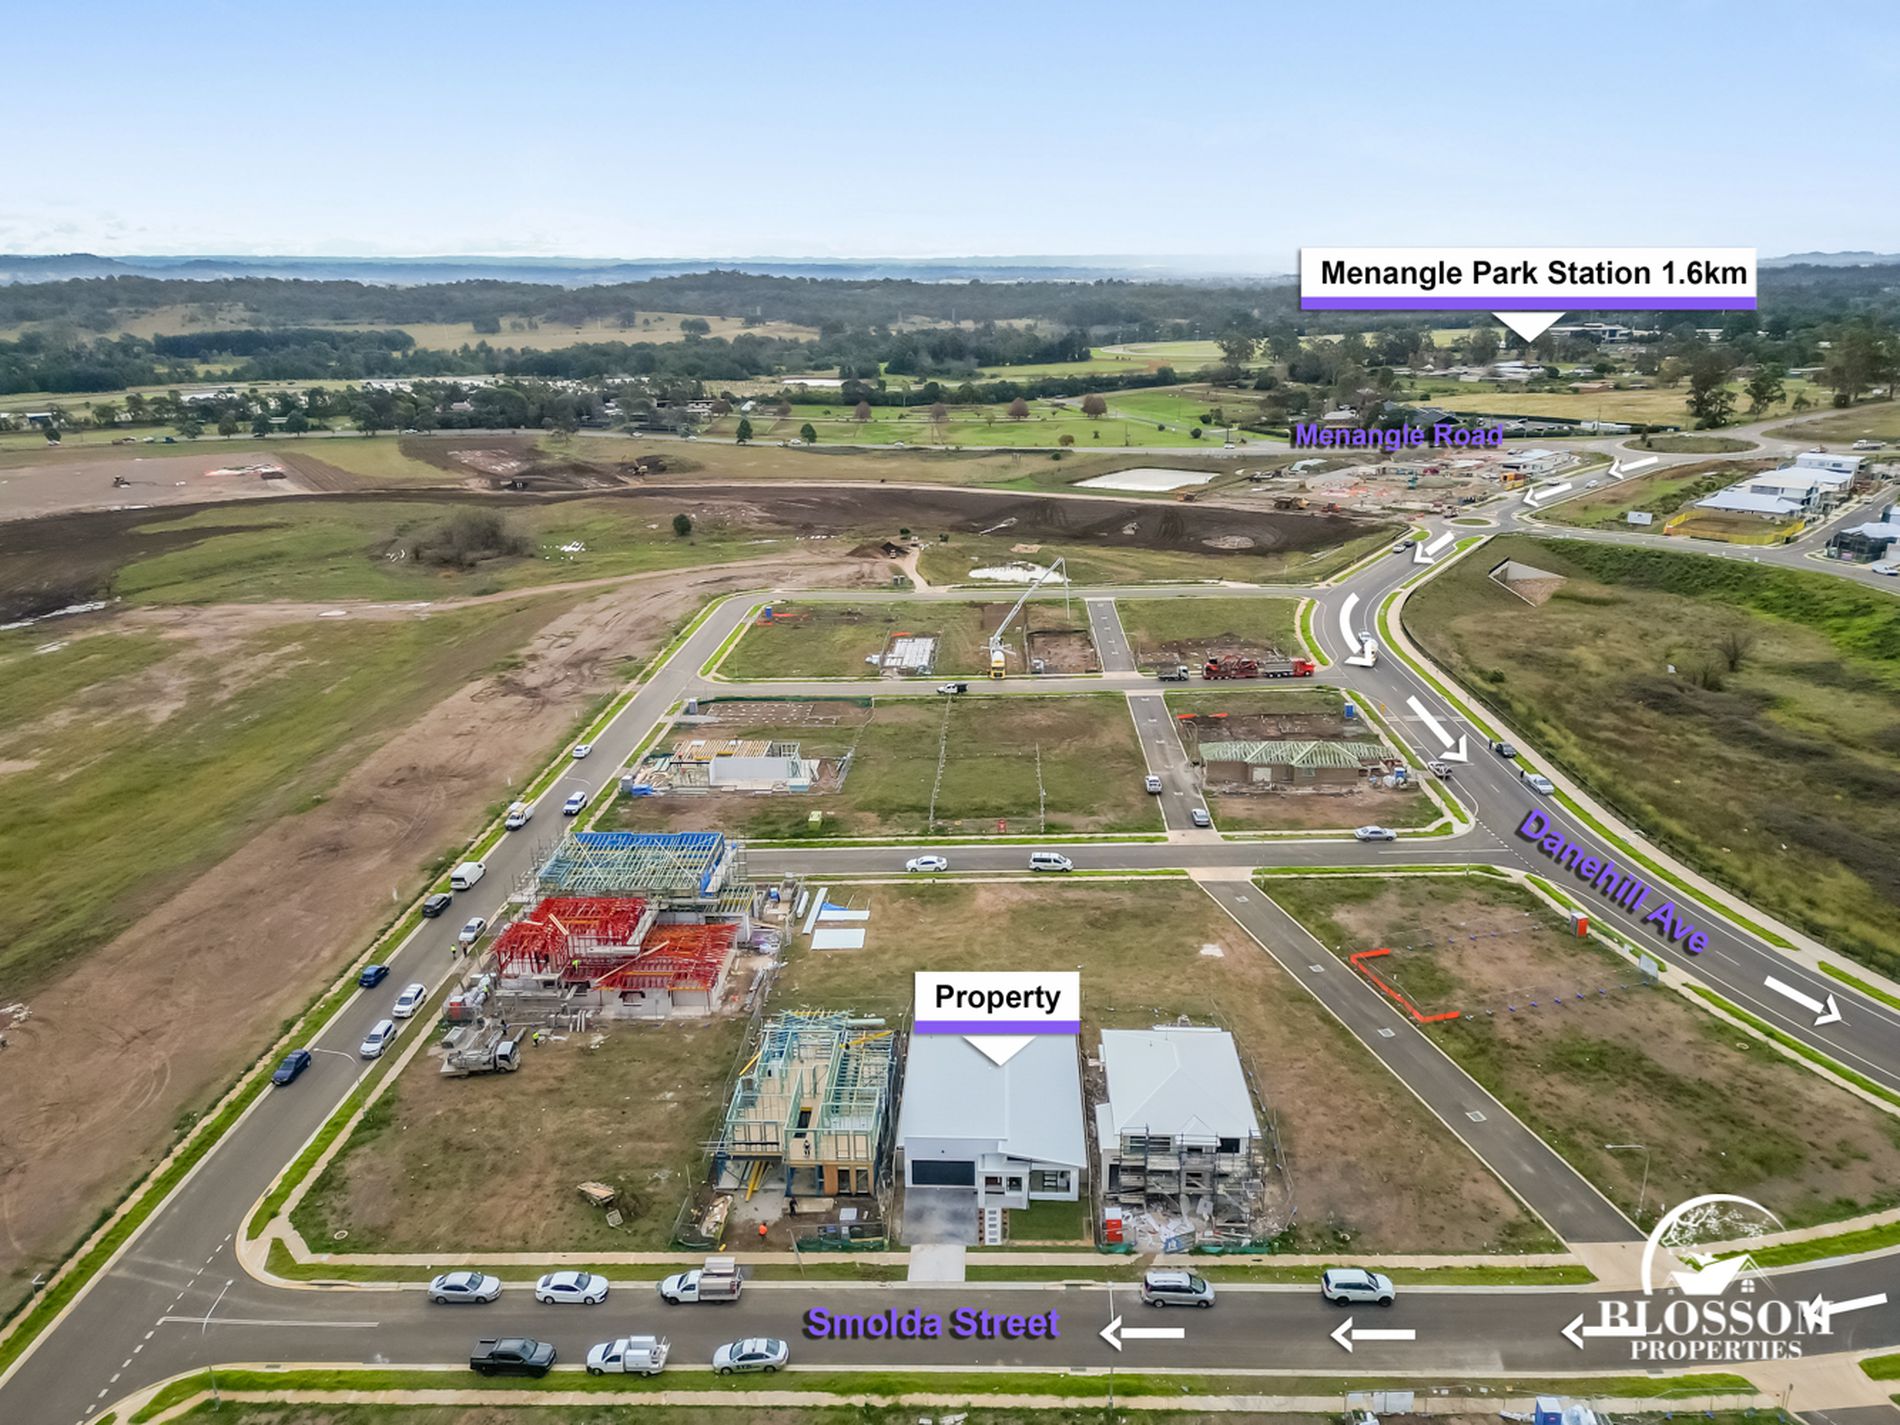
-Approx. 1.5km to Menangle Park Train Station
Blossom Properties ONLINE enquiry policy - All ONLINE enquiries received from this website require BOTH a daytime phone number and email address.
Disclaimer: - Agents Interest. Blossom properties, its director, employees, and related entities believe that the information contained here is gathered from sources we deem to be reliable. However, no representation or warranties of any nature whatsoever are given, intended, or implied. Any interested parties should rely on their inquiries.
- Air Conditioning
- Ducted Cooling
- Ducted Heating
- Open Fireplace
- Fully Fenced
- Outdoor Entertainment Area
- Remote Garage
- Alarm System
- Broadband Internet Available
- Built-in Wardrobes
- Dishwasher
- Intercom
- Water Tank