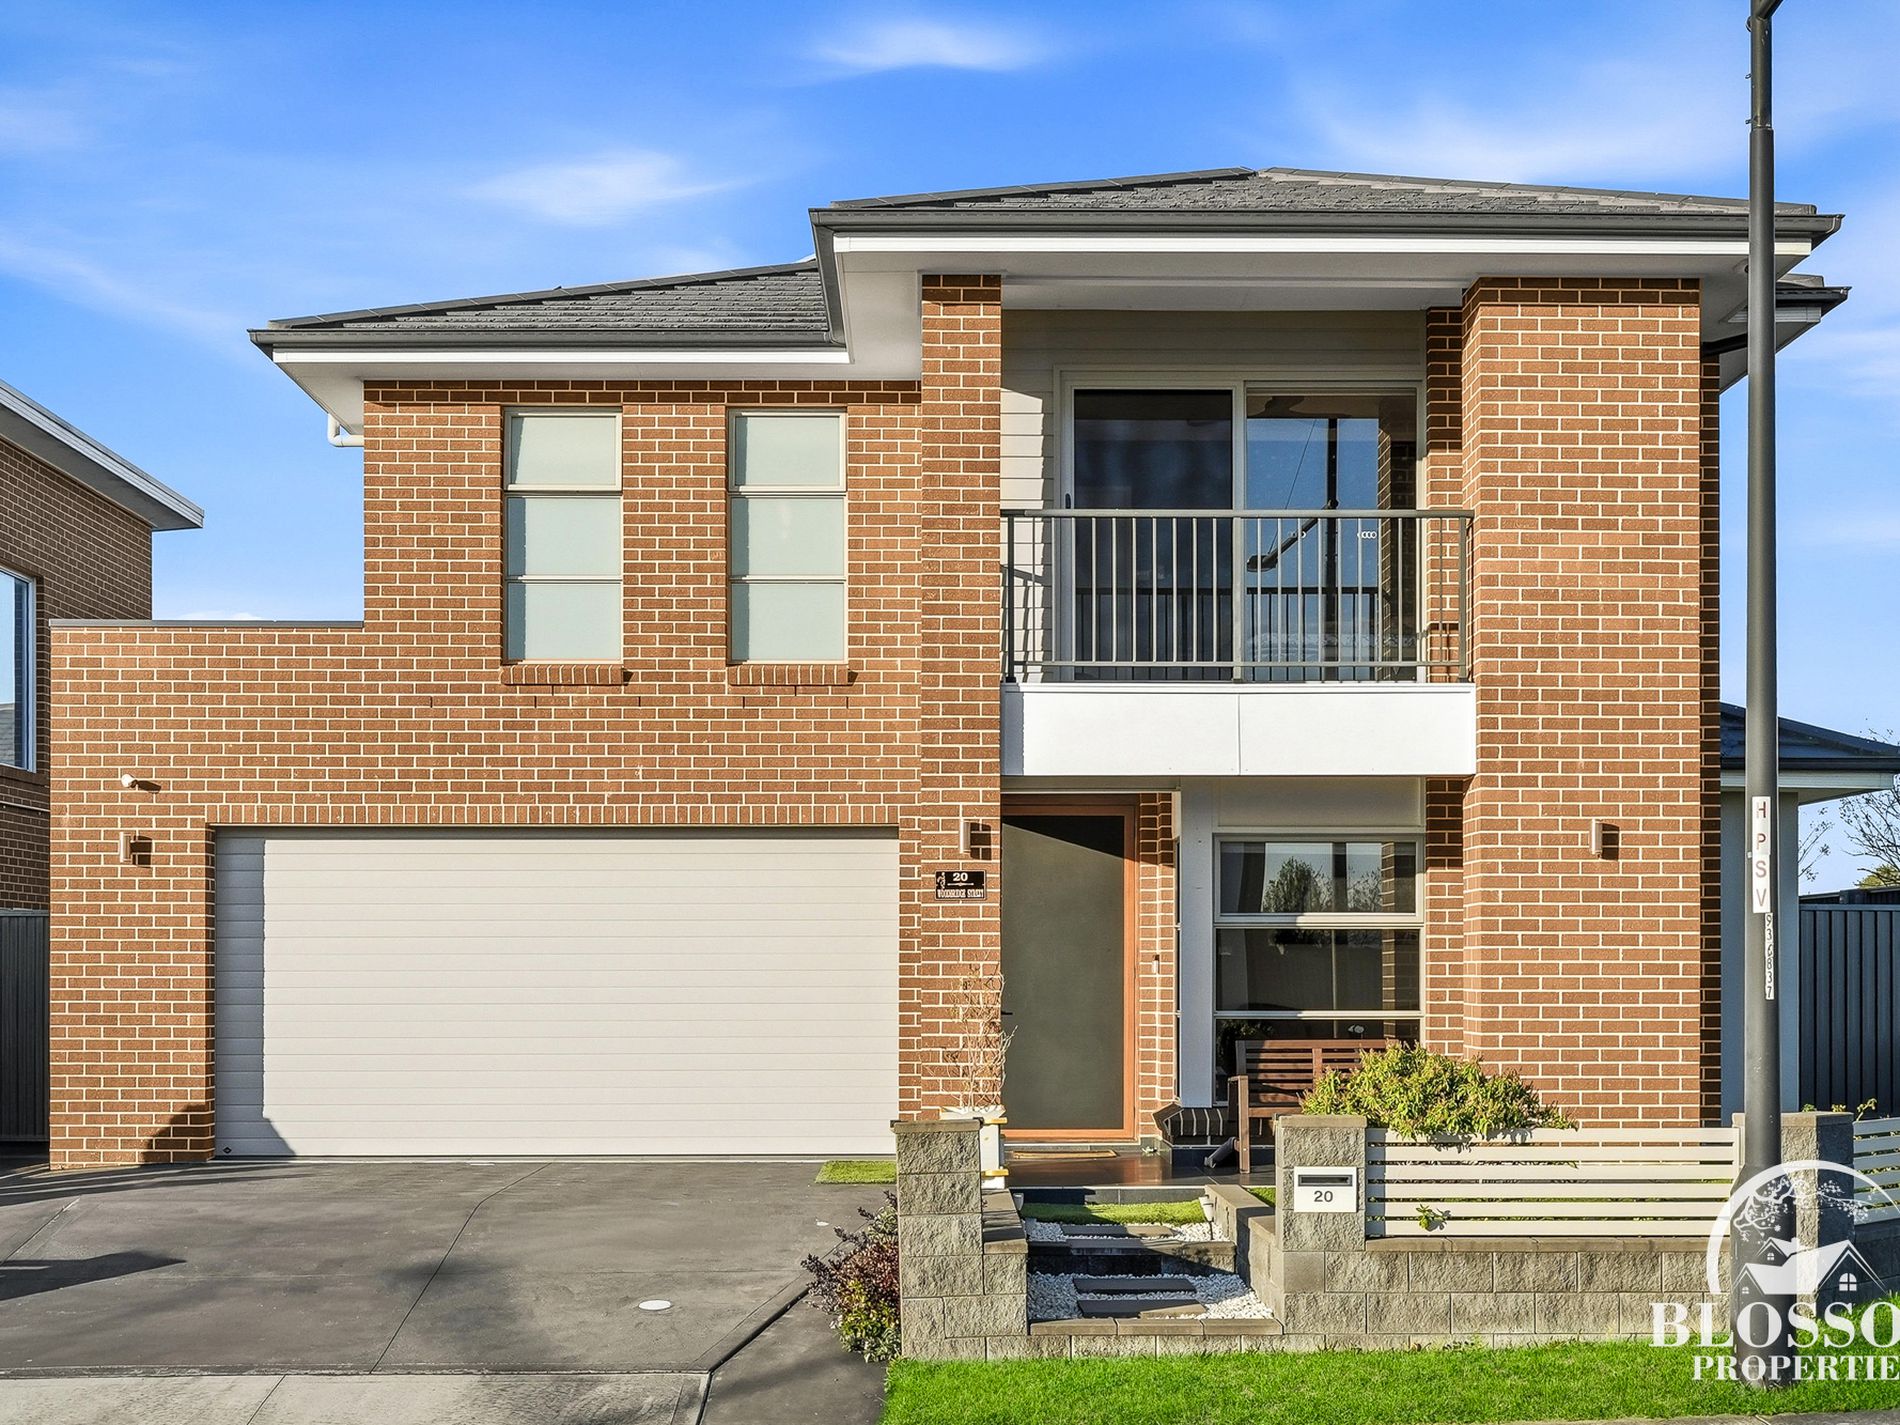
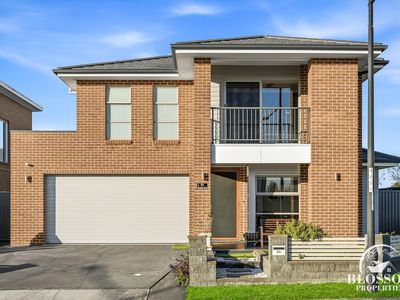
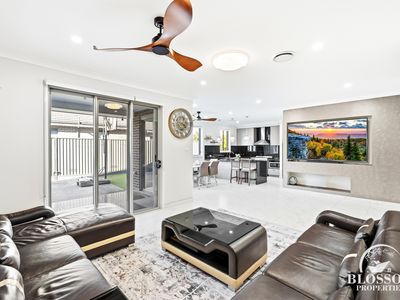
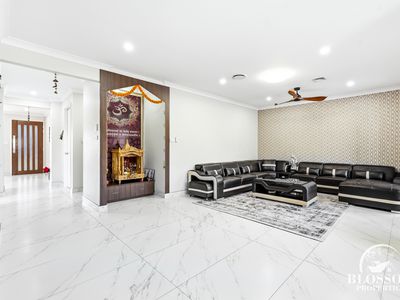
Garry Thandi, Owner & Principal of Blossom Properties, proudly presents this impressive family residence, offering the perfect combination of near-new appeal, generous proportions and an established lifestyle in one of Marsden Park’s popular locations.
Approximately six years young, this beautifully maintained home delivers a thoughtfully designed floor plan across two spacious levels, with multiple living areas, generously sized bedrooms and a seamless connection between indoor and outdoor living.
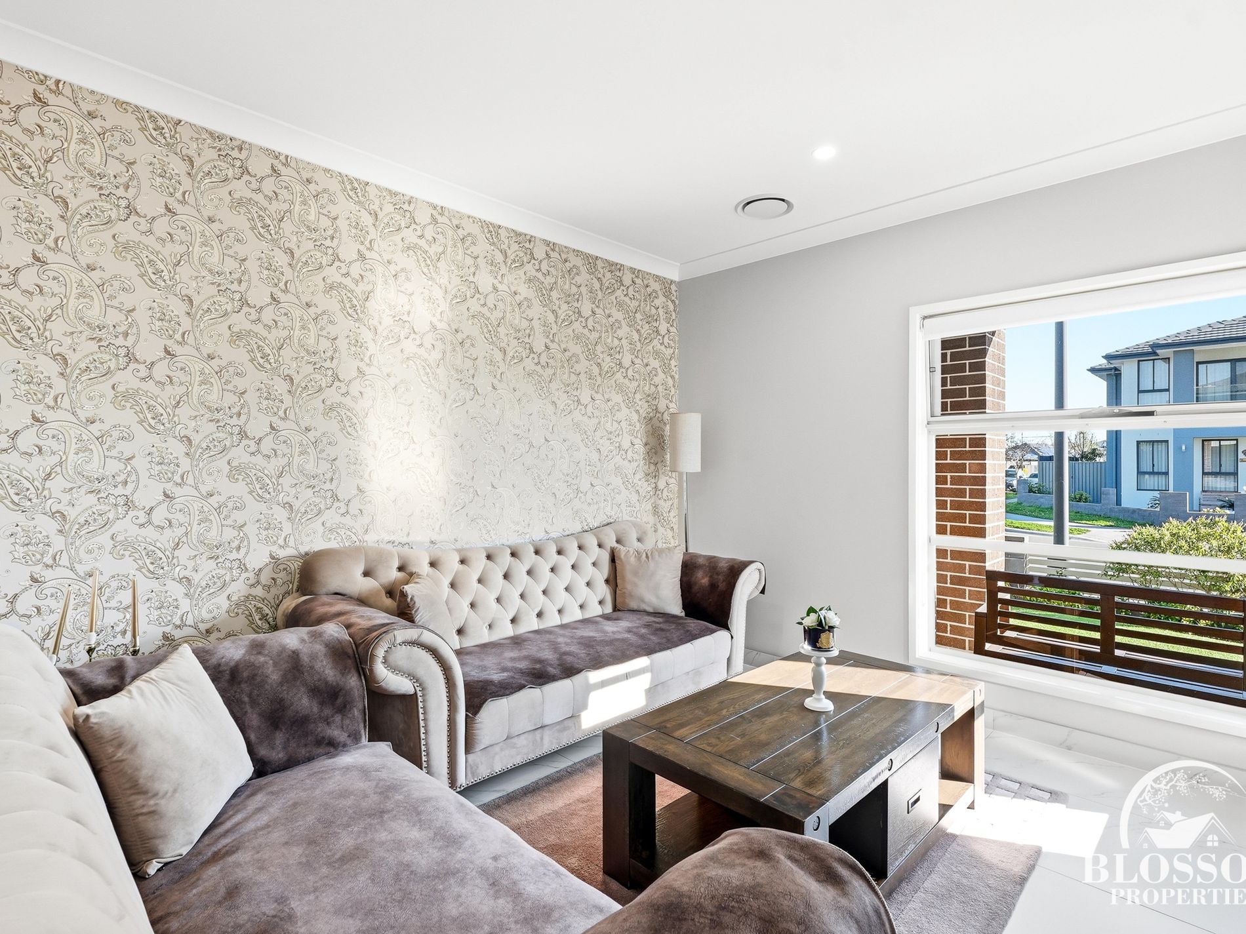
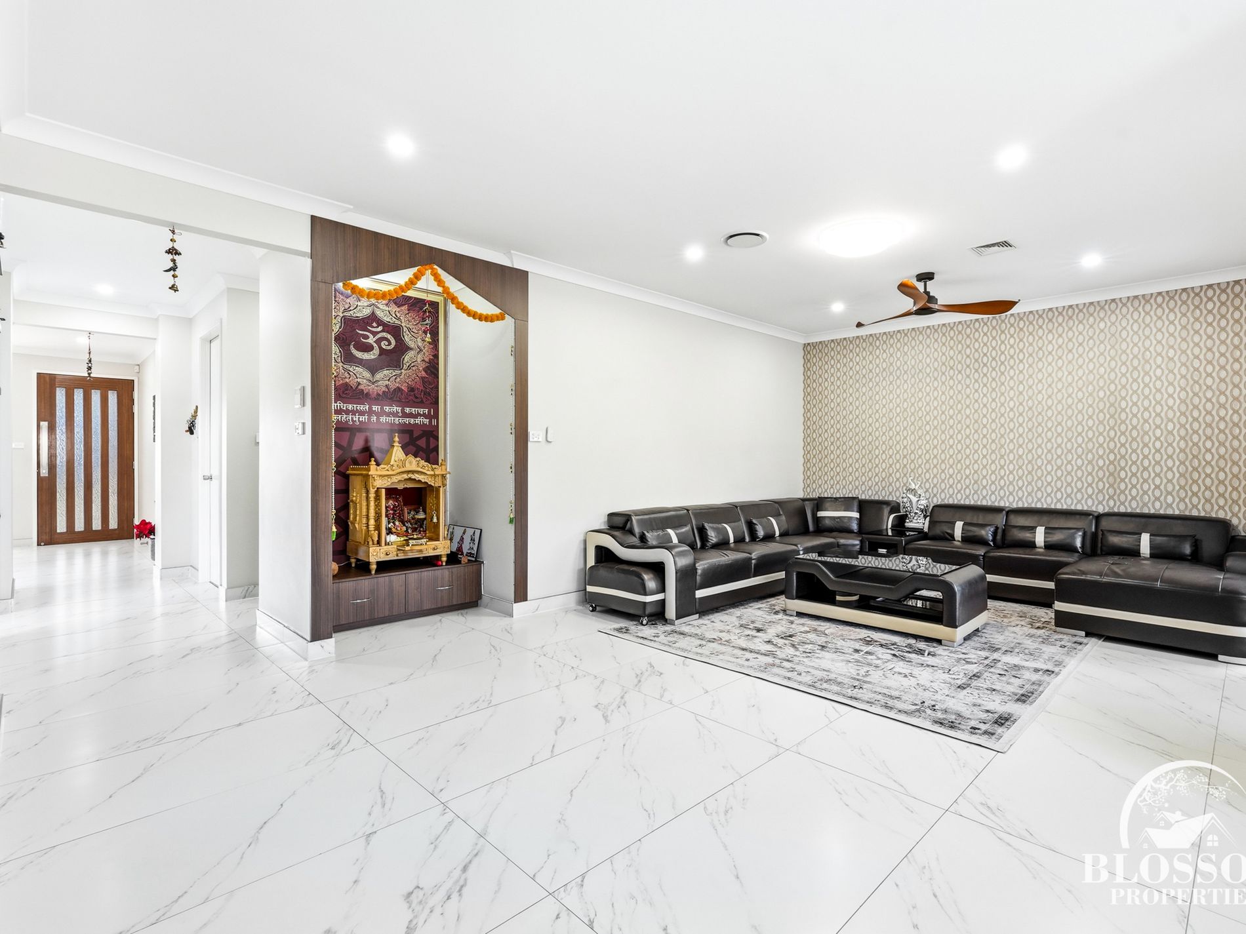
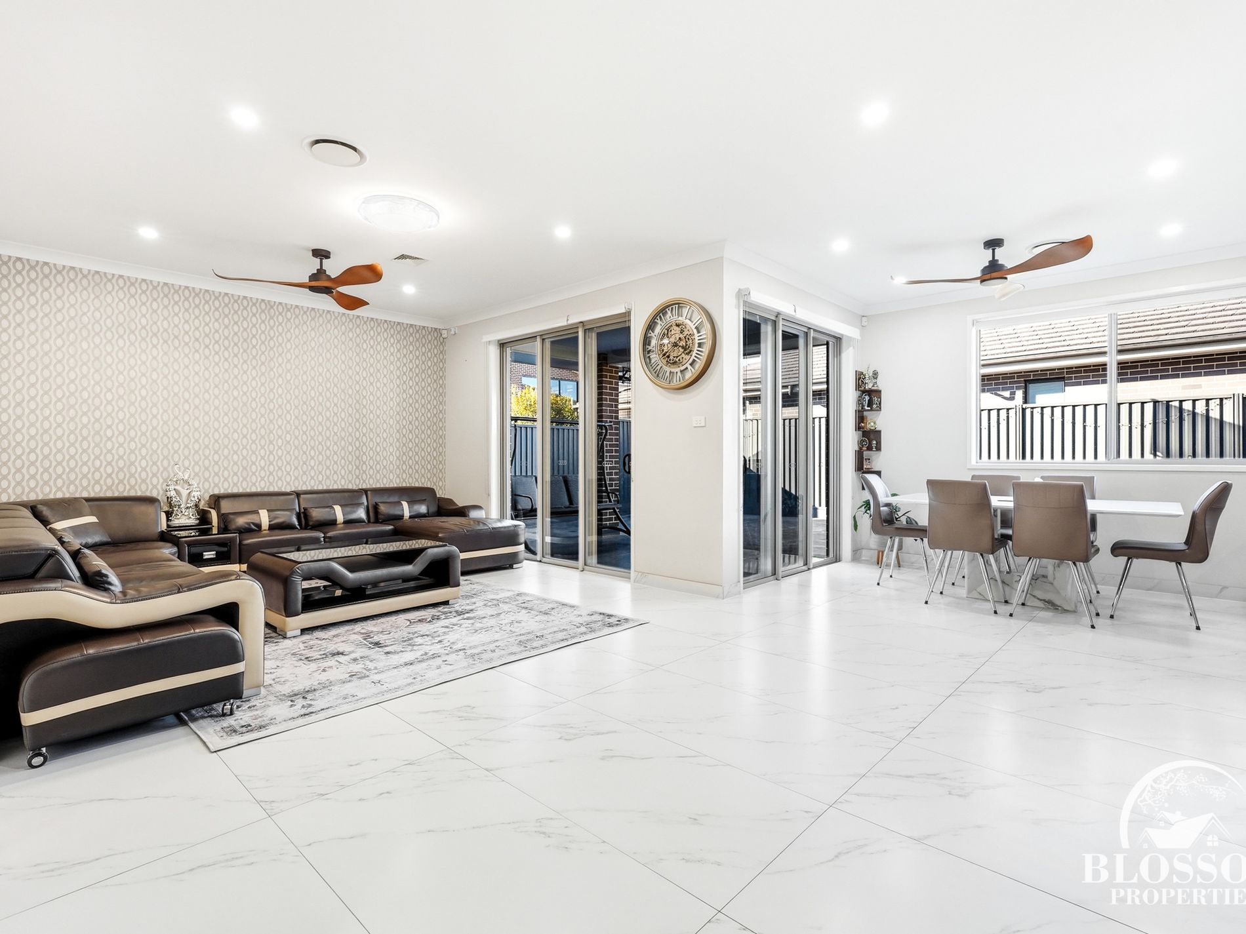
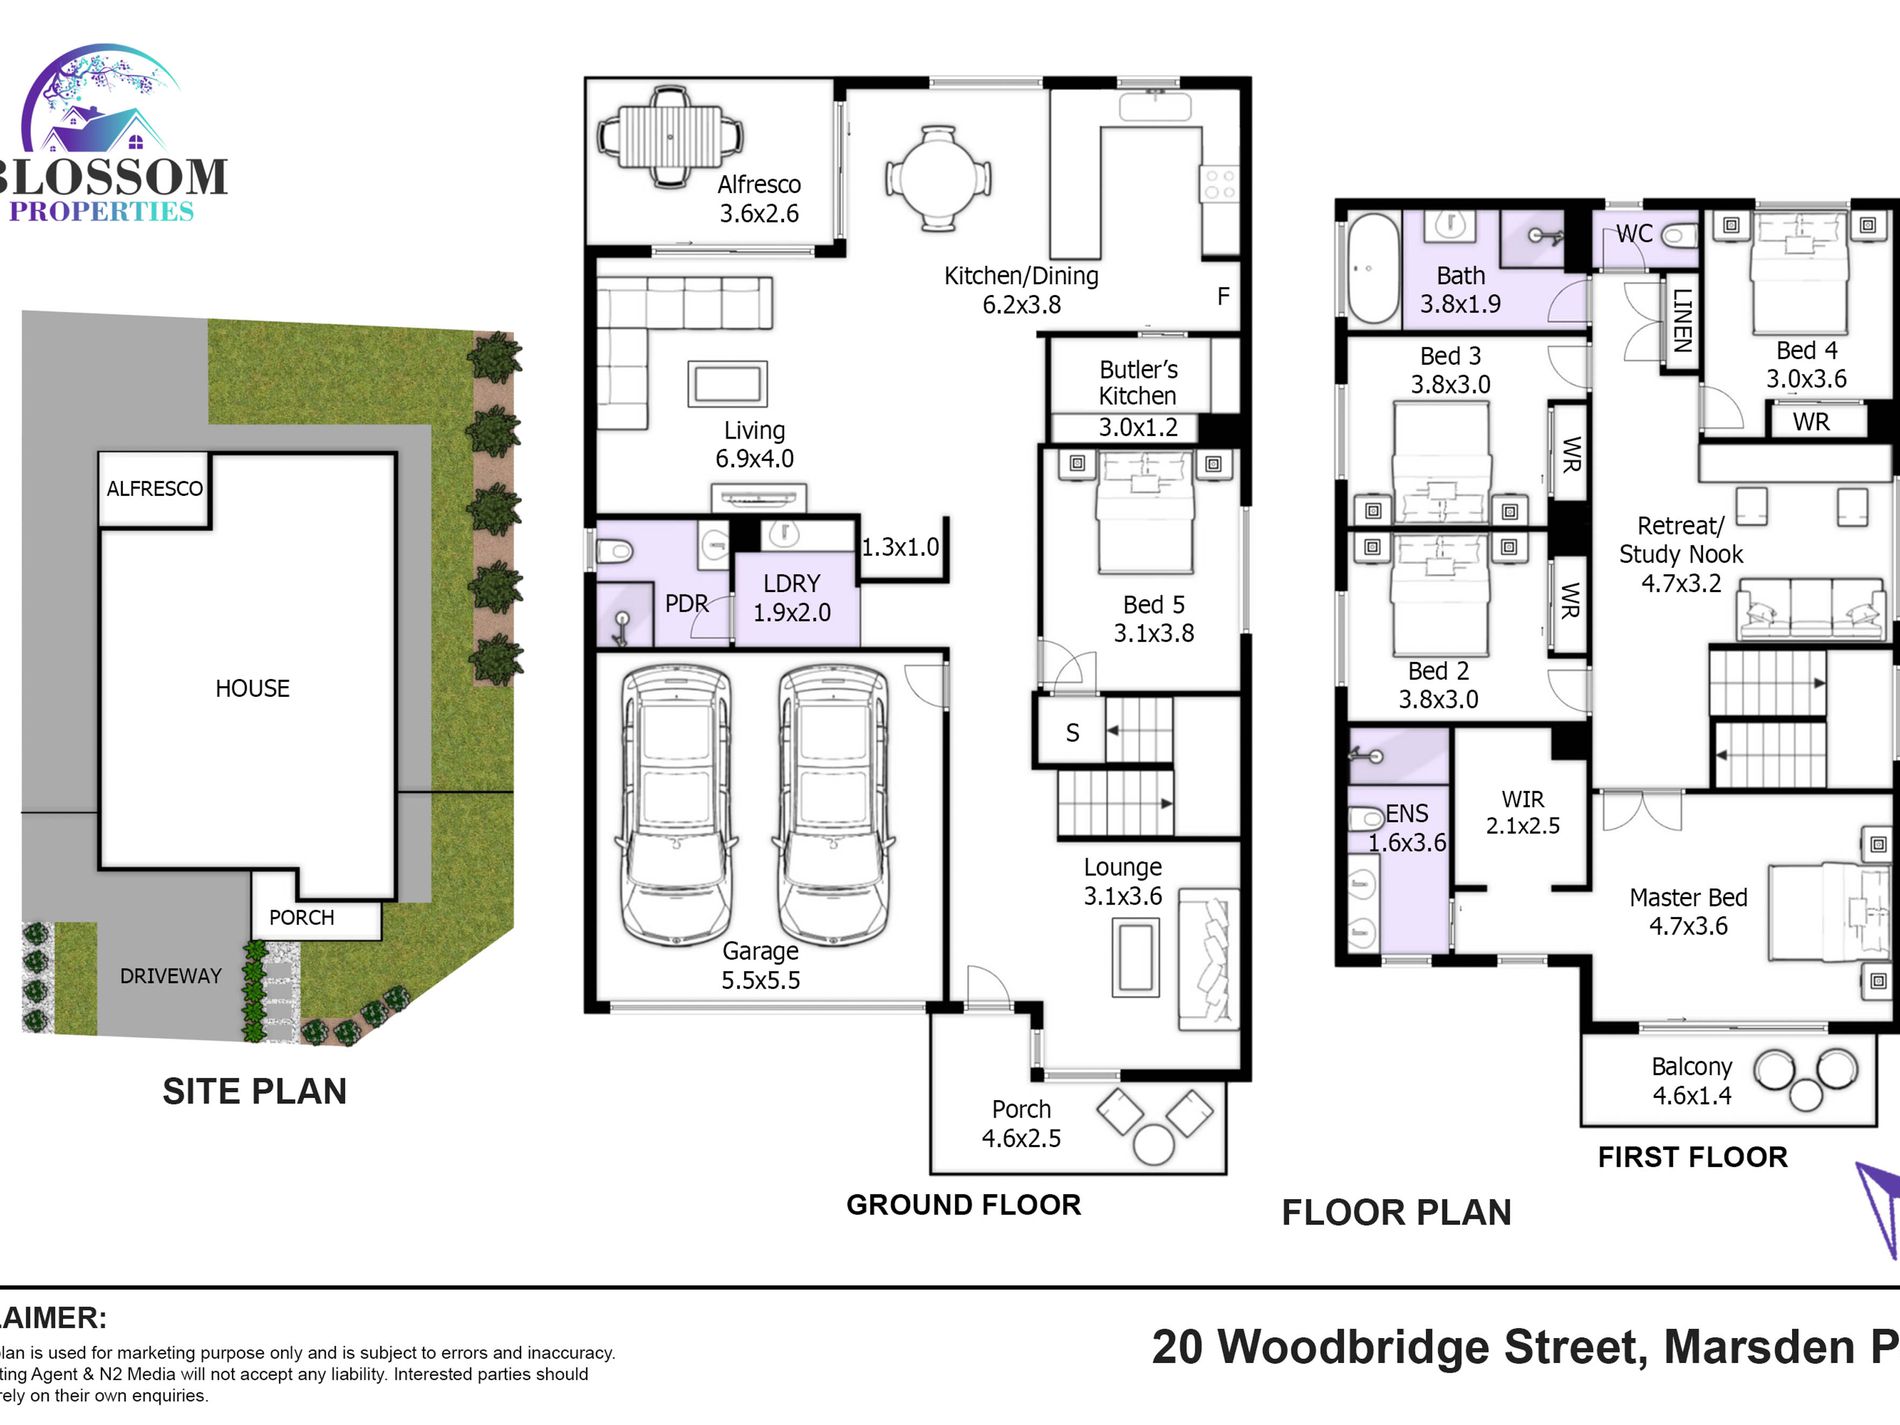
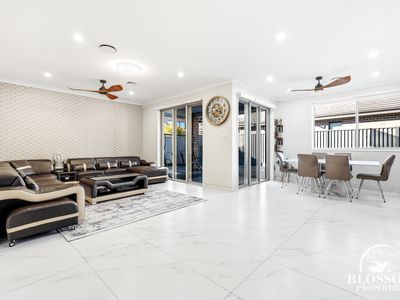
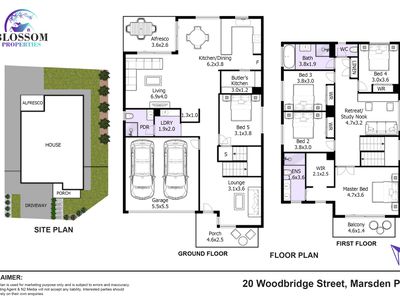
From the moment you step inside, the home makes an immediate impression with its high ceilings, abundant natural light and welcoming sense of space. The ground floor features a spacious formal living and dining area, while the convenience of a bedroom and full modern bathroom downstairs provides excellent flexibility for guests, extended family or multi-generational living.
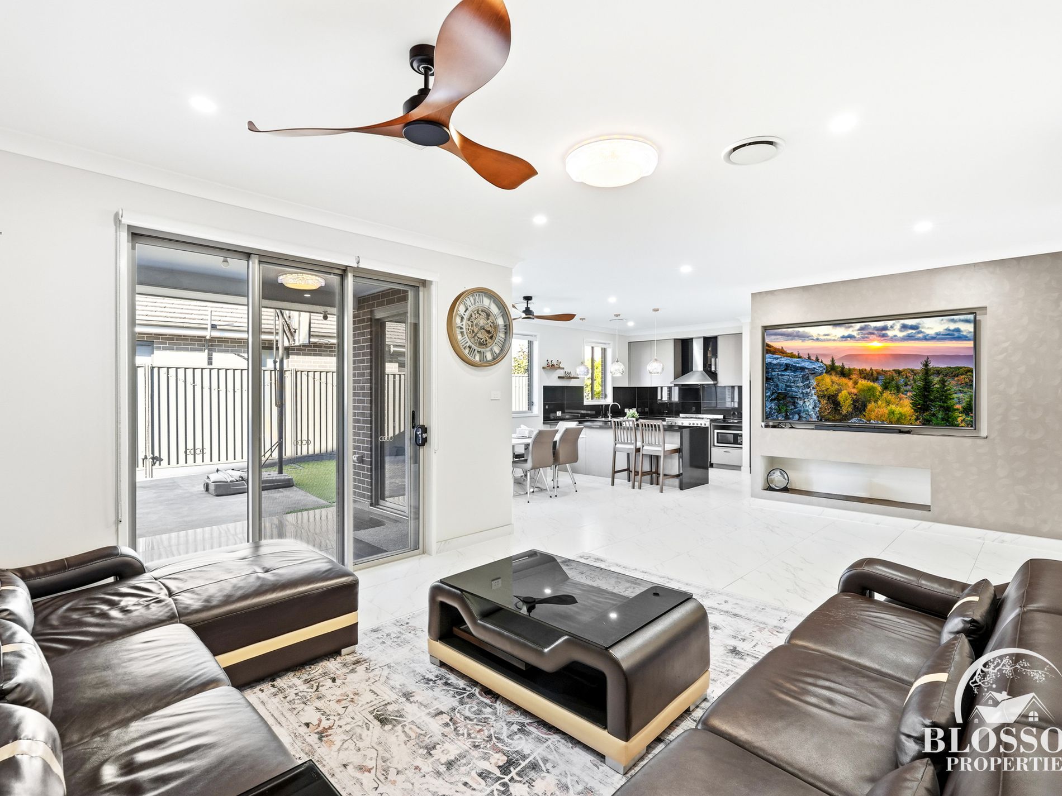
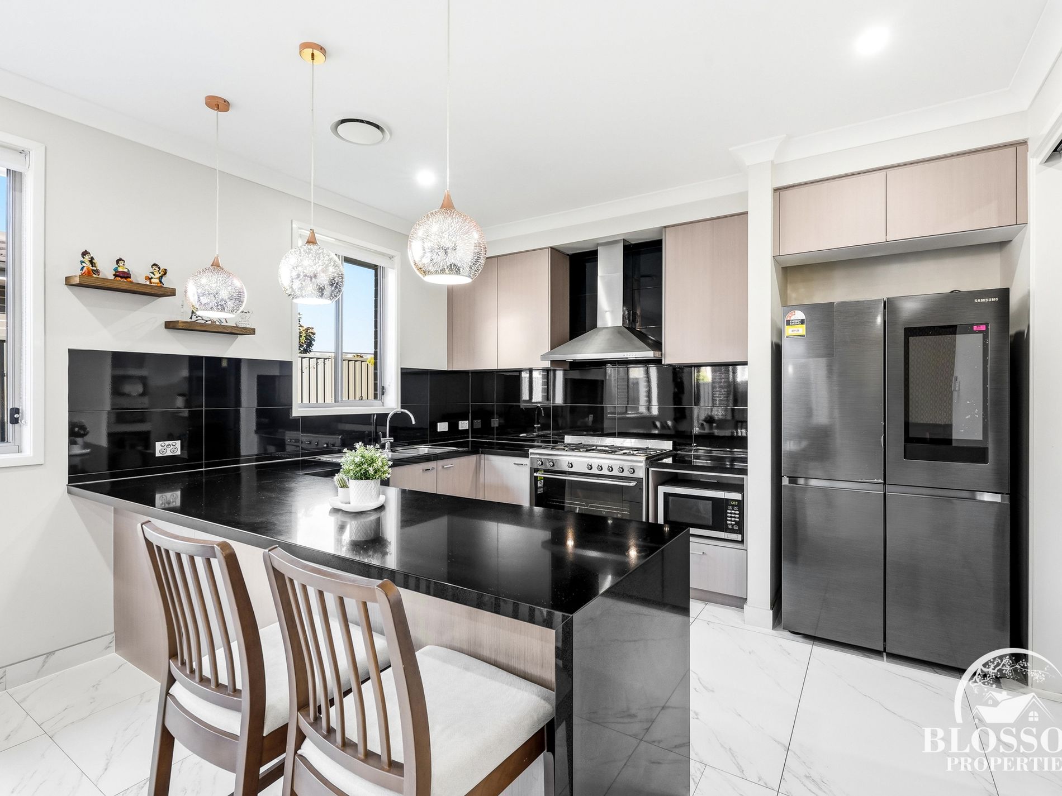
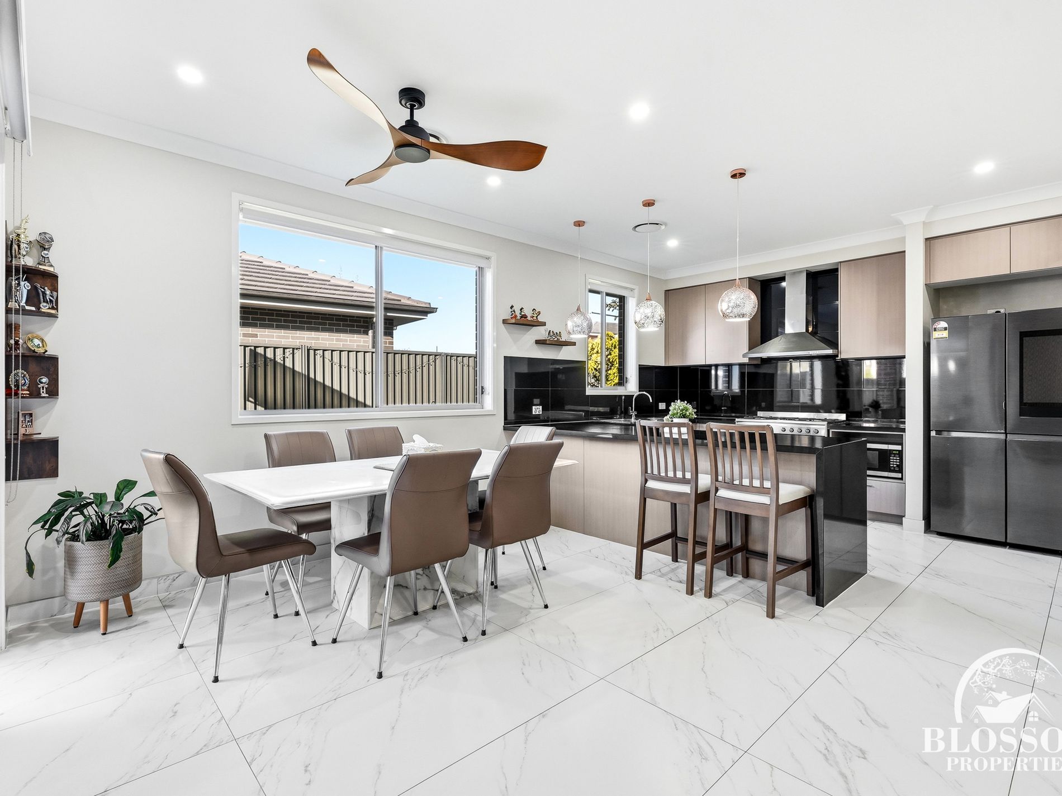
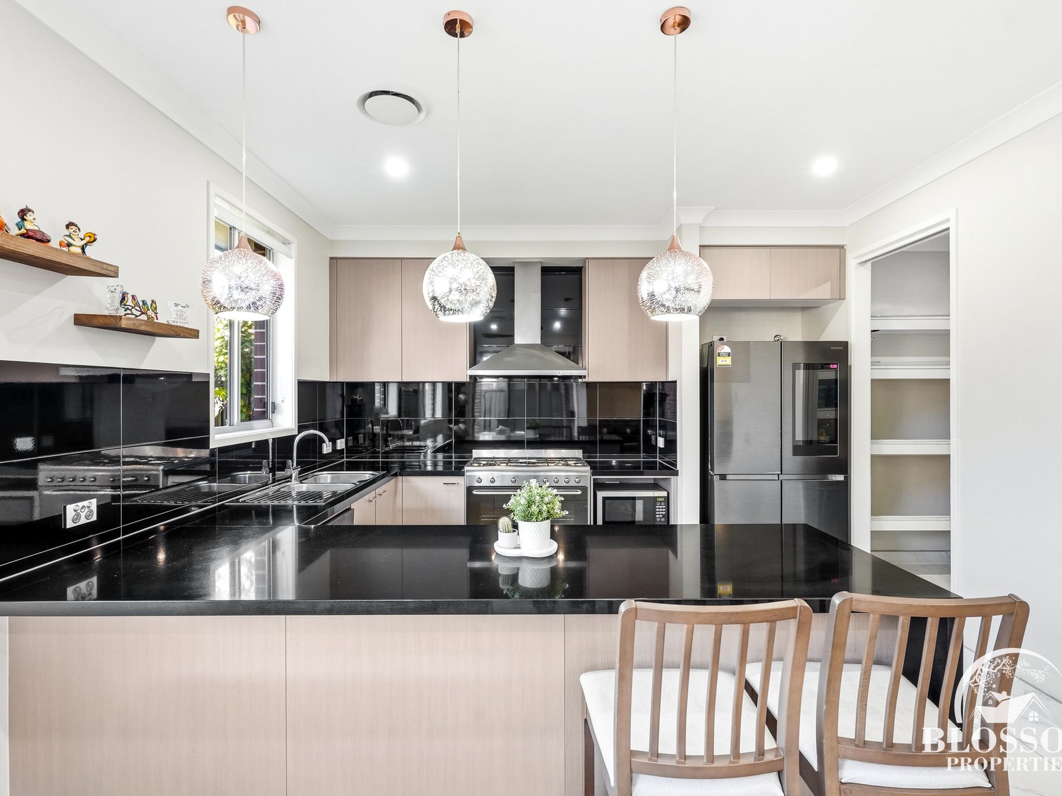
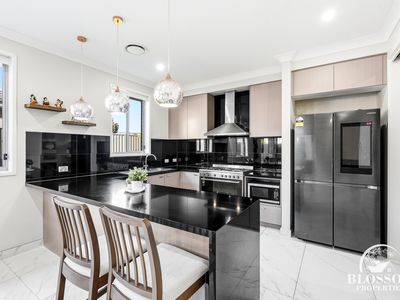
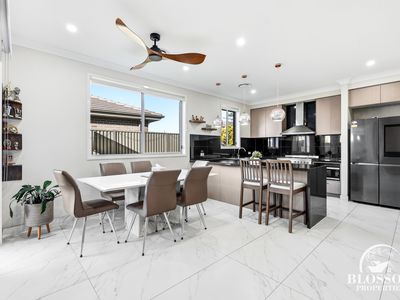
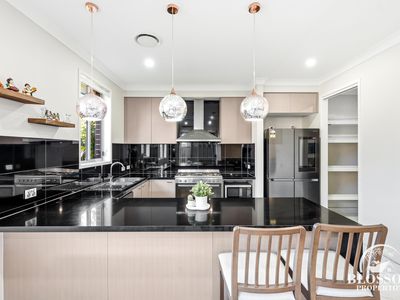
At the heart of the home is the impressive kitchen, featuring stone benchtops, a 900mm gas cooktop, walk-in pantry and an abundance of storage, overlooking the generous open-plan dining and family living area. Designed for everyday family life and effortless entertaining, this is a space where everyone naturally comes together.
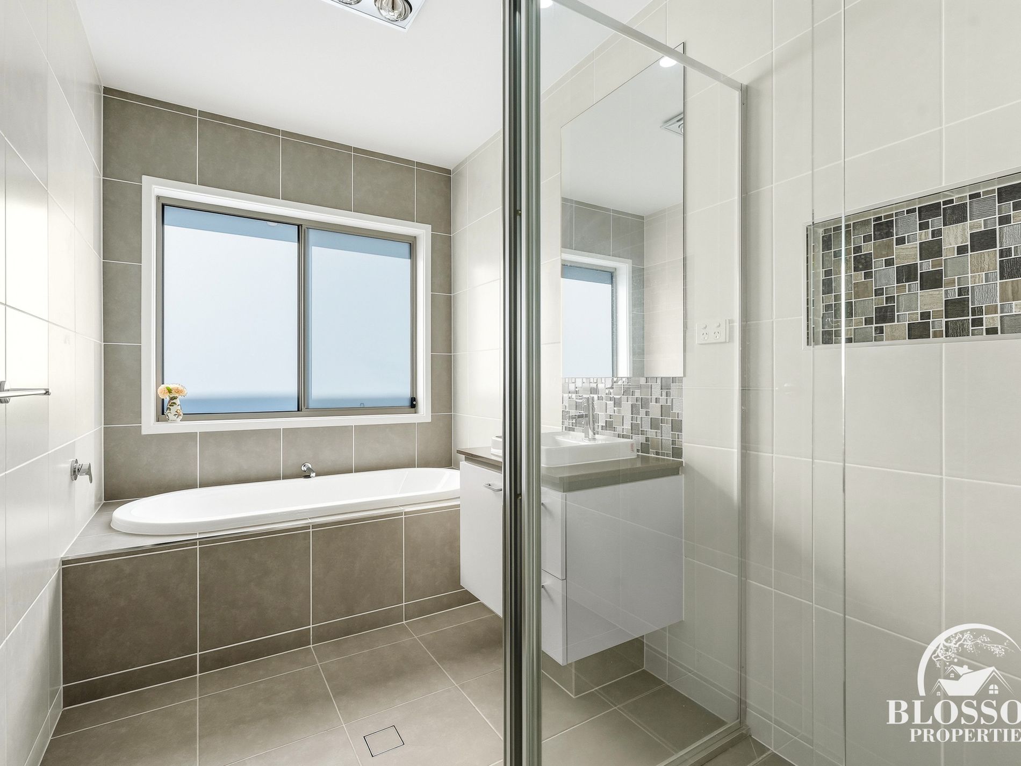
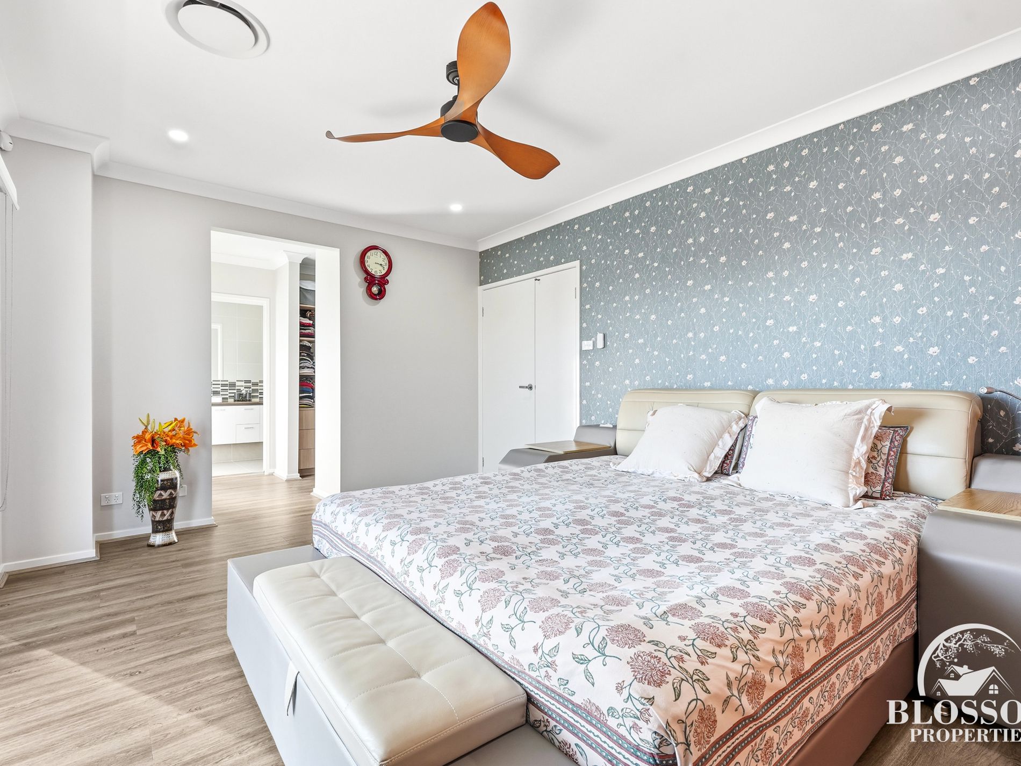
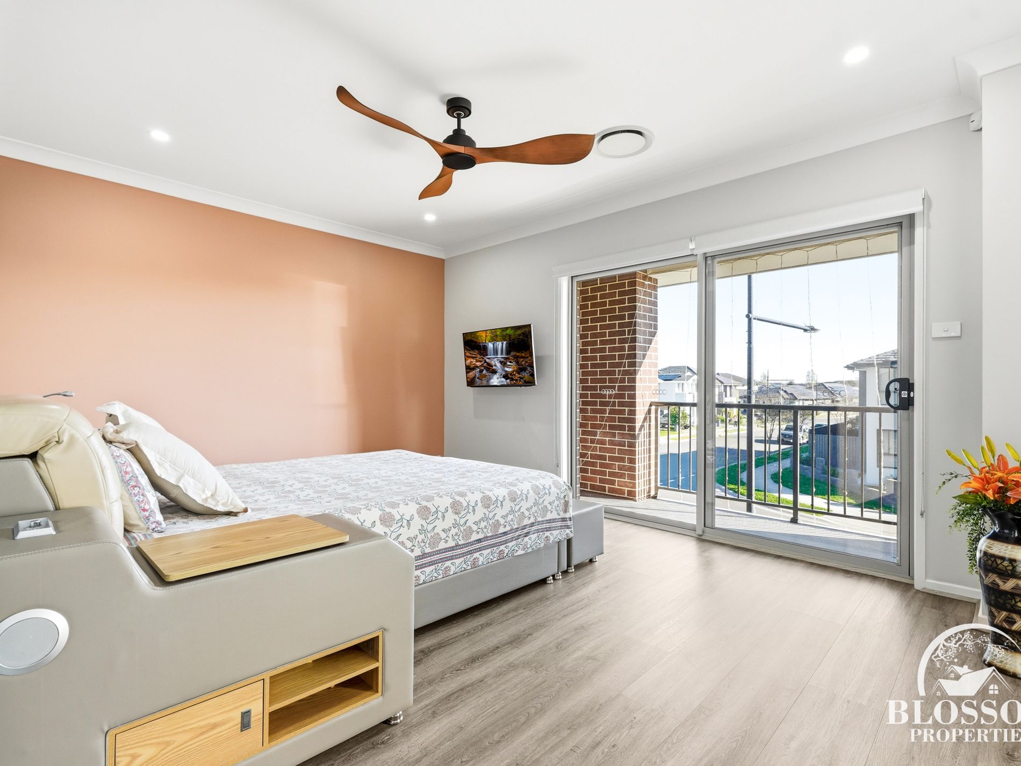
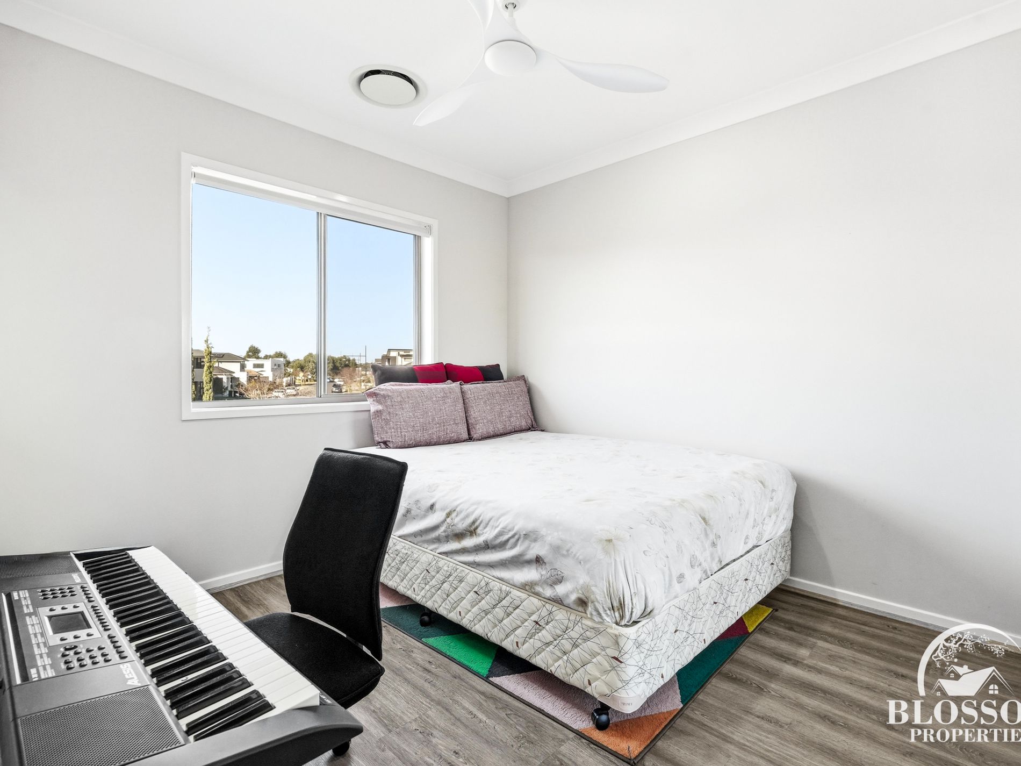
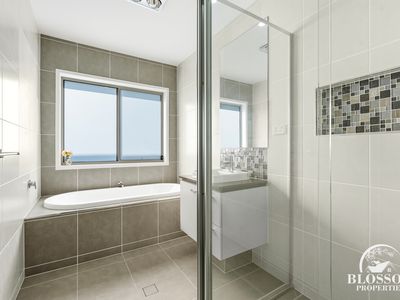
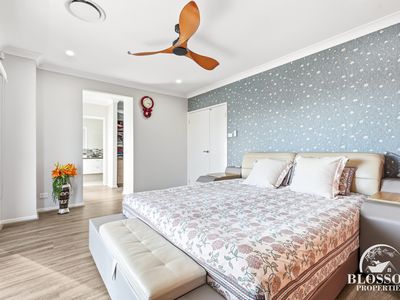
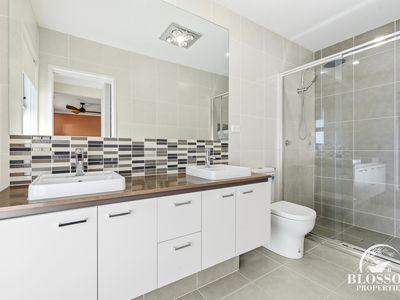
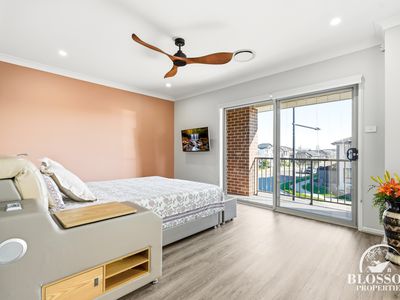
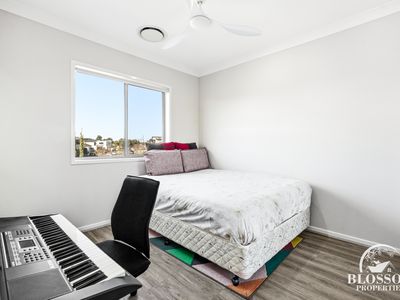
Upstairs, four additional bedrooms provide plenty of room for the growing family. The master suite is a private retreat, complete with a generous walk-in robe, ensuite and a balcony offering a pleasant outlook. Three additional well-proportioned bedrooms are serviced by the stylish main bathroom.
Step outside and discover a private, low-maintenance backyard designed for entertaining, relaxing and enjoying family time. With artificial turf and beautifully maintained gardens extending from the front to the rear, there is plenty of outdoor space without the ongoing maintenance.
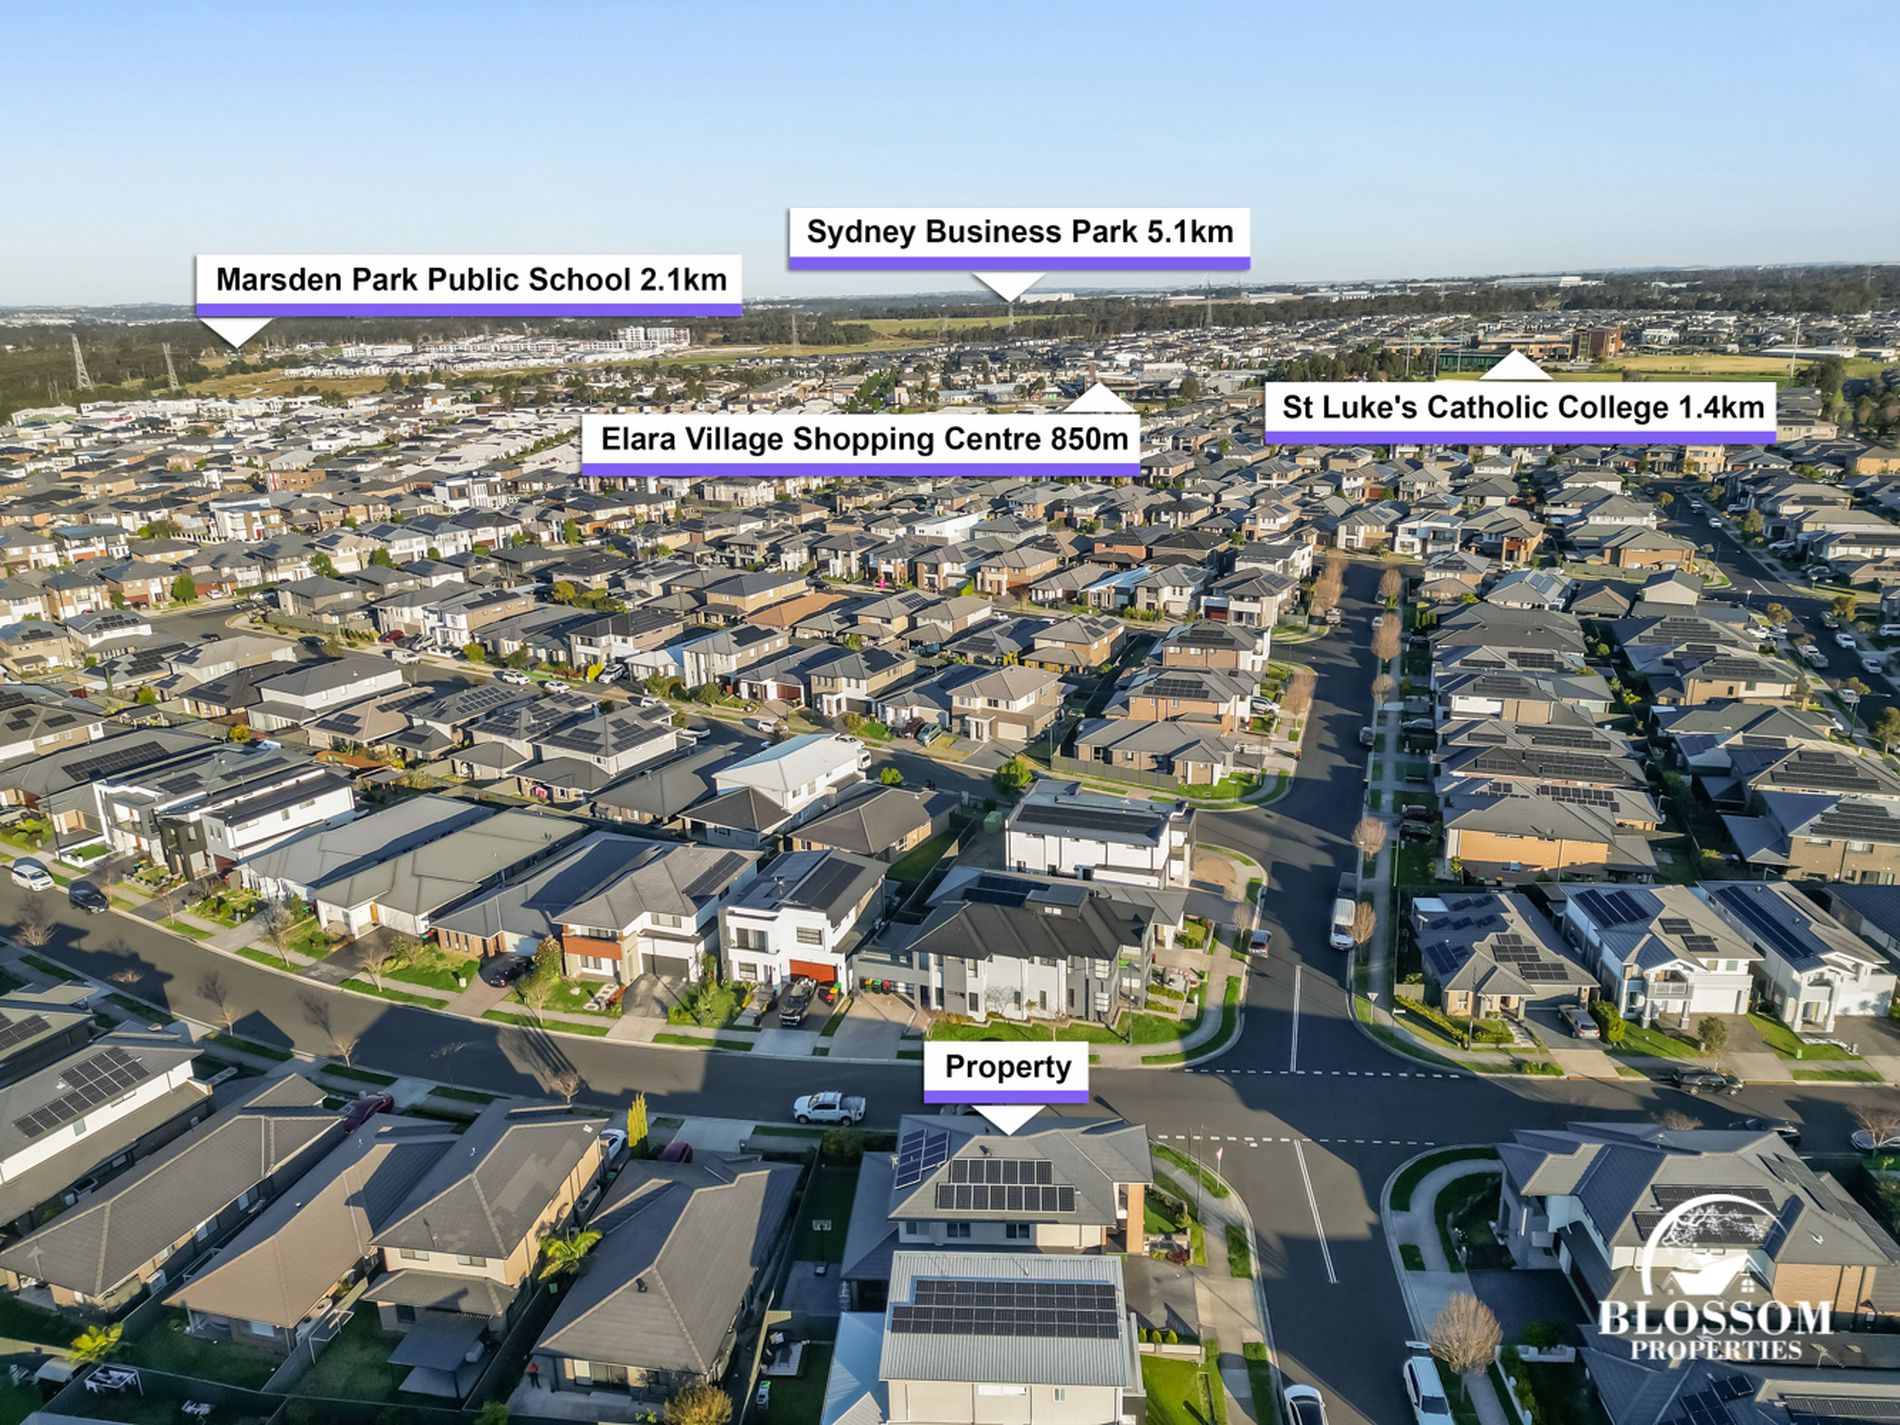
Perfectly positioned in a sought-after pocket of Marsden Park, this home is within easy reach of shopping, dining, schools, parks and public transport, offering everyday convenience at your doorstep.
We highly recommend inspecting this beautiful property in person!
|| Property High End Features ||
5 Bedrooms |3 Bathrooms | 2 Car Garage |402 sqm land
-Soaring high ceilings
-Grand wide entryway
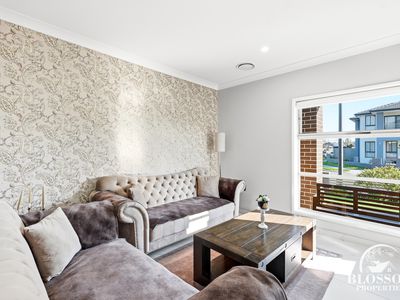
-Elegant formal living room off the entry
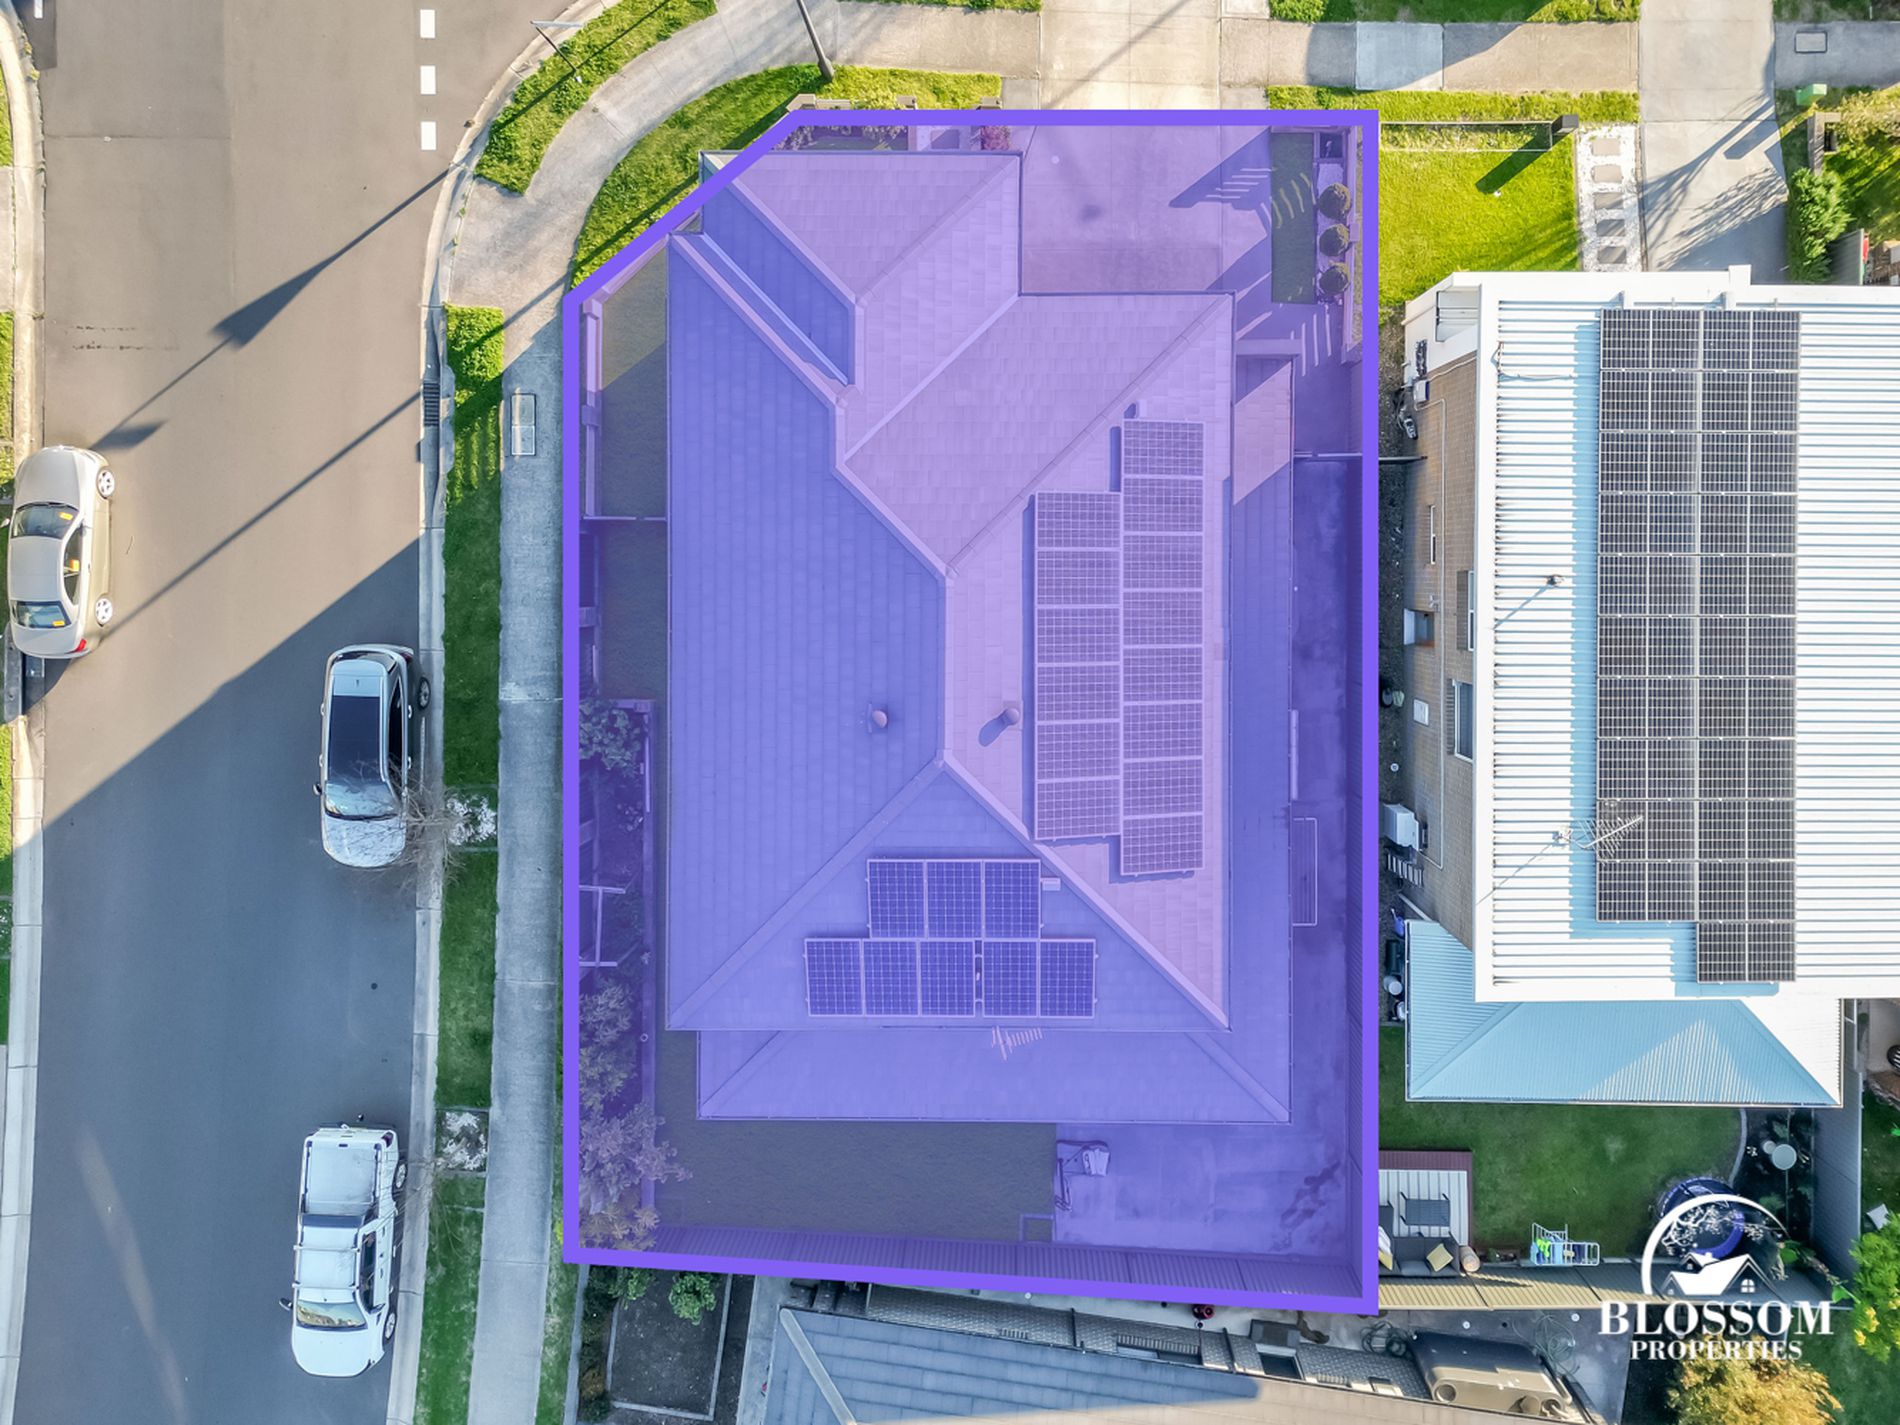
-Generously sized backyard
-Multiple spacious living areas
-Expansive two-story layout with no wasted space
-Four good size bedrooms with built-in robes and a walk-in robe
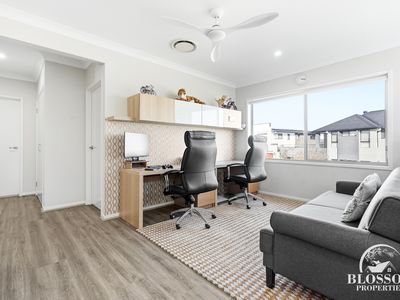
-Dedicated rumpus room
-Huge balcony
-Luxurious walk-in wardrobe in the master bedroom
-Convenient guest bedroom downstairs
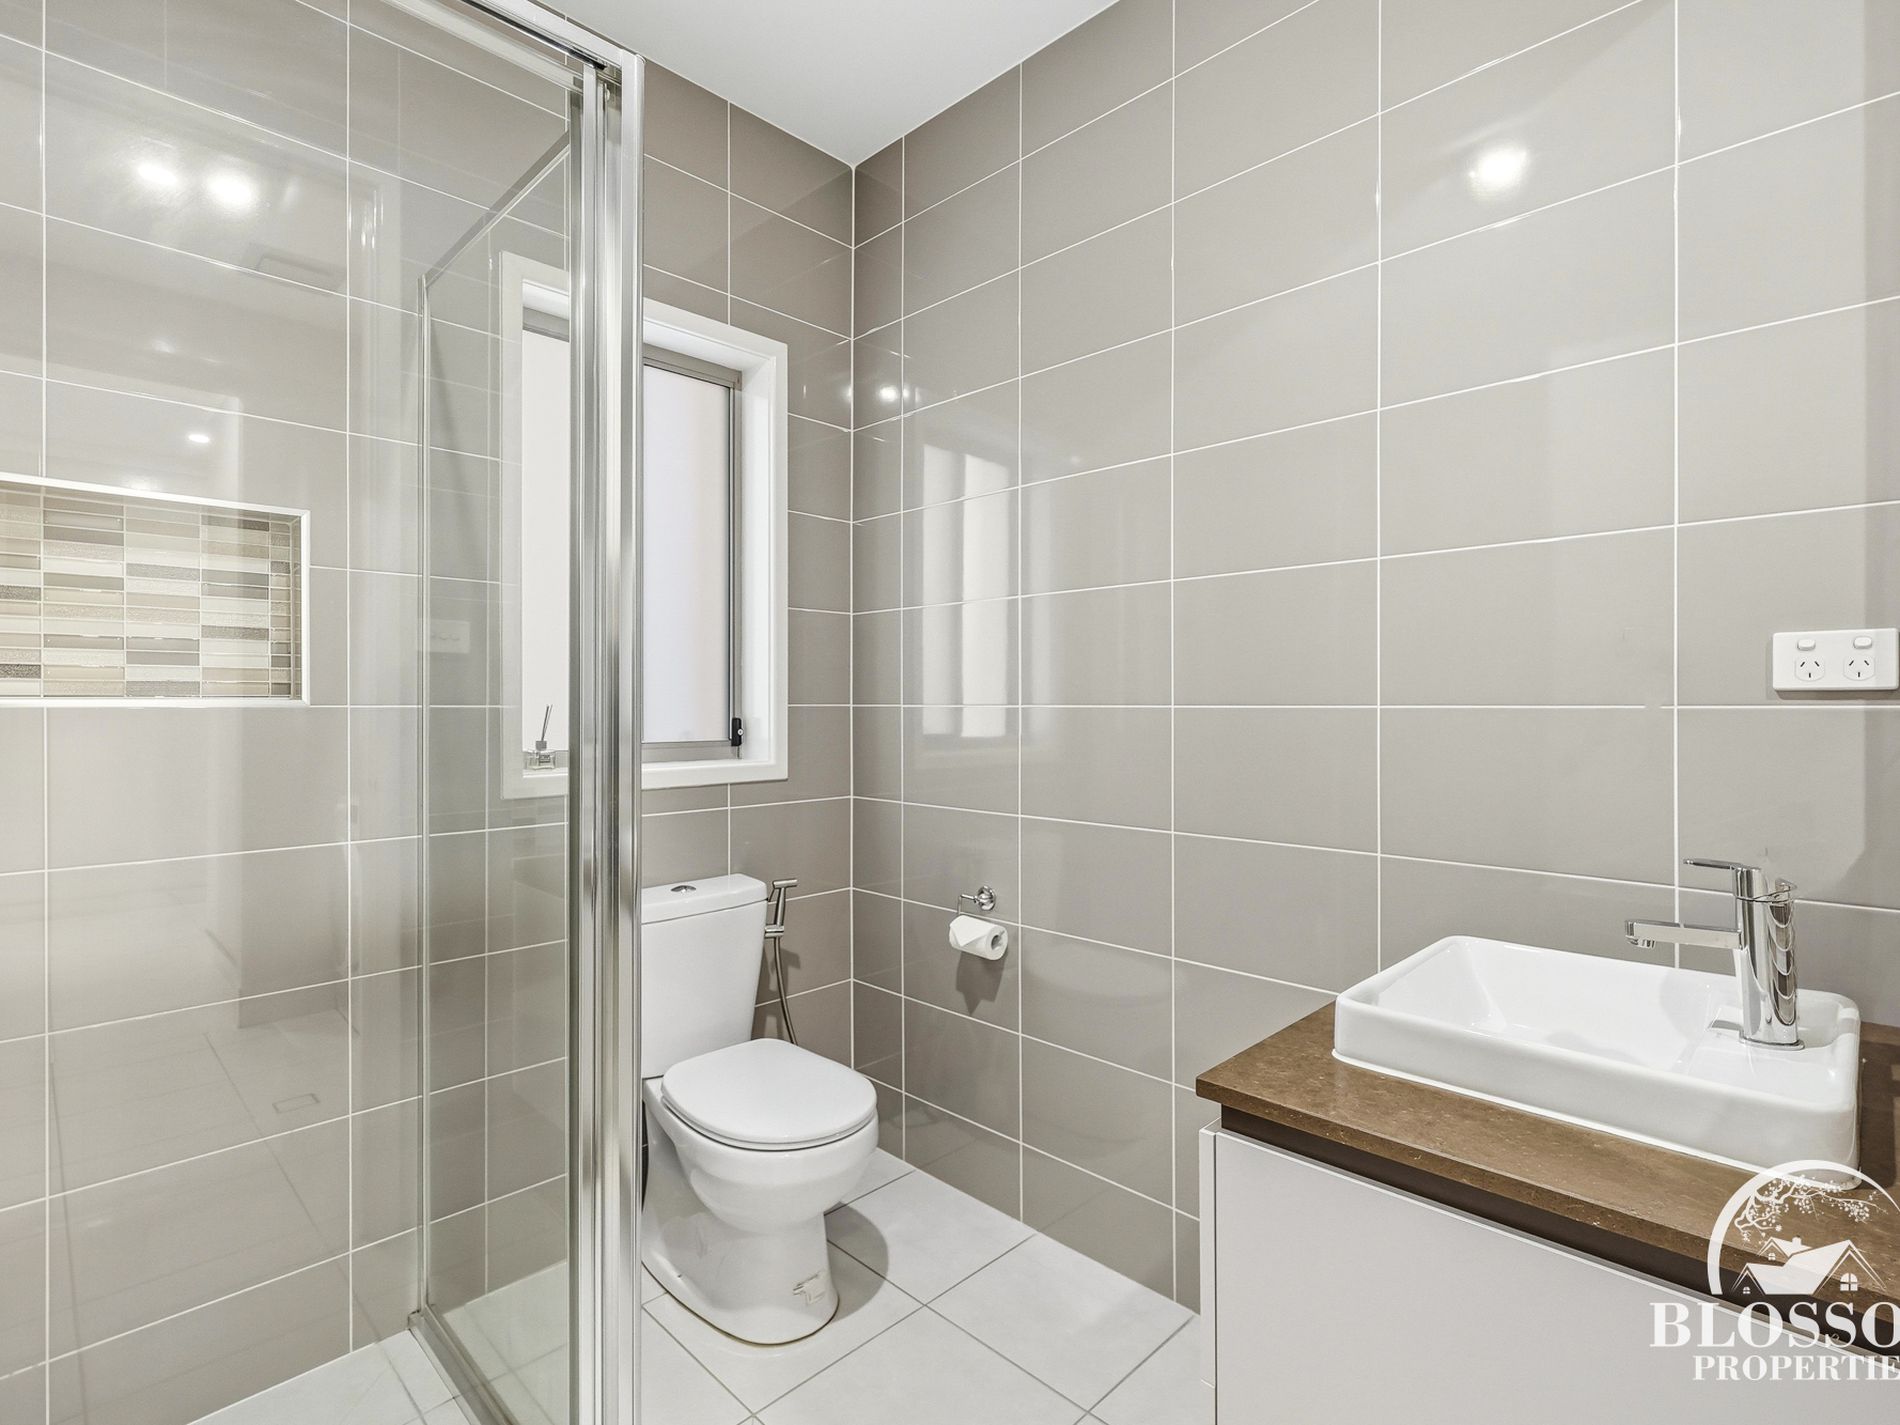
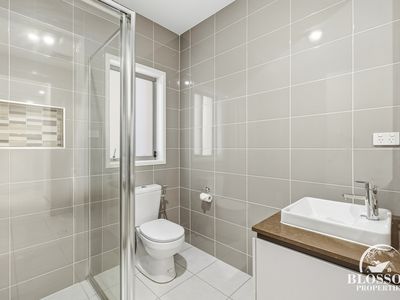
-Full luxury bathroom downstairs
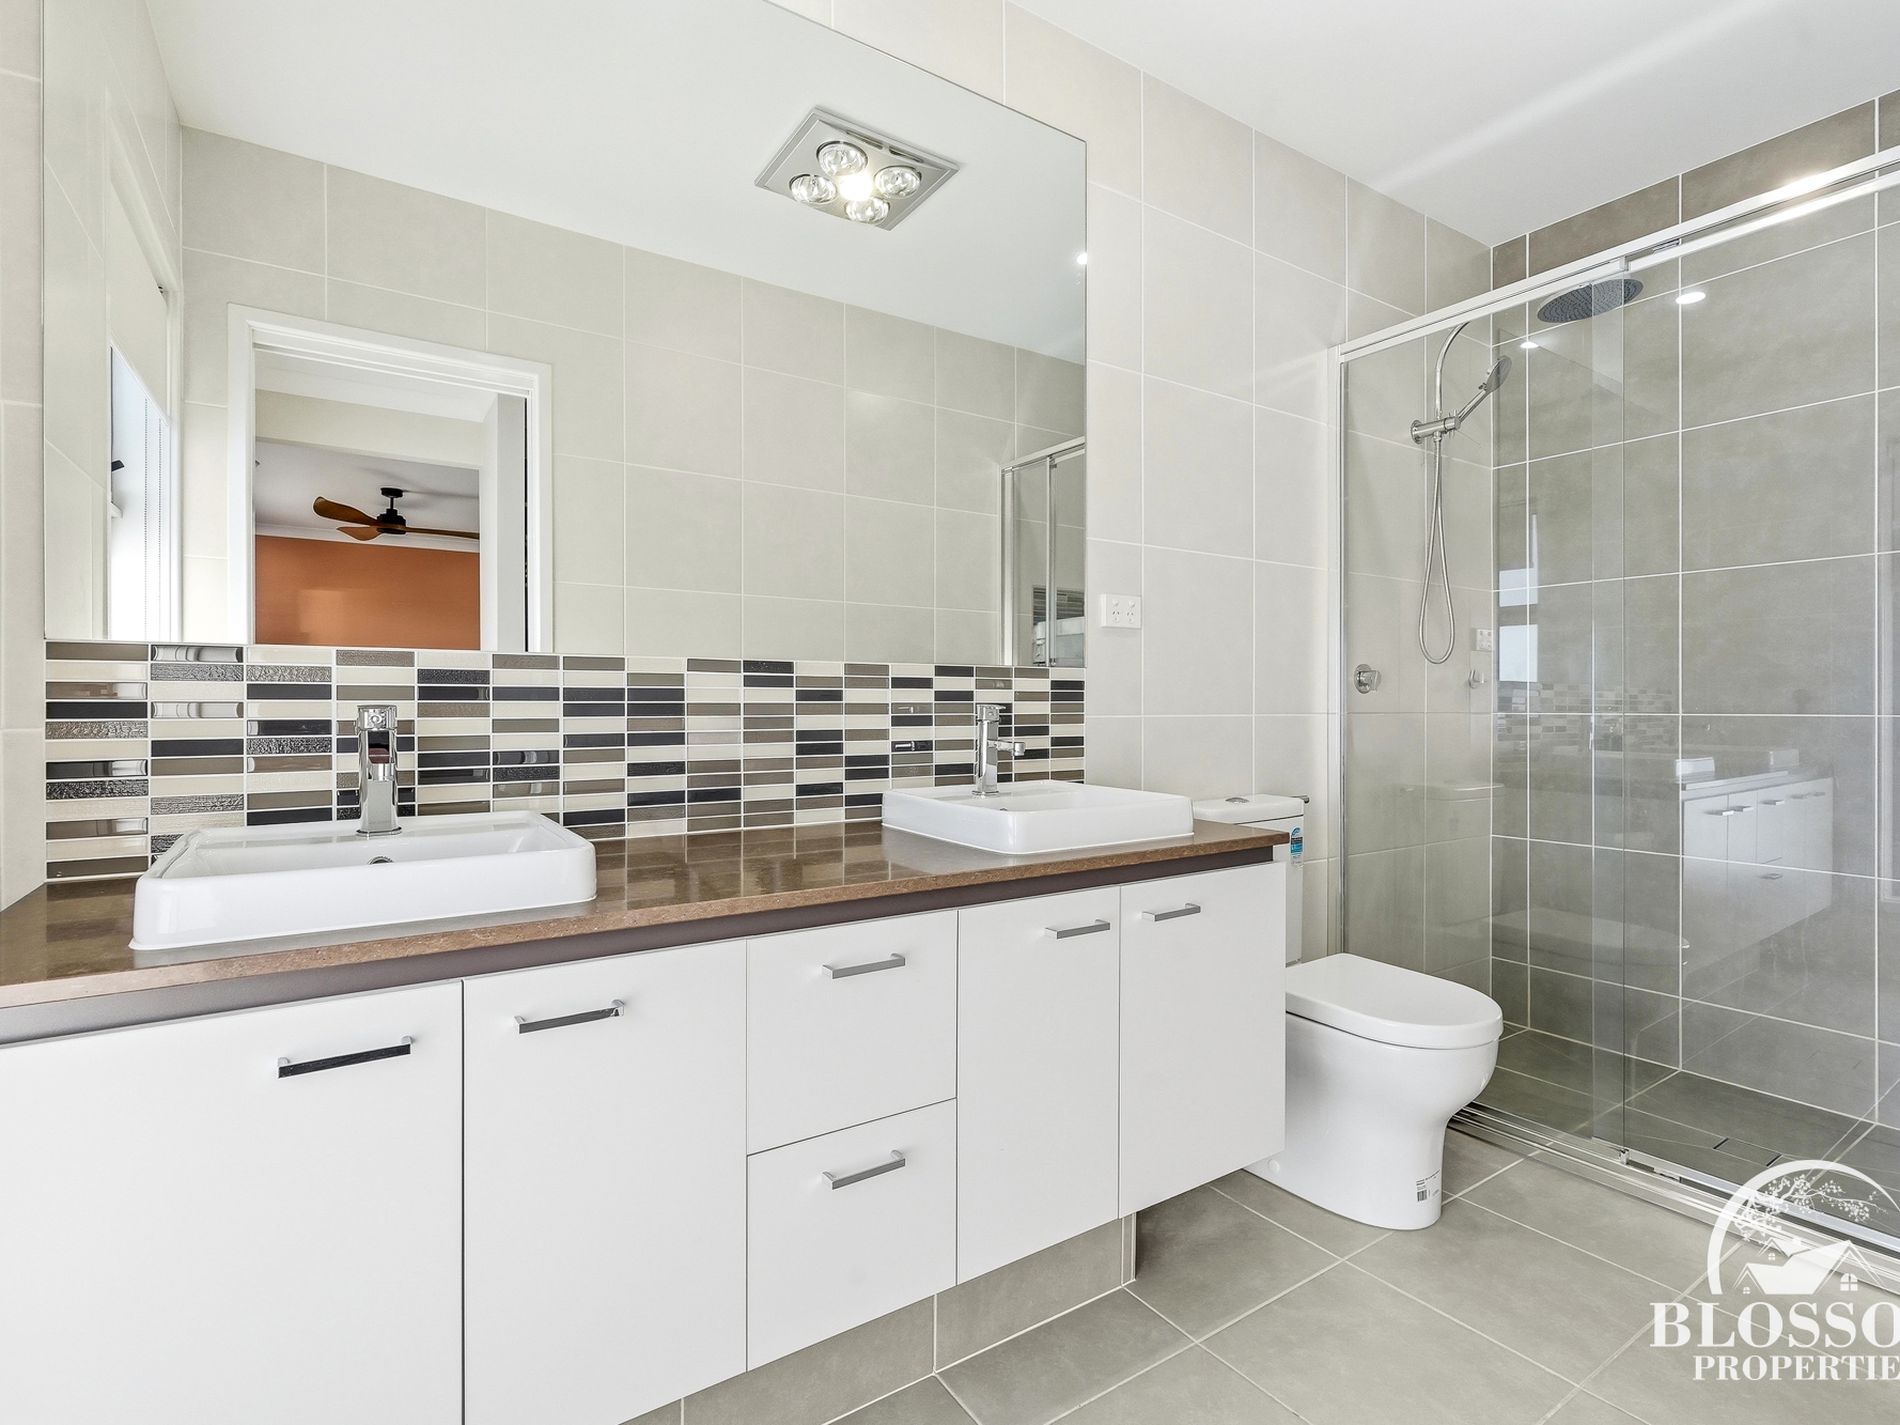
-Three modern full bathrooms, fully upgraded with floor-to-ceiling tiles, semi-frameless shower screens, and a bathtub in the main bathroom upstairs
-Heated lights in all bathrooms
-Separate toilet upstairs
-Gourmet kitchen with top-of-the-line appliances
-Extra-large island bench with a 40mm stone bench top
-Expansive walk-in pantry
-Soft-closing cabinetry
-Gas outlet in the living room
-Efficient water tank
-Sliding door and fly screen door to the alfresco area
-Multiple linen closets
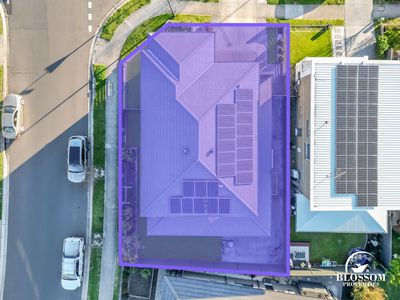
-Solar system
-Spacious internal laundry
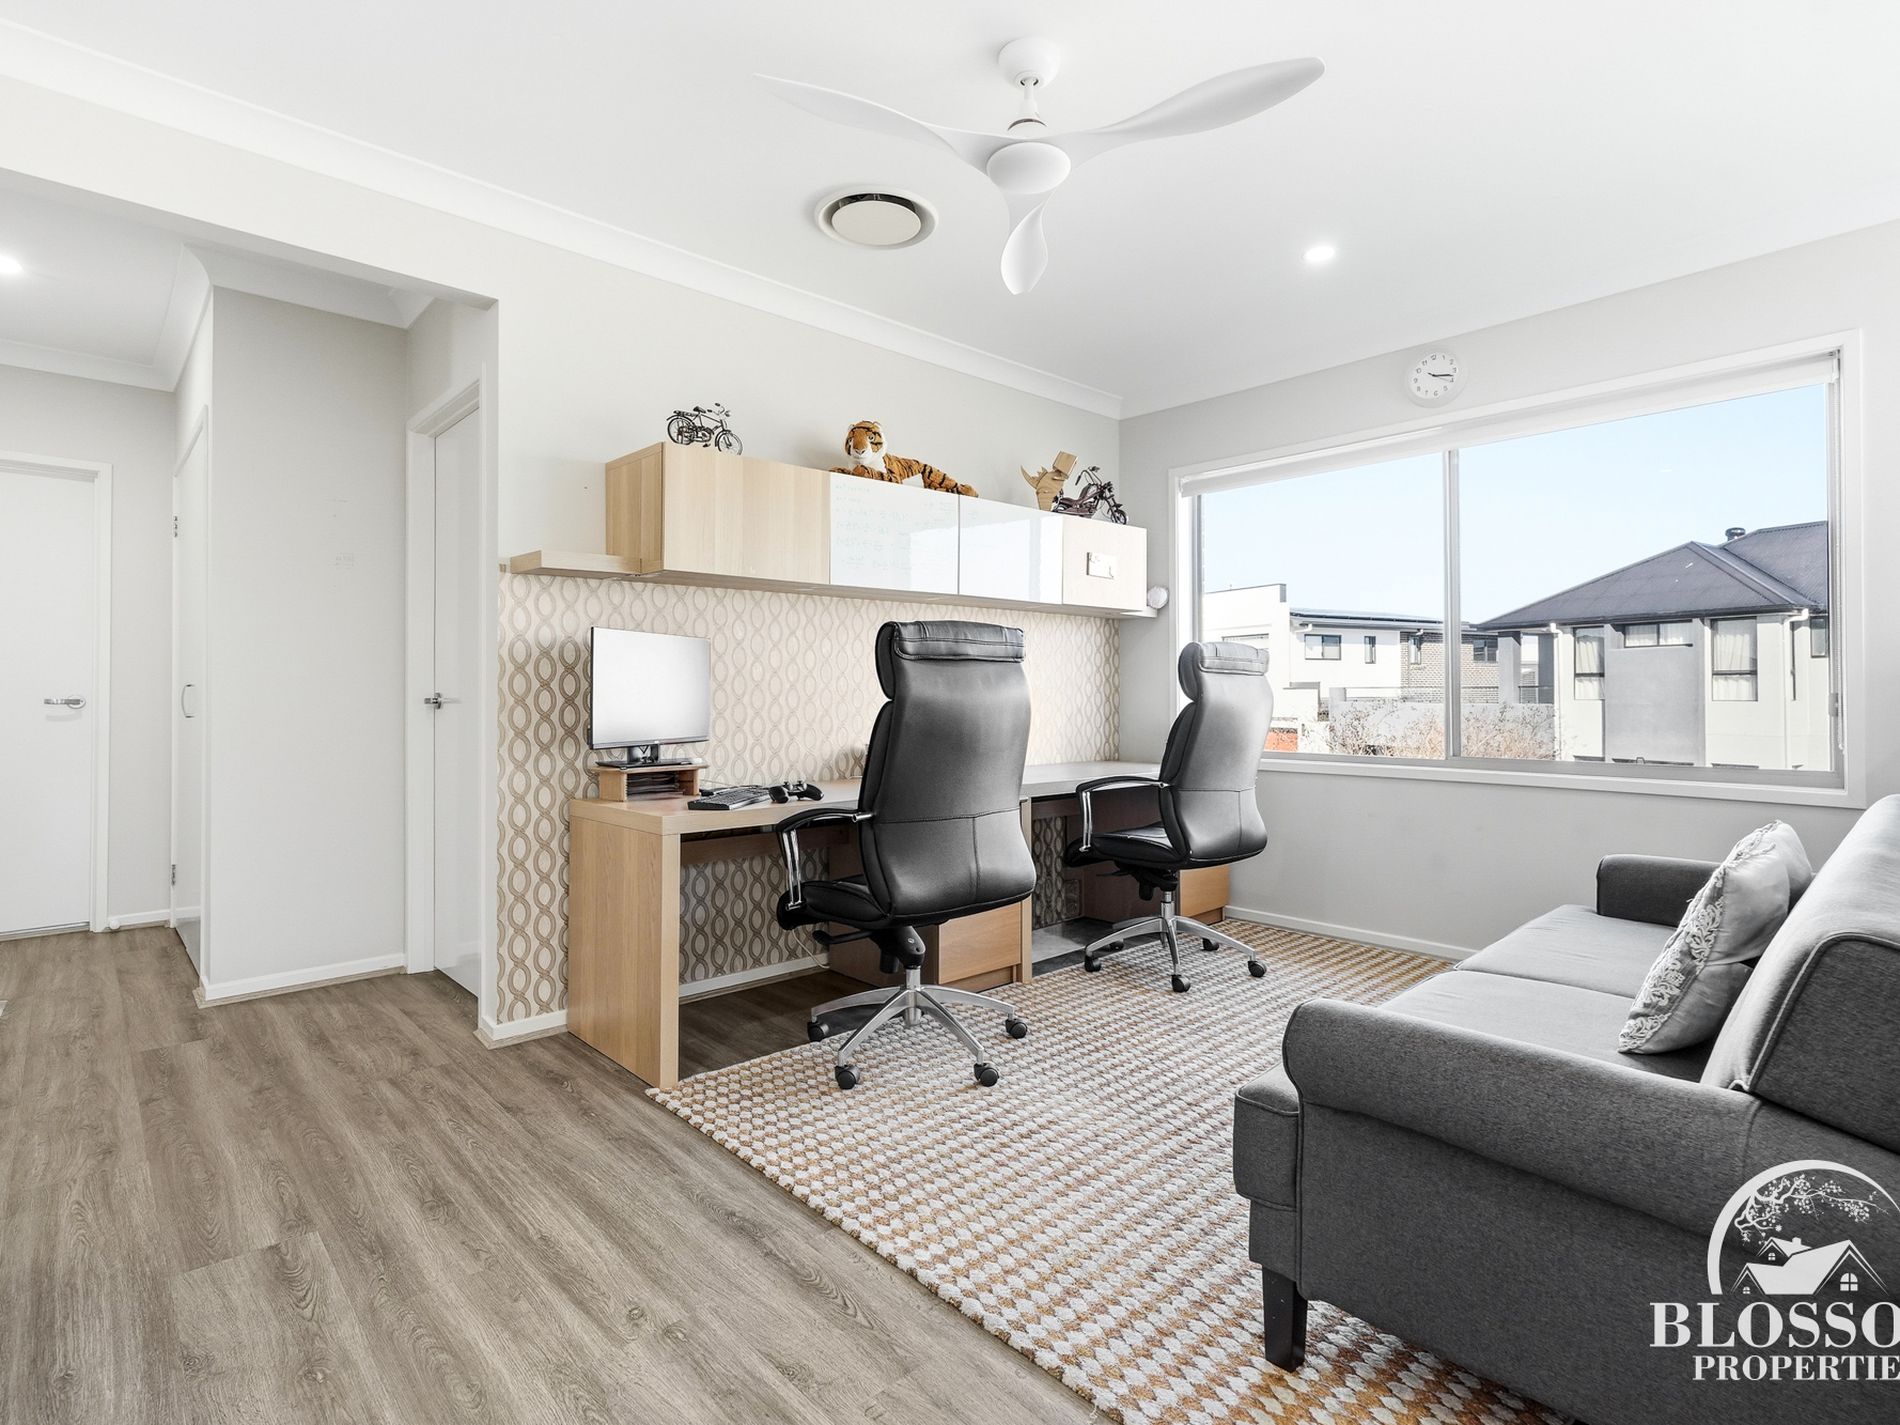
-Ideal work-from-home setup for professionals
-Ducted air conditioning throughout the house
-High-quality alarm system and intercom
-Automatic double garage with internal access
-Easy-care front and backyard
-Professionally landscaped front and backyard
-And many more impressive features
|| Location Highlights ||
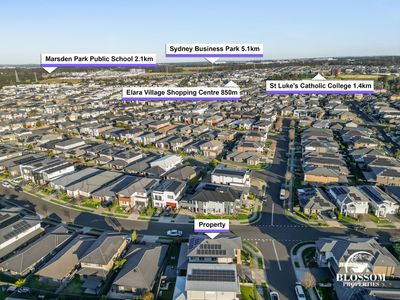
-200m to North bourne Public School
-200m to Donnelly Street Park
-750m to Elara Village Shopping Centre
-1.3km to St Luke's Catholic College
-1.9km to Melonba Public School & Lake Melonba
-2.1km to Melonba Shopping Centre
-2.2km to Melonba High School
-5.1km to Sydney Business Park (Costco, IKEA, Aldi, BCF & more)
For more information or to arrange a private inspection anytime,
please contact Garry Thandi at 0432 931 464.
Blossom Properties ONLINE enquiry policy - All ONLINE enquiries received from this website require BOTH a daytime phone number and email address.
Disclaimer: - Blossom properties, its director, employees, and related entities believe that the information contained here is gathered from sources we deem to be reliable. However, no representation or warranties of any nature whatsoever are given, intended, or implied. Any interested parties should rely on their inquiries to determine the accuracy of this information concerning this property or any property listed on this website.
- Air Conditioning
- Ducted Cooling
- Ducted Heating
- Balcony
- Fully Fenced
- Outdoor Entertainment Area
- Remote Garage
- Secure Parking
- Alarm System
- Built-in Wardrobes
- Dishwasher
- Floorboards
- Intercom
- Solar Panels
- Water Tank