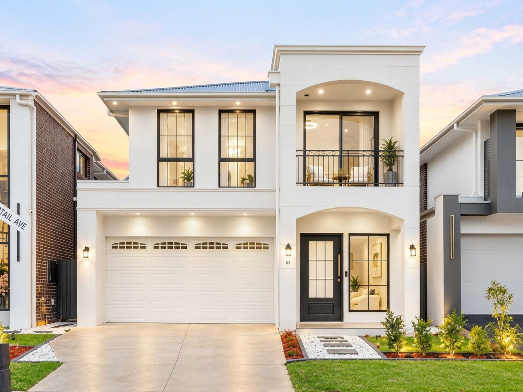
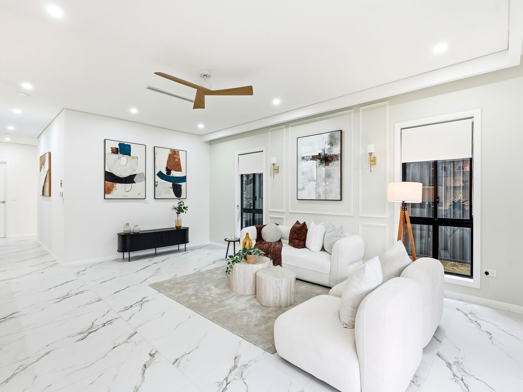
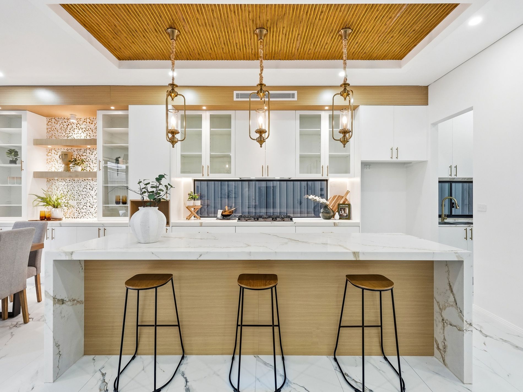
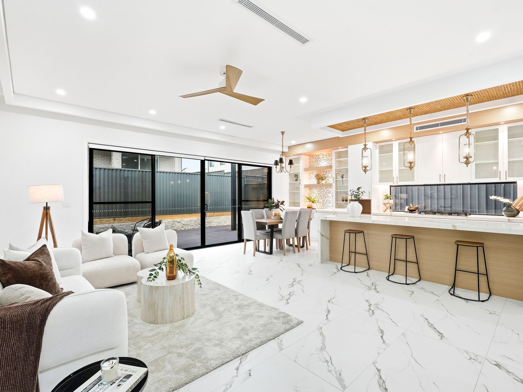
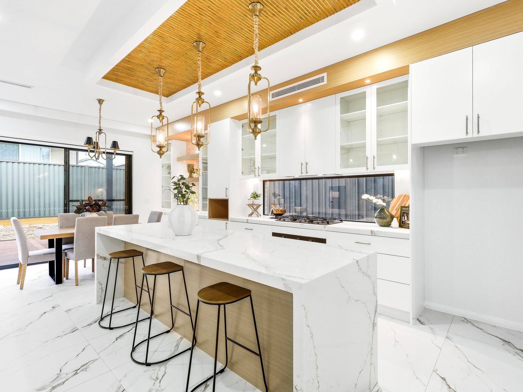
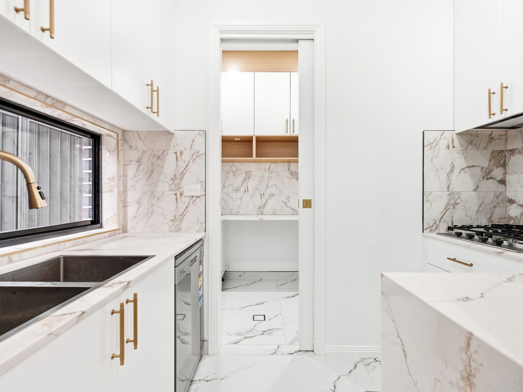
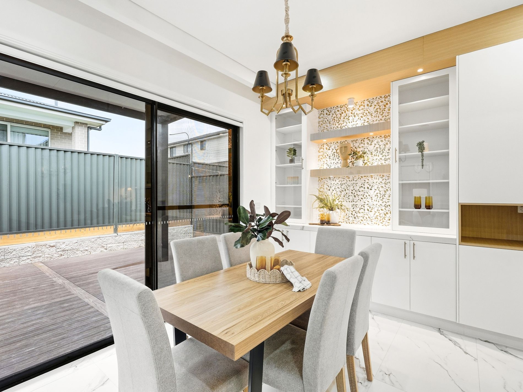
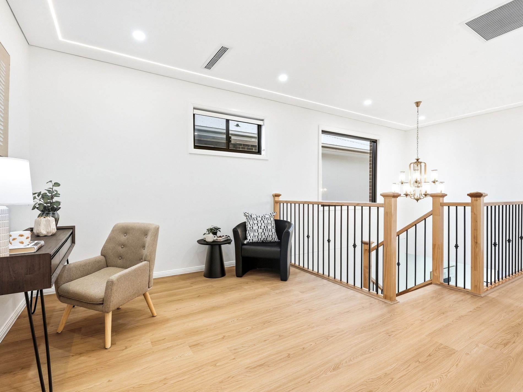
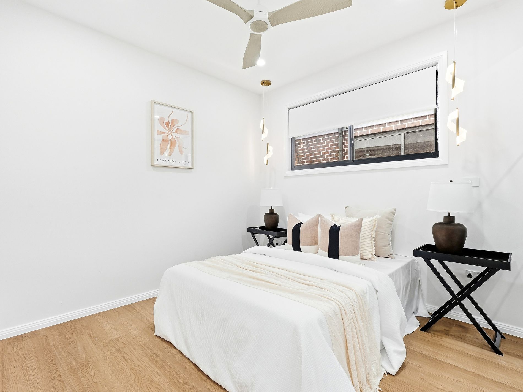
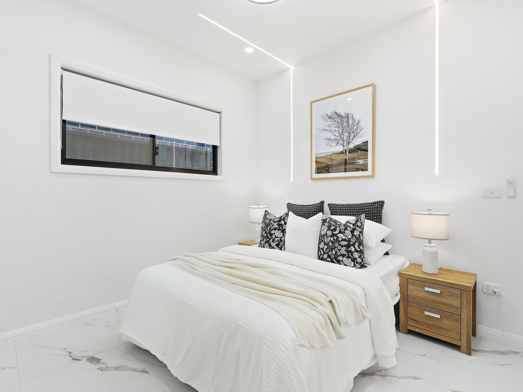
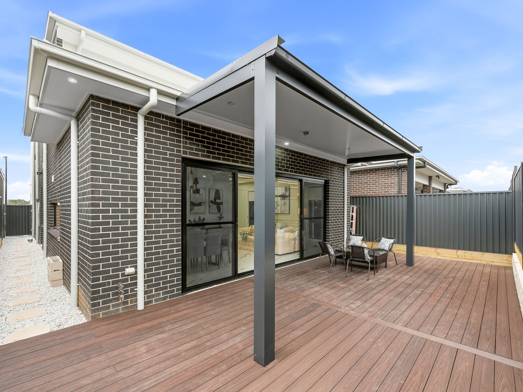
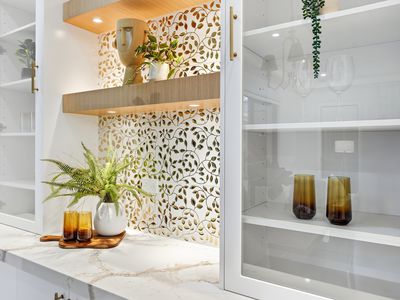
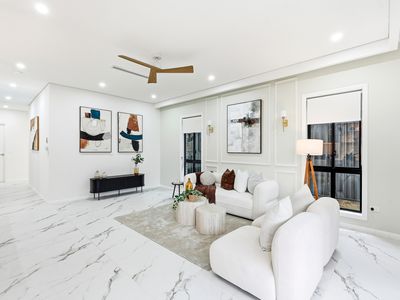
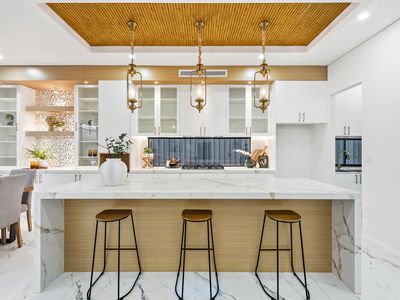
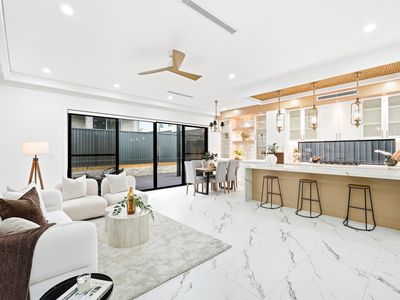
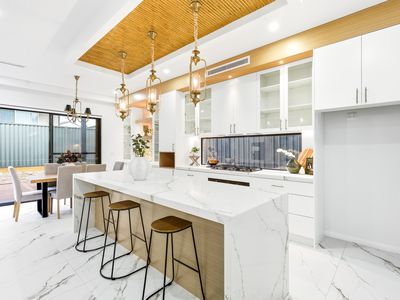
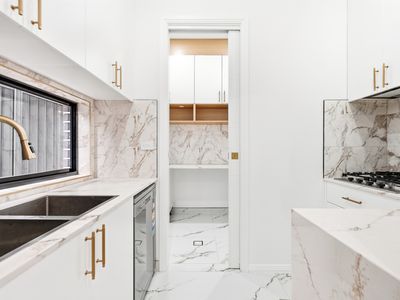
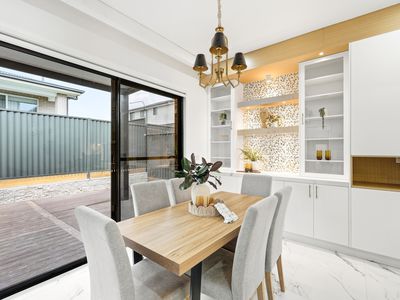
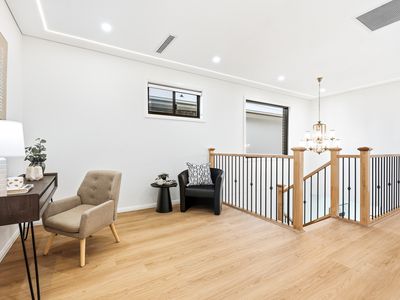
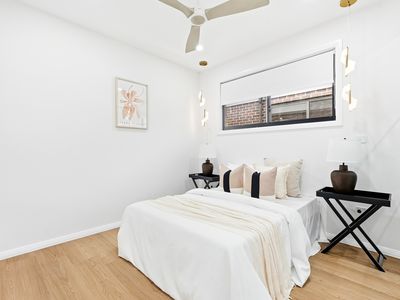
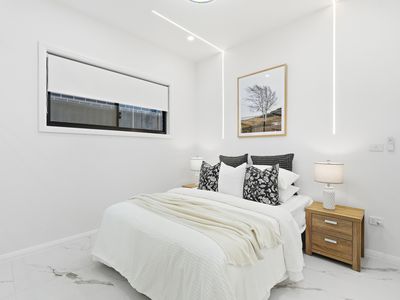
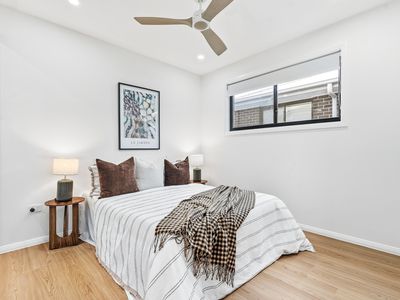
Garry Thandi, Owner and Principal of Blossom Properties, proudly presents this striking brand-new double-storey residence, offering an exceptional blend of space, architectural flair, and high-end luxury. Designed across two light-filled levels under soaring ceilings, the home opens into a grand open-plan living and dining sanctuary adorned with sleek 1200x600 porcelain tiling and detailed wainscoting paneling. At its heart, the gourmet chef's kitchen features custom wood-grain joinery, waterfall stone benchtops, glass-front display cabinetry, a feature wood-slat ceiling accent, and a separate walk-in butler's pantry, flowing effortlessly out to a covered alfresco and fully fenced rear yard.
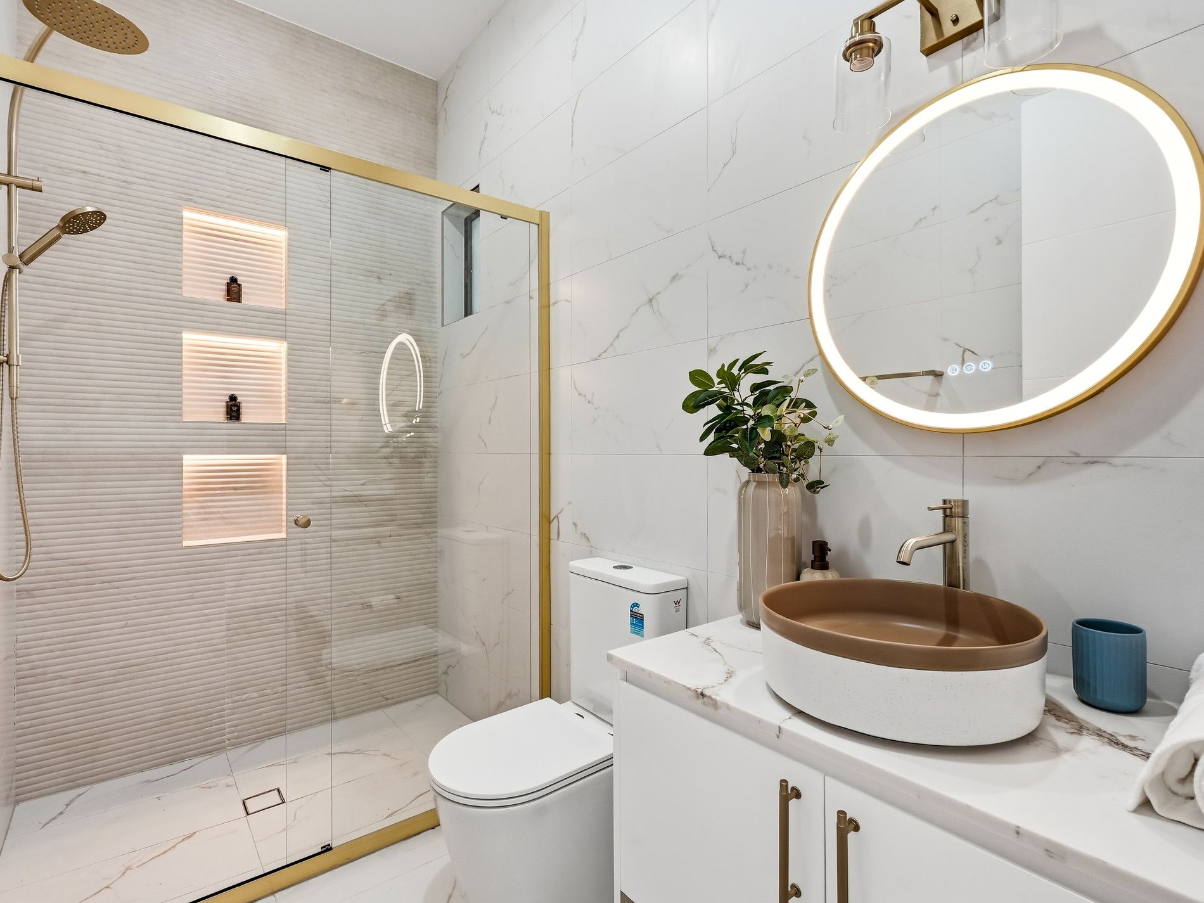
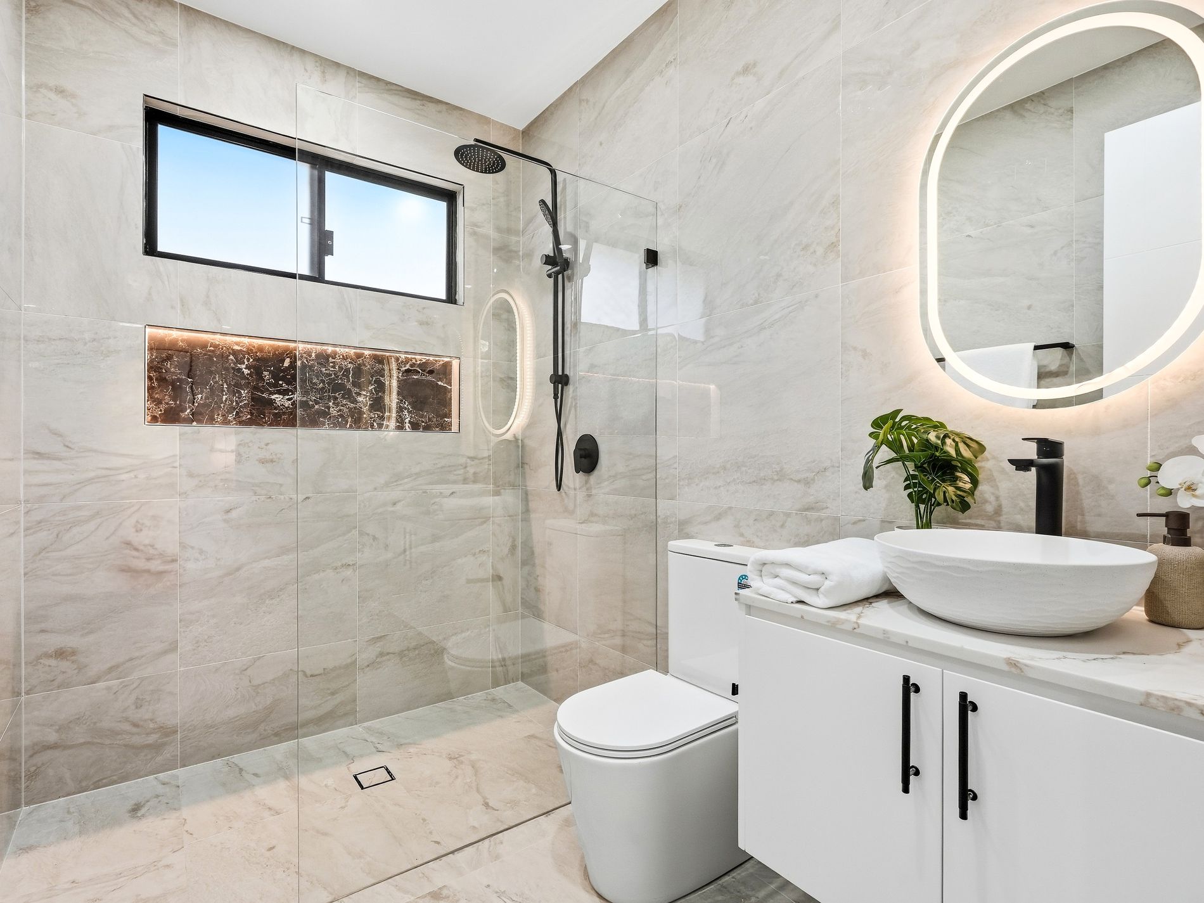
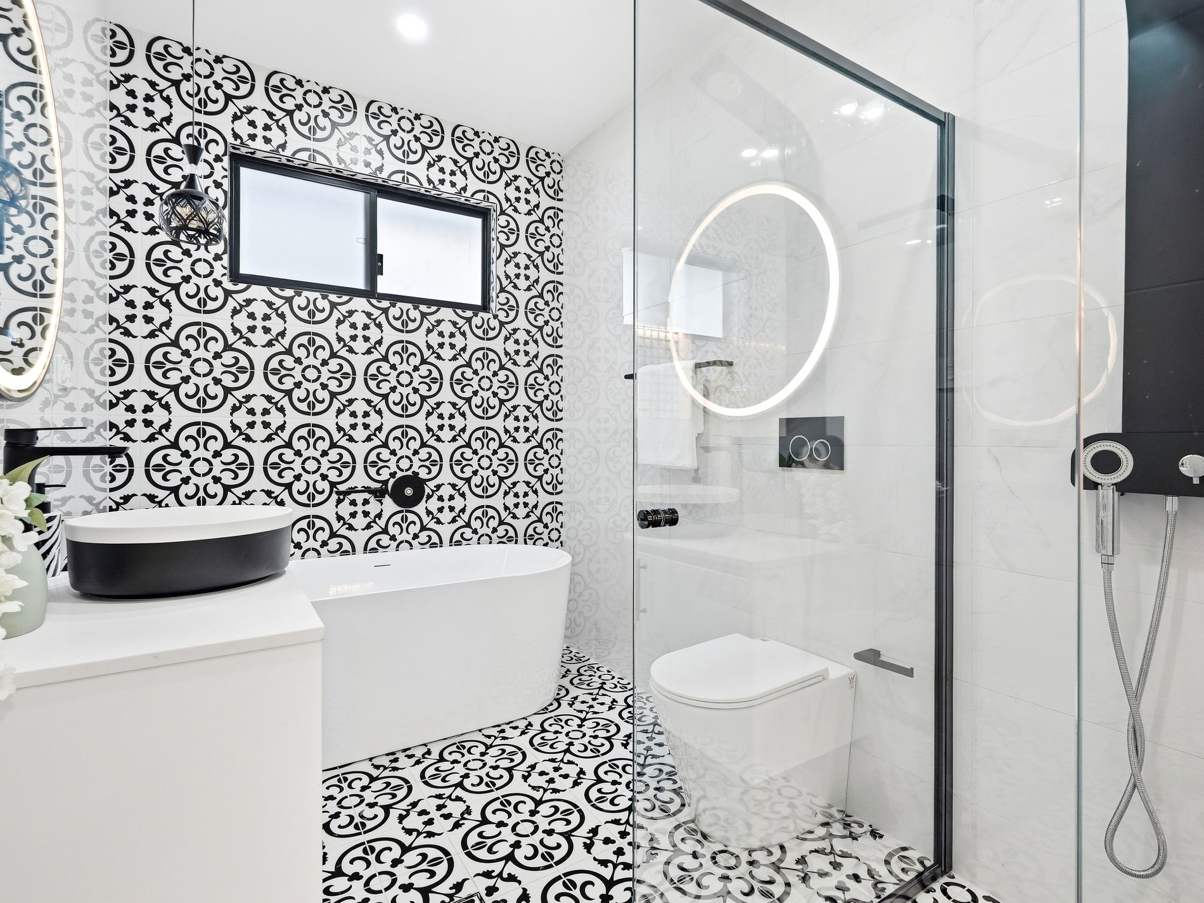
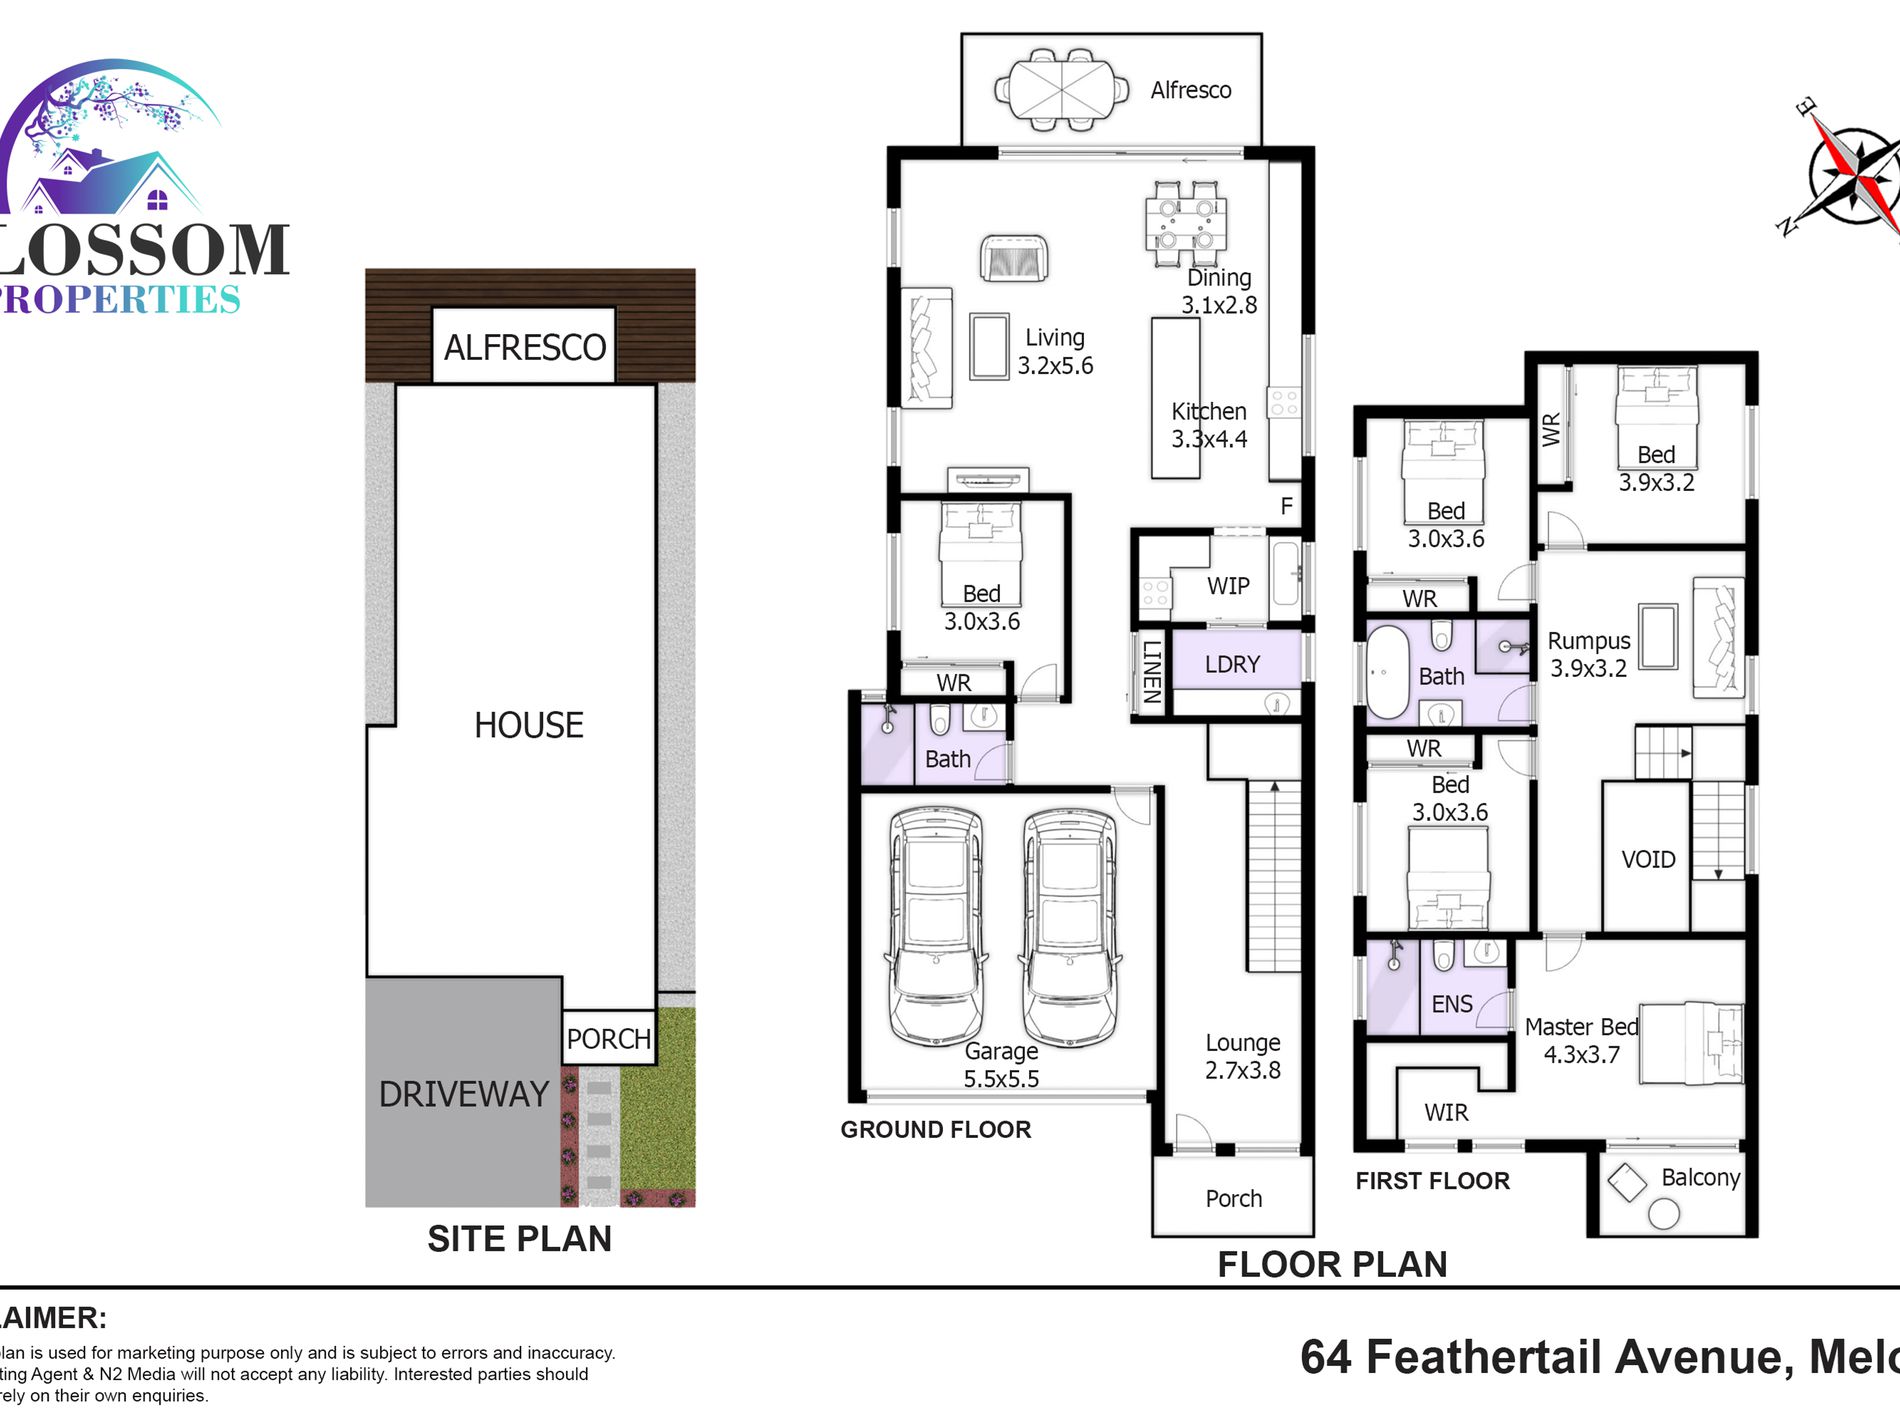
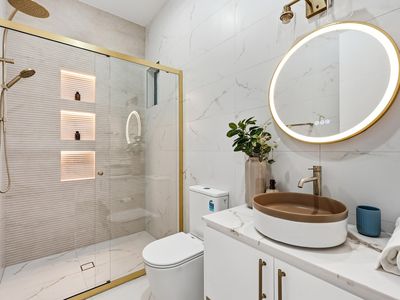
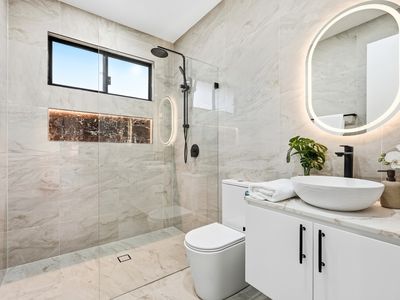
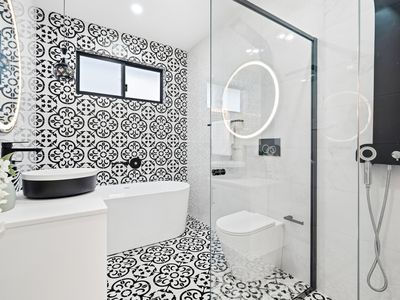
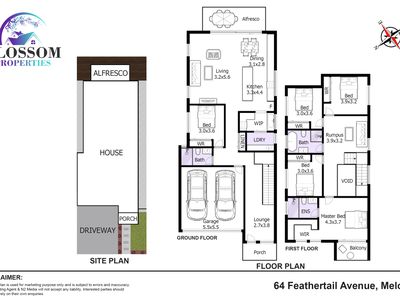
Designed for multi-generational comfort and effortless entertaining, the floor plan offers multiple formal and informal living zones alongside a convenient ground-floor guest bedroom and full bathroom. Upstairs, an opulent master suite highlights a customized walk-in robe and private designer ensuite, while all bathrooms feature floor-to-ceiling tiles, custom stone vanities, LED backlit mirrors, brushed brass fixtures, and a freestanding soak tub in the main bath. Complete with ducted air conditioning and an automatic double lock-up garage, this turnkey home delivers modern executive living just moments from local schools, shopping precincts, and parklands.
||High End Inclusion||
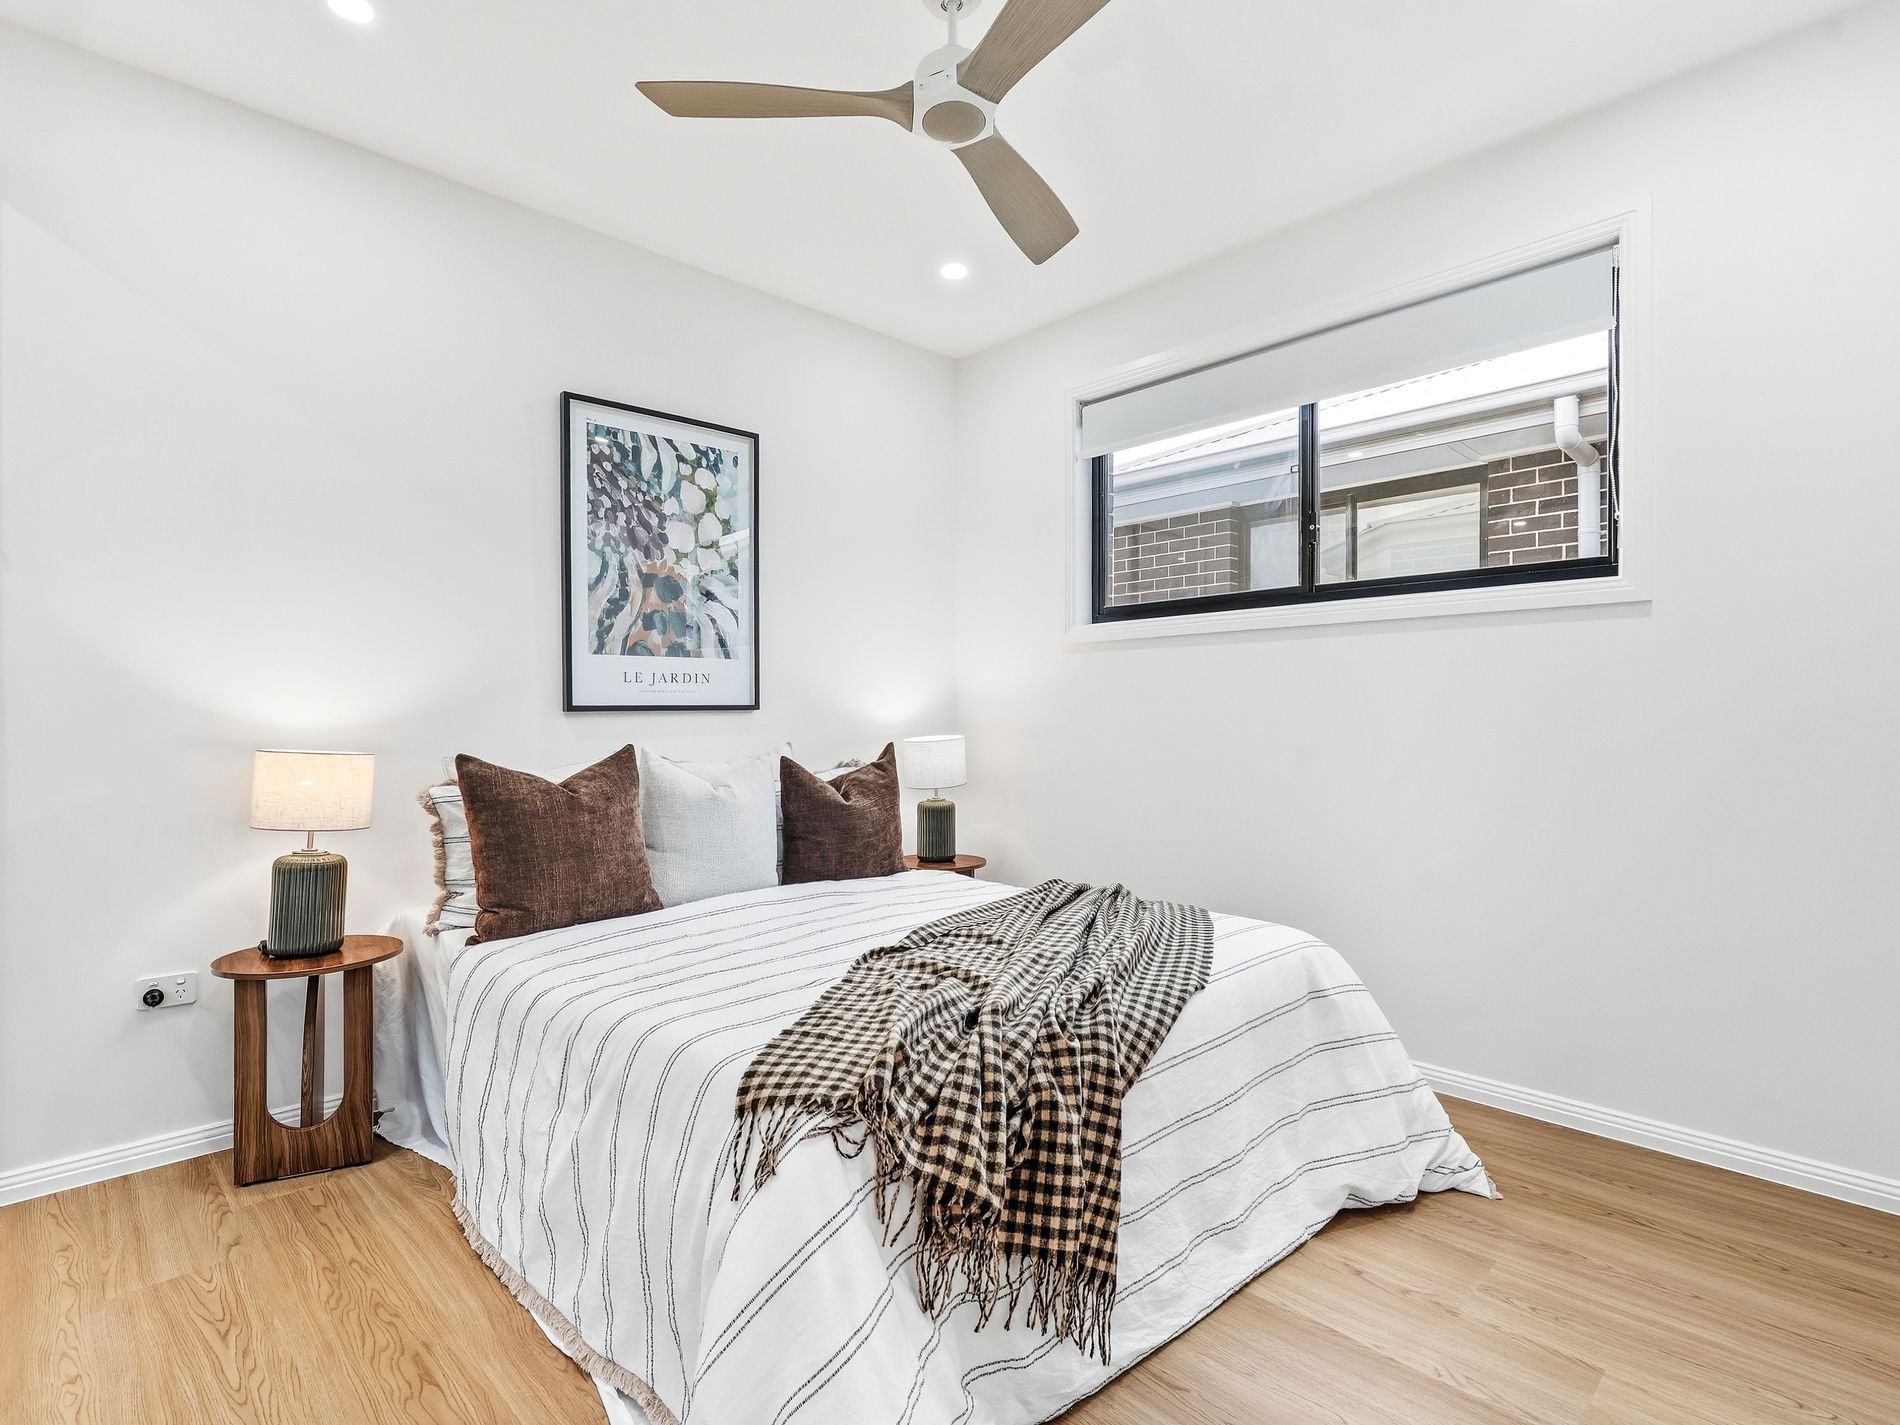
5 Bedrooms | 3 Bathrooms | Multiple Livings| 2 Car Garage
~Brand new residence
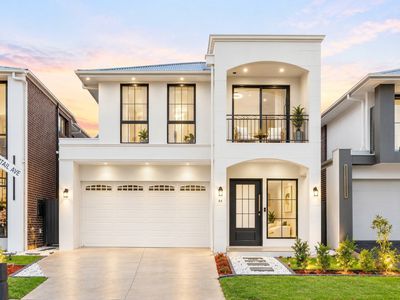
~French Provincial Elegance
~Wain costing on walls
~Striking two-storey architectural facade
~Soaring high ceilings with recessed tray features
~Grand light-filled entry foyer
~Elegant wainscoting wall paneling & feature accent walls
~Large format 1200 x 600 marble-look porcelain tiles
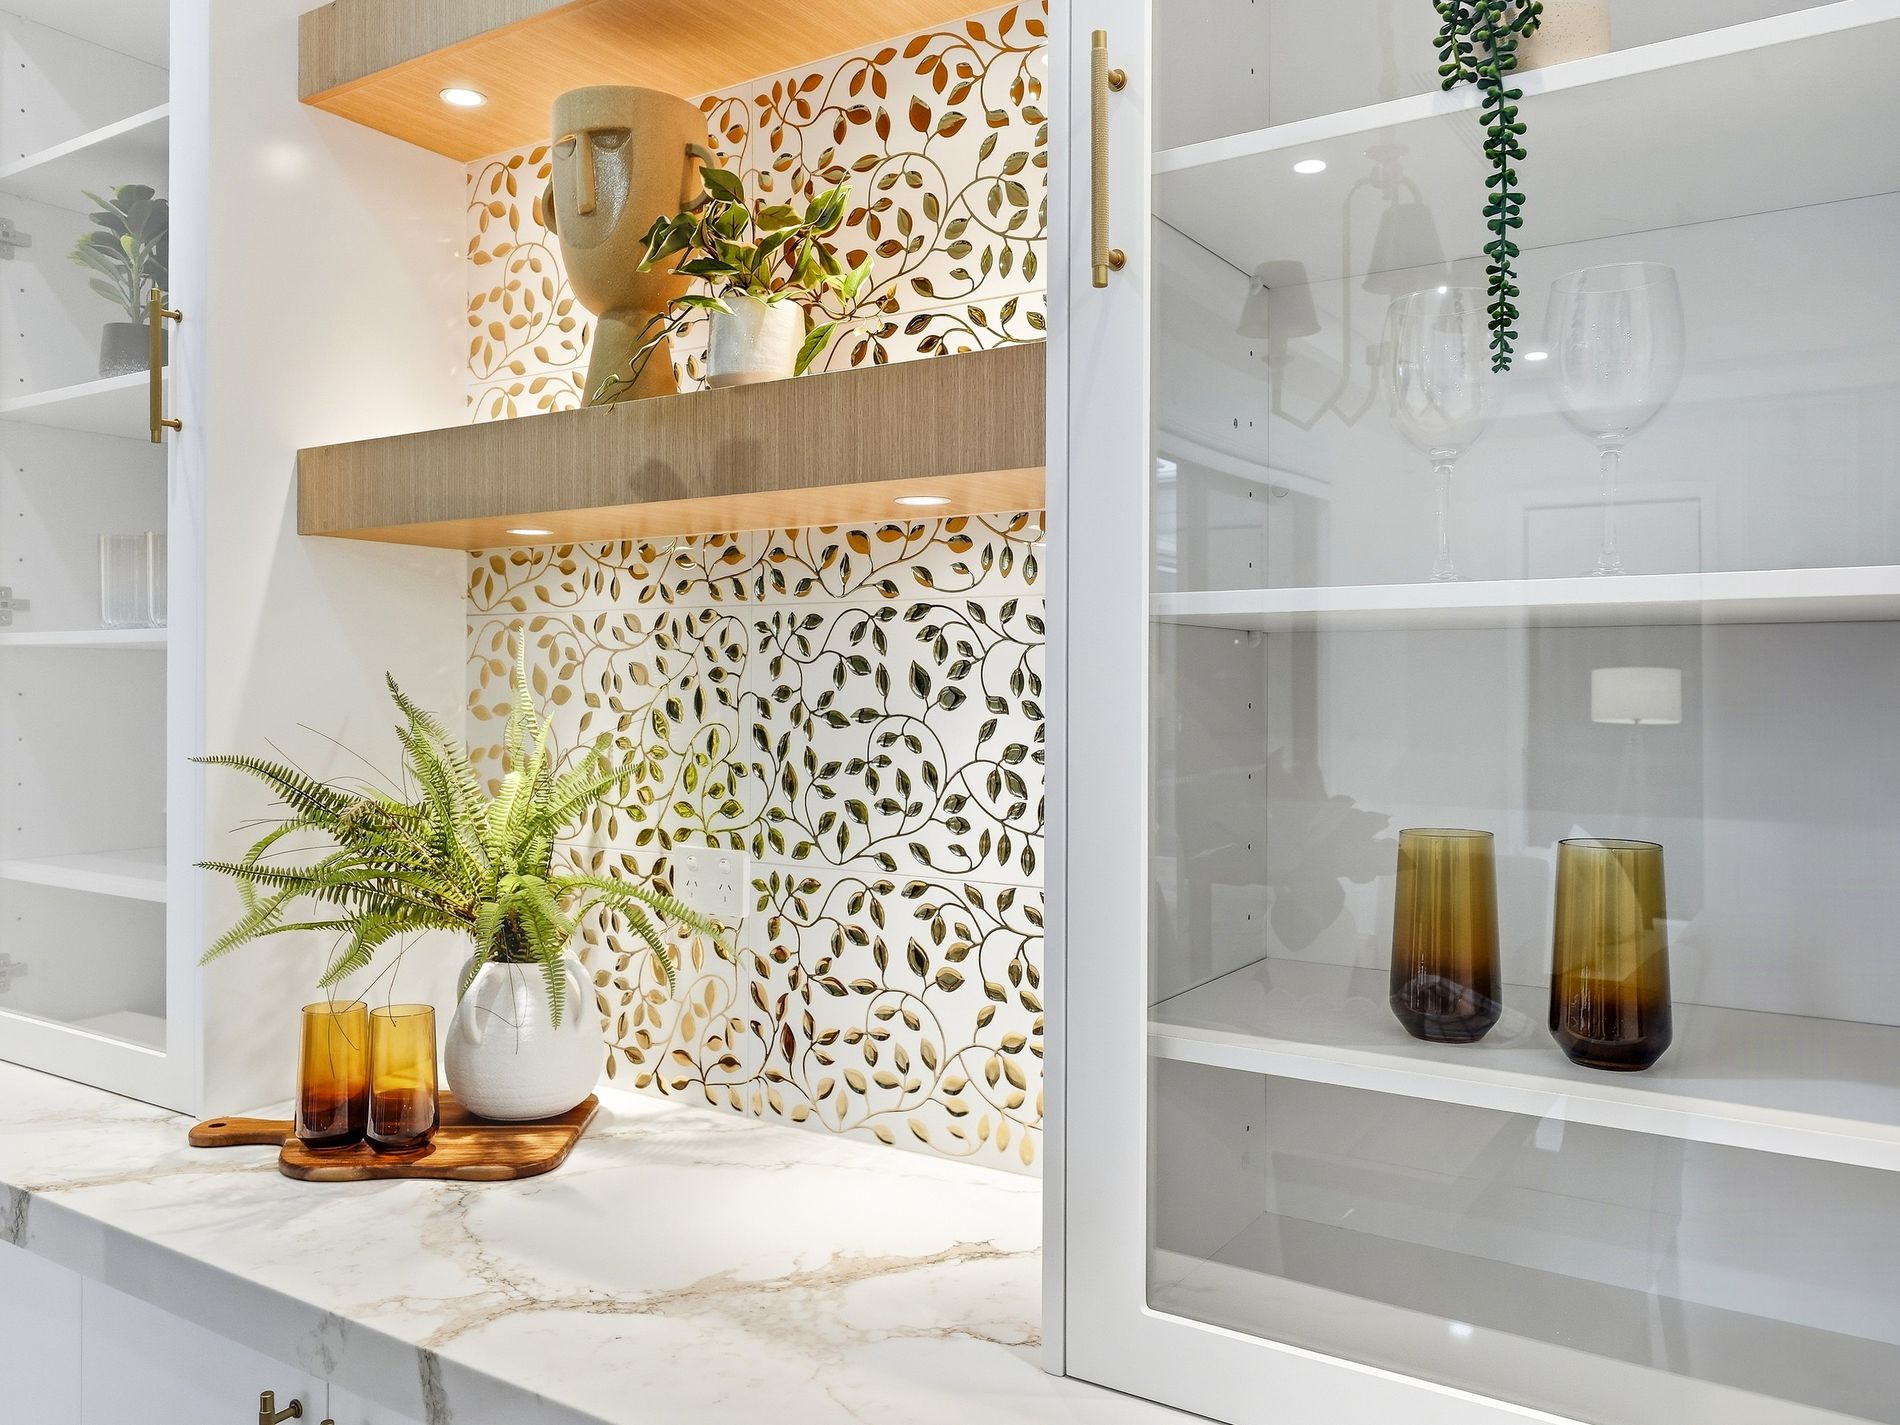
~Custom chef’s kitchen with waterfall stone benchtops
~Soft-close white cabinetry & wood-grain joinery
~Glass-front illuminated display cupboards
~Wood-slat feature ceiling & statement brass pendant lighting
~Walk-in butler’s pantry with ample storage & prep sink
~Gas cooktop & high-end integrated appliances
~Ground floor bedroom & full bathroom for guest/multi-generational living
~Multiple living areas including formal lounge & upstairs retreat
~Master suite with walk-in robe & luxury private ensuite
~Designer bathrooms with floor-to-ceiling porcelain tiles
~Freestanding soak tub in main bathroom
~Custom stone-top vanities with vessel sinks
~LED backlit mirrors & feature arch storage niches
~Premium brushed brass / gold tapware & fittings
~Frameless glass shower enclosures with rainfall shower heads
~Ceiling fans to living areas & bedrooms
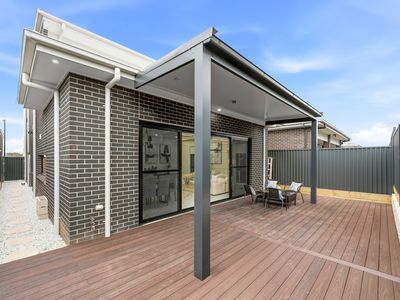
~Covered alfresco entertaining area
~Low-maintenance, fully turfed backyard with Color bond fencing
~Multi-zone ducted air conditioning throughout
~Down lights & feature wall sconces throughout
~Automatic double garage with internal access
~Quality alarm system and intercom
~The list just goes on & on...
Location Highlights:
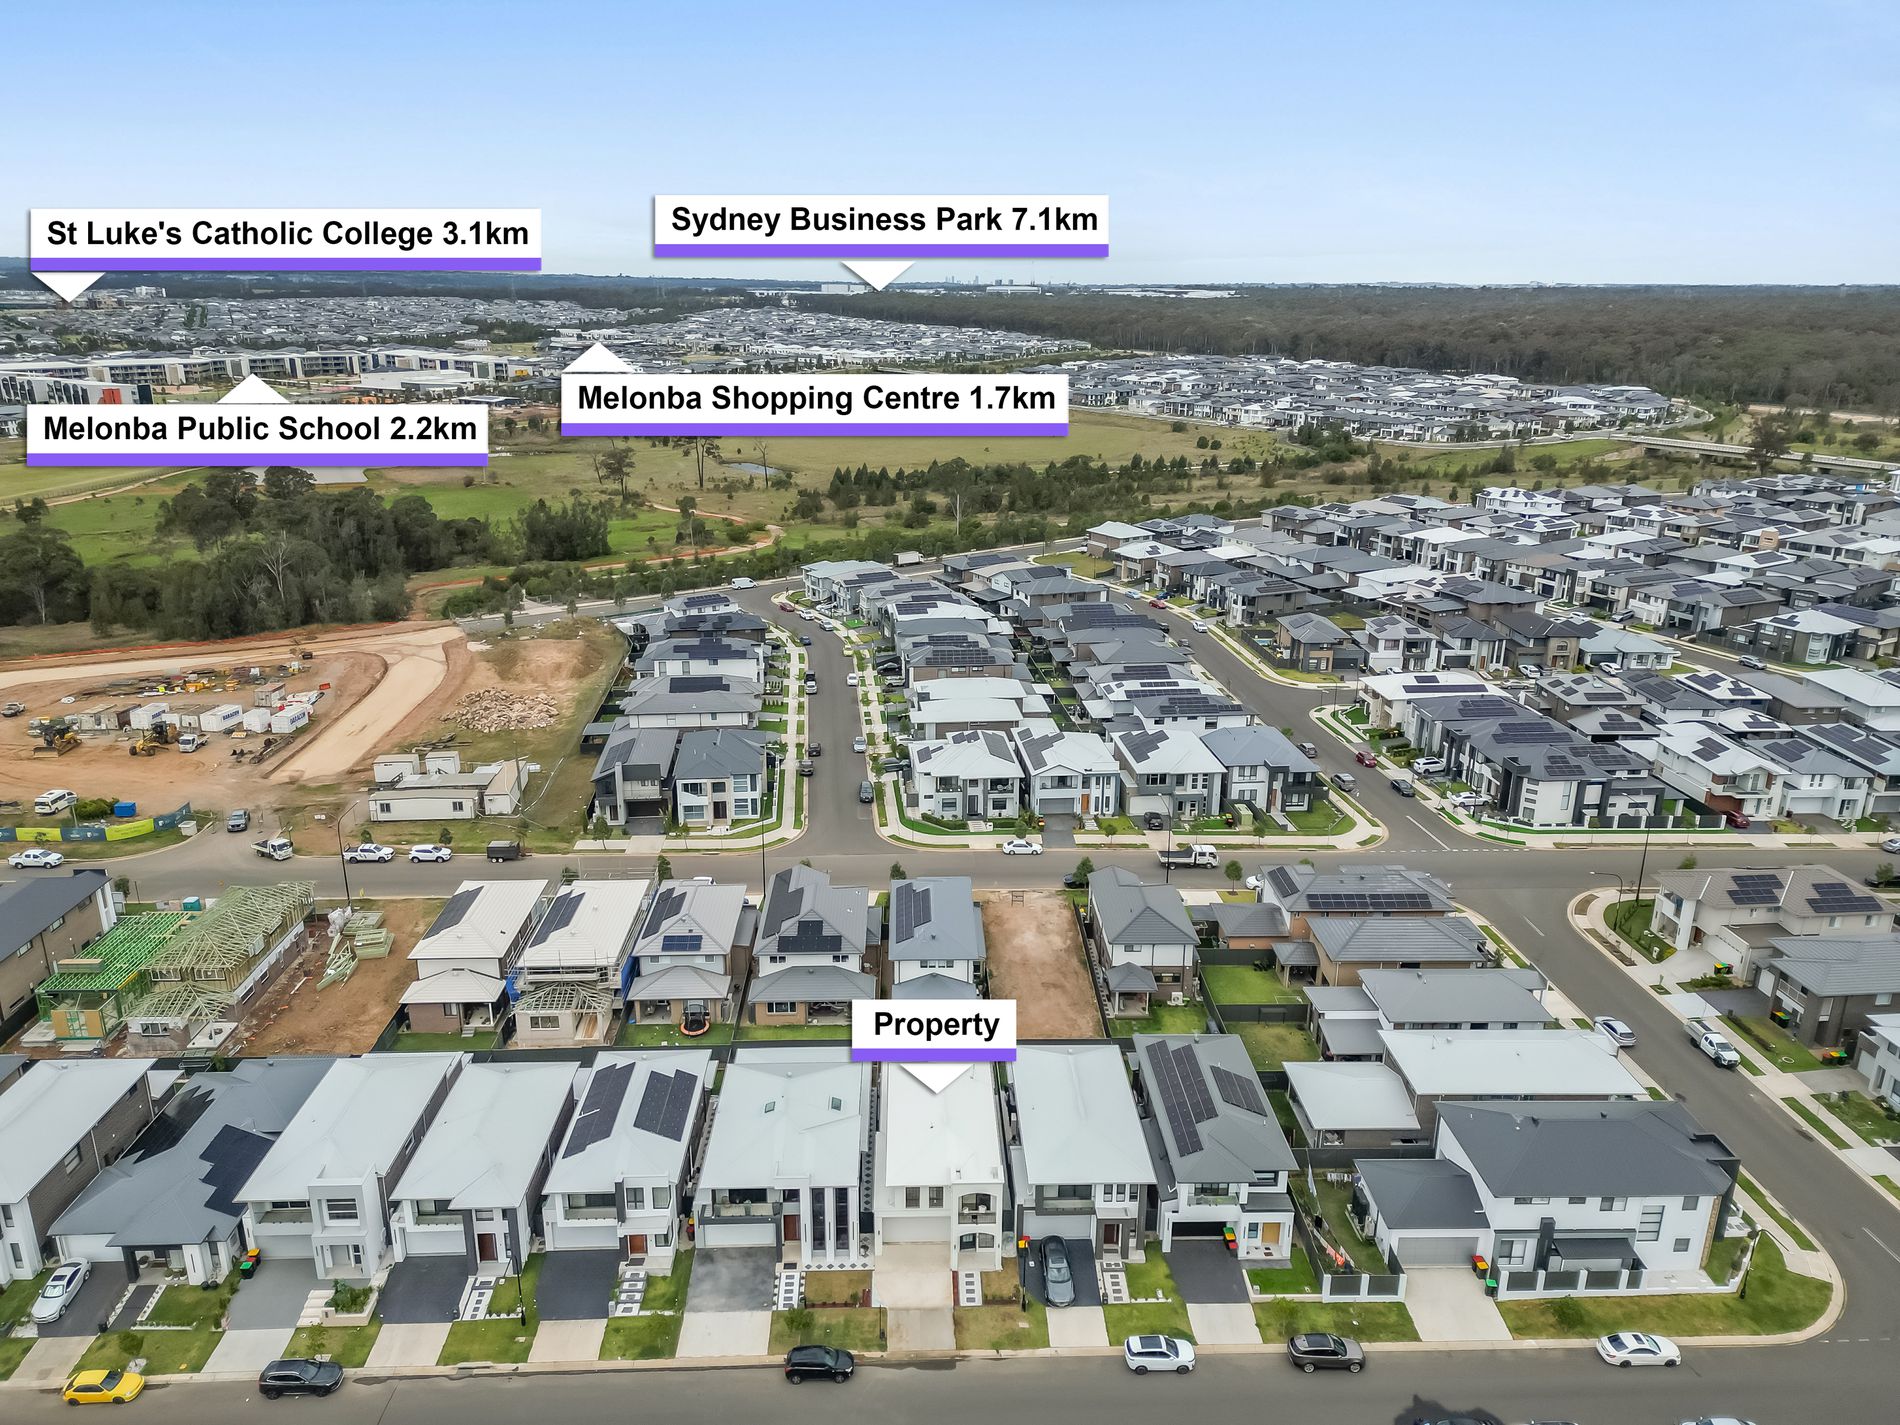
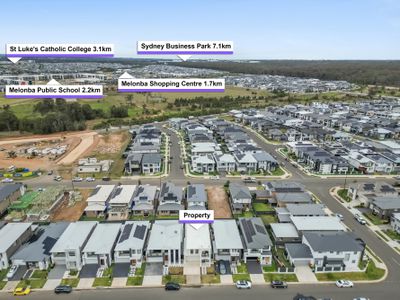
~Walking distance to Melonba High School, the nearest bus stop, and the Woolworths
~Zoned for Melonba Primary and High School
~Approx. 6 minutes to Elara Shopping Village
~Approx. 10 minutes to IKEA, Costco, and Marsden Park Business Hub
~Approx. 10 minutes to Riverstone & Schofields Train Station
Blossom Properties ONLINE enquiry policy - All ONLINE enquiries received from this website require BOTH a daytime phone number and email address.
For more information or to arrange a private inspection, Please contact GARRY THANDI 0432 931 464
Disclaimer: Blossom properties, its director, employees, and related entities believe that the information contained here is gathered from sources we deem to be reliable. However, no representation or warranties of any nature whatsoever are given, intended, or implied. Any interested parties should rely on their inquiries & due diligence. Please note that this property is located in a suburb of Melonba with same post code of 2765
- Air Conditioning
- Ducted Cooling
- Ducted Heating
- Balcony
- Deck
- Outdoor Entertainment Area
- Secure Parking
- Alarm System
- Built-in Wardrobes
- Dishwasher
- Floorboards
- Rumpus Room
- Study
- Water Tank