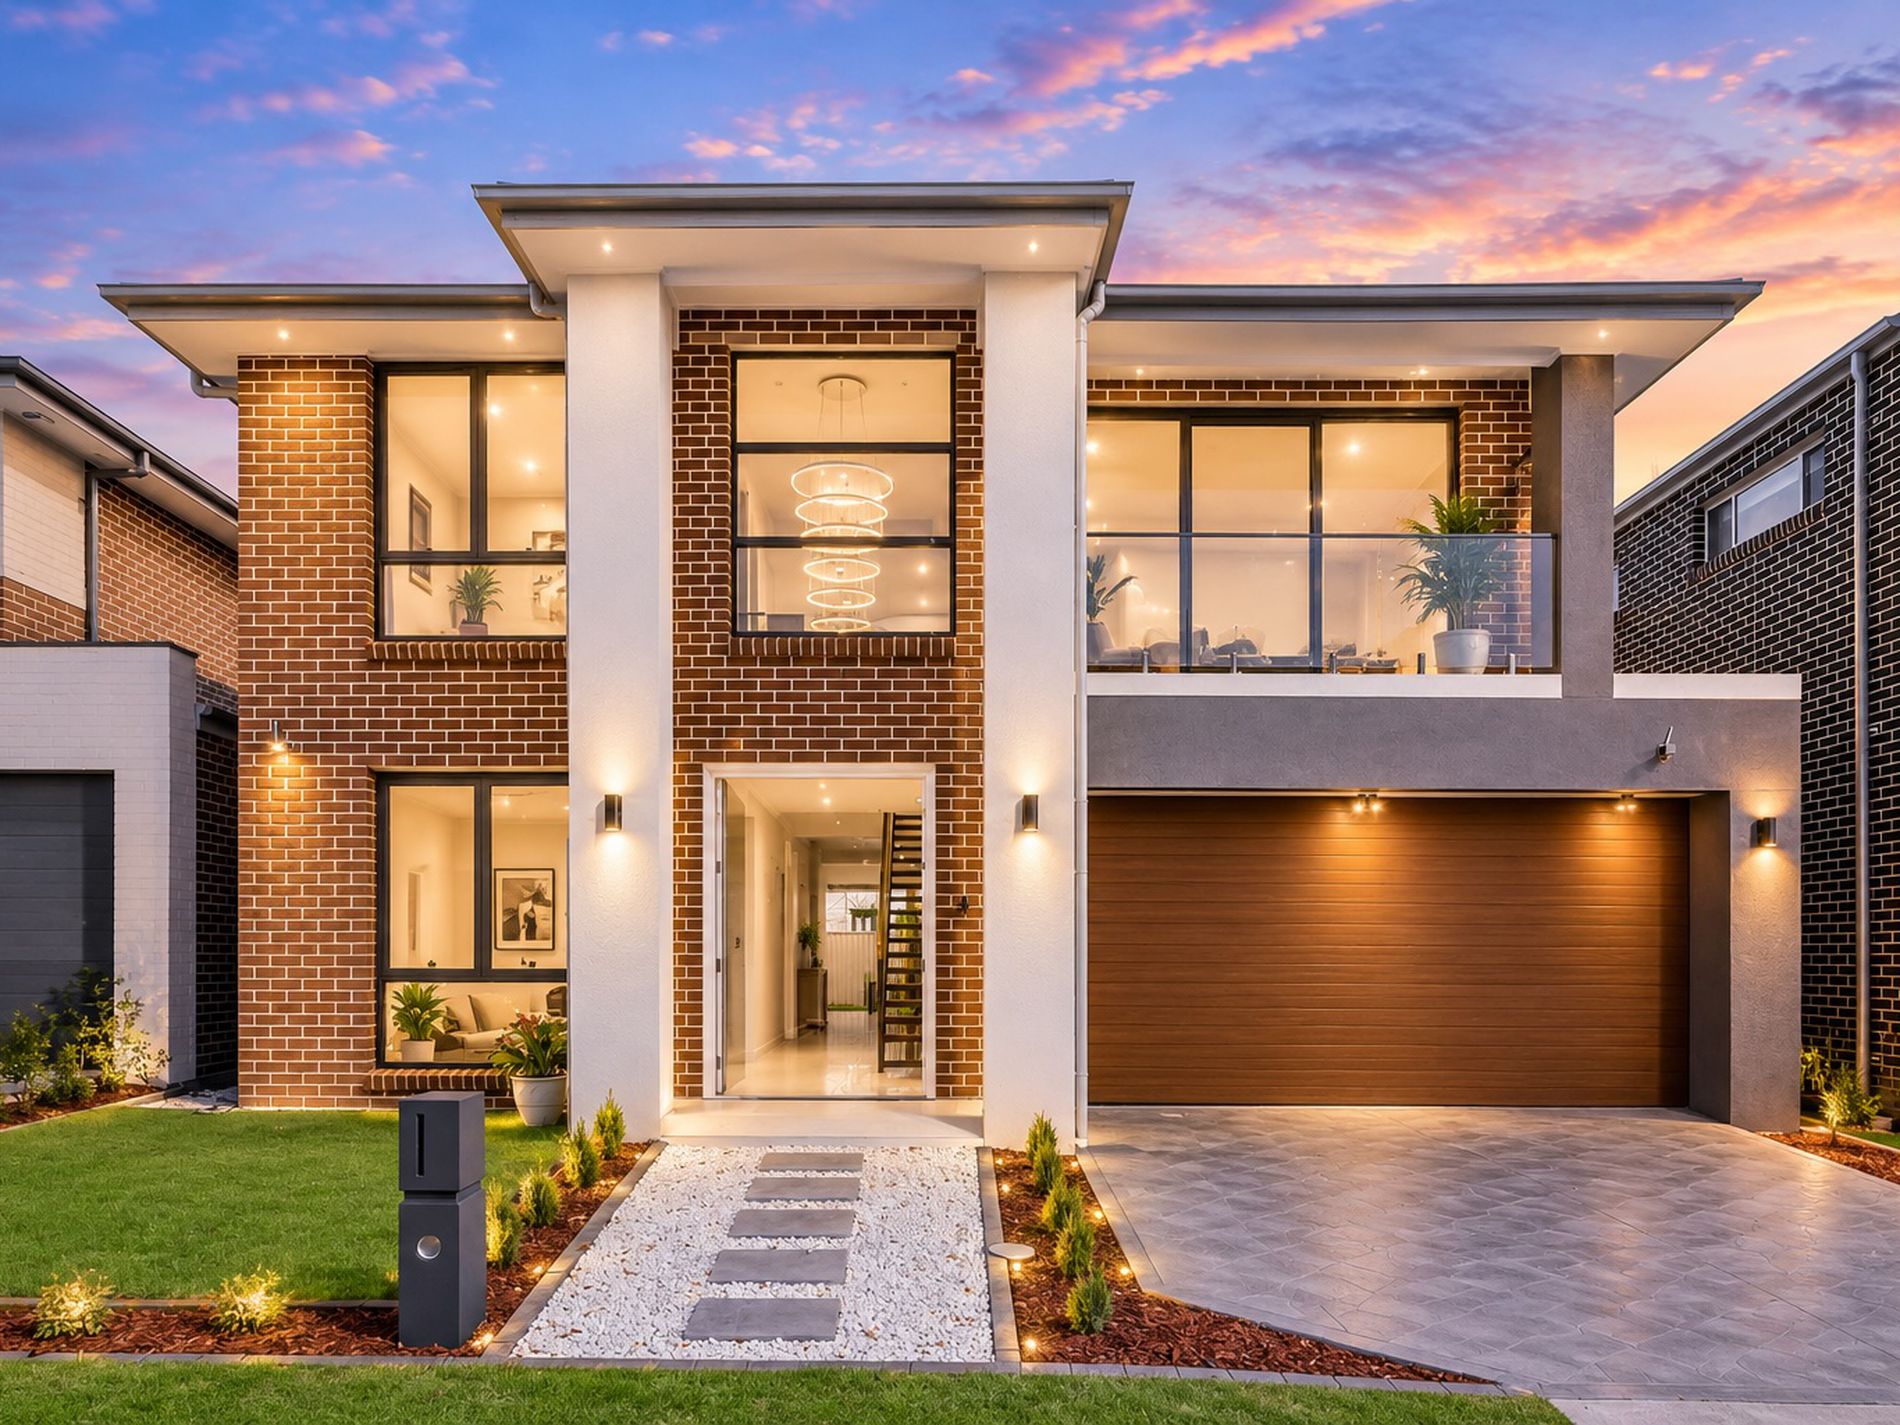
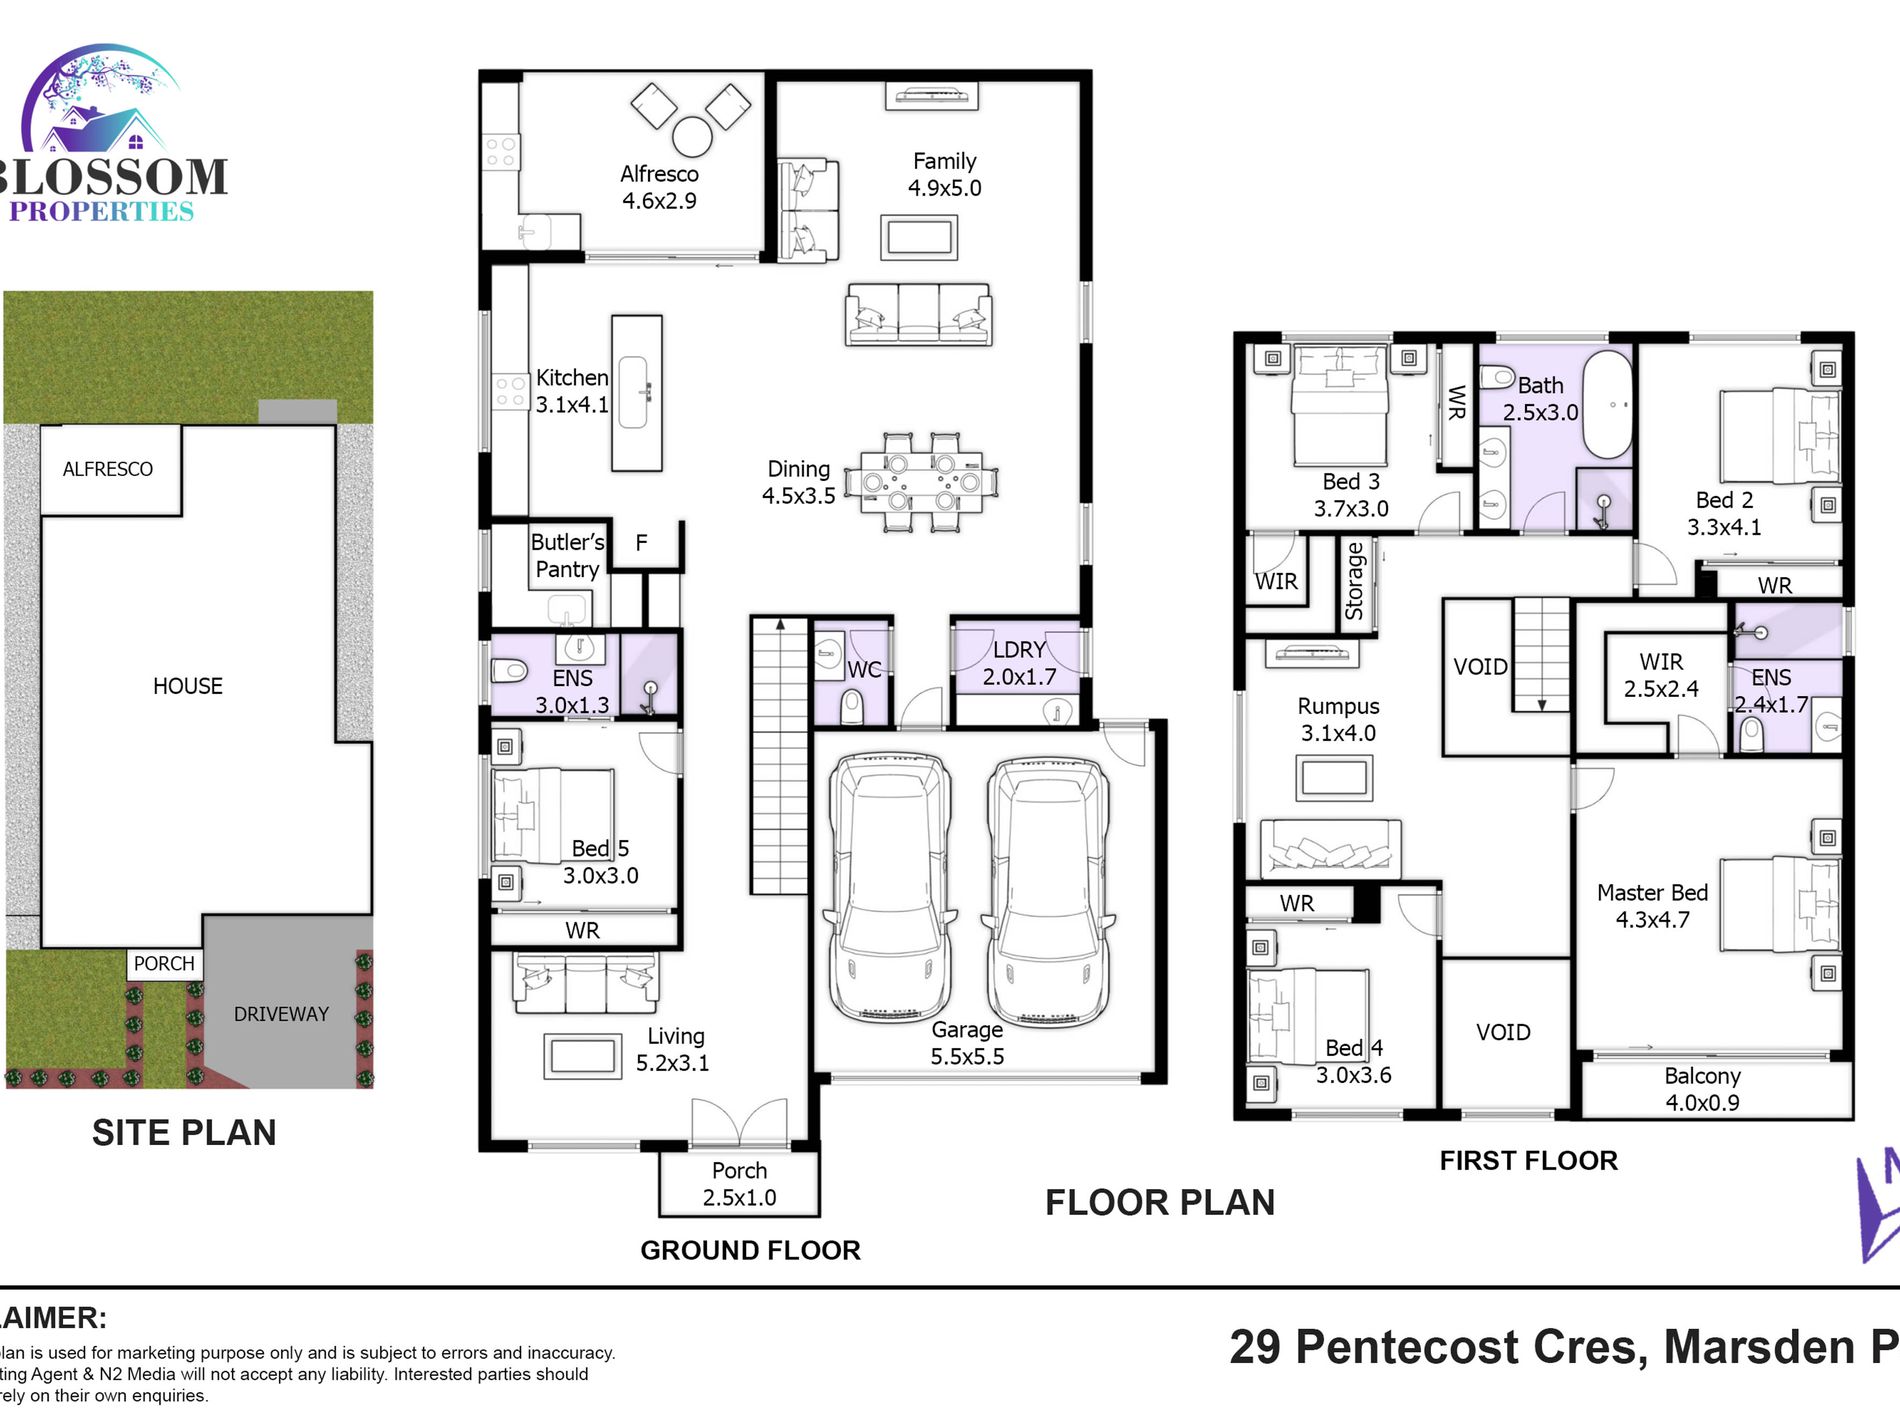
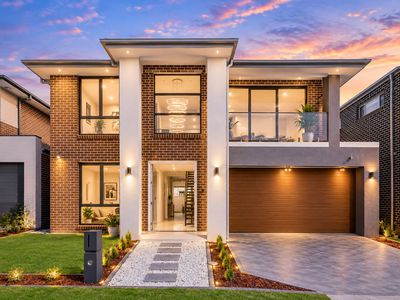
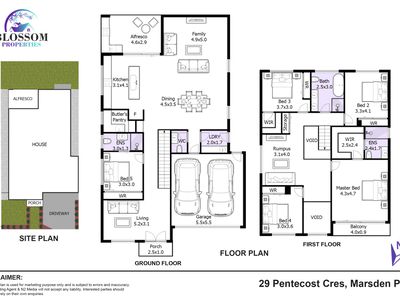
Garry Thandi, Owner and Principal of Blossom Properties, proudly presents 29 Pentecost Street, Marsden Park. A brand new magnificent double-story residence offering exceptional space, architectural style, and refined luxury. Positioned on a 312 sqm block, this 5-bedroom home delivers a thoughtfully executed floor plan with multiple living zones, a ground-floor bedroom with an ensuite, and seamless indoor-outdoor living.
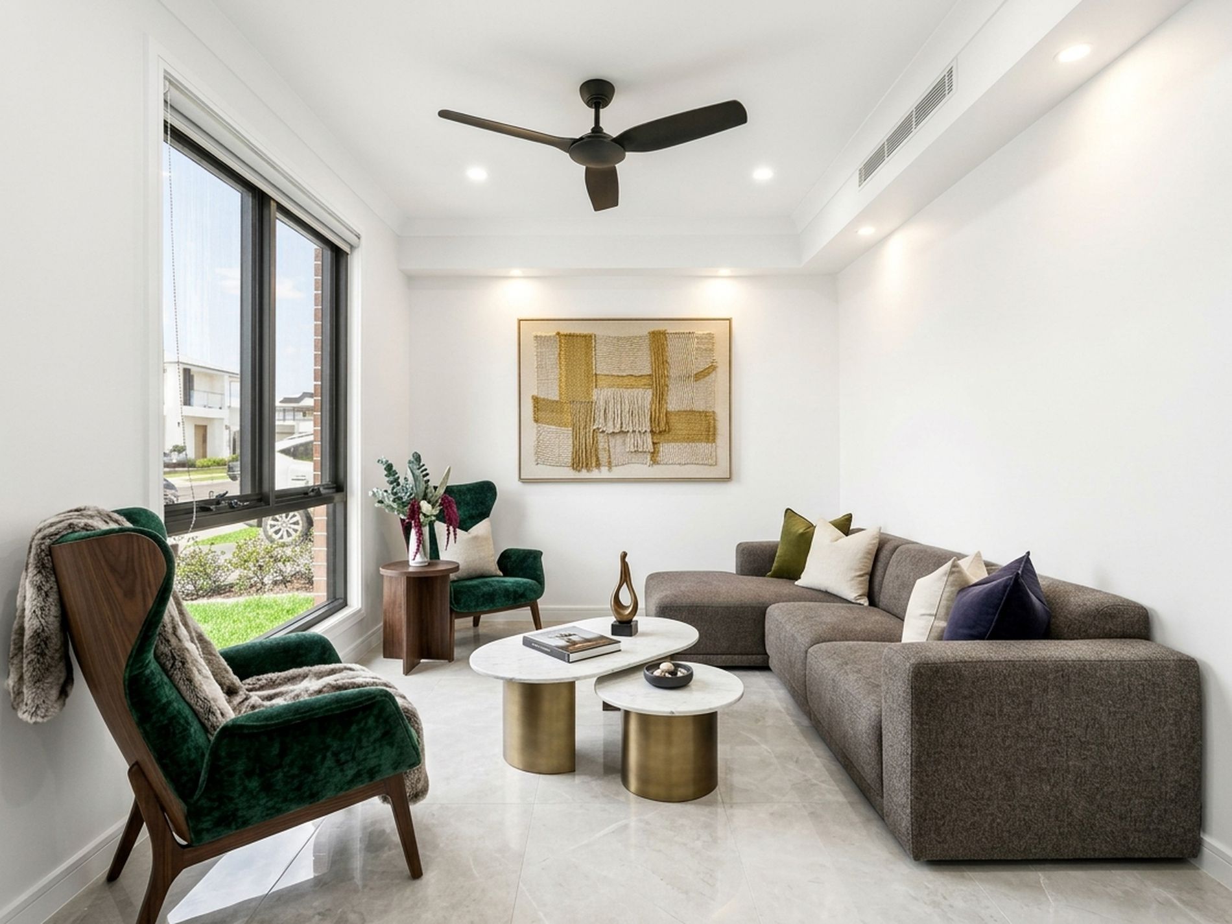
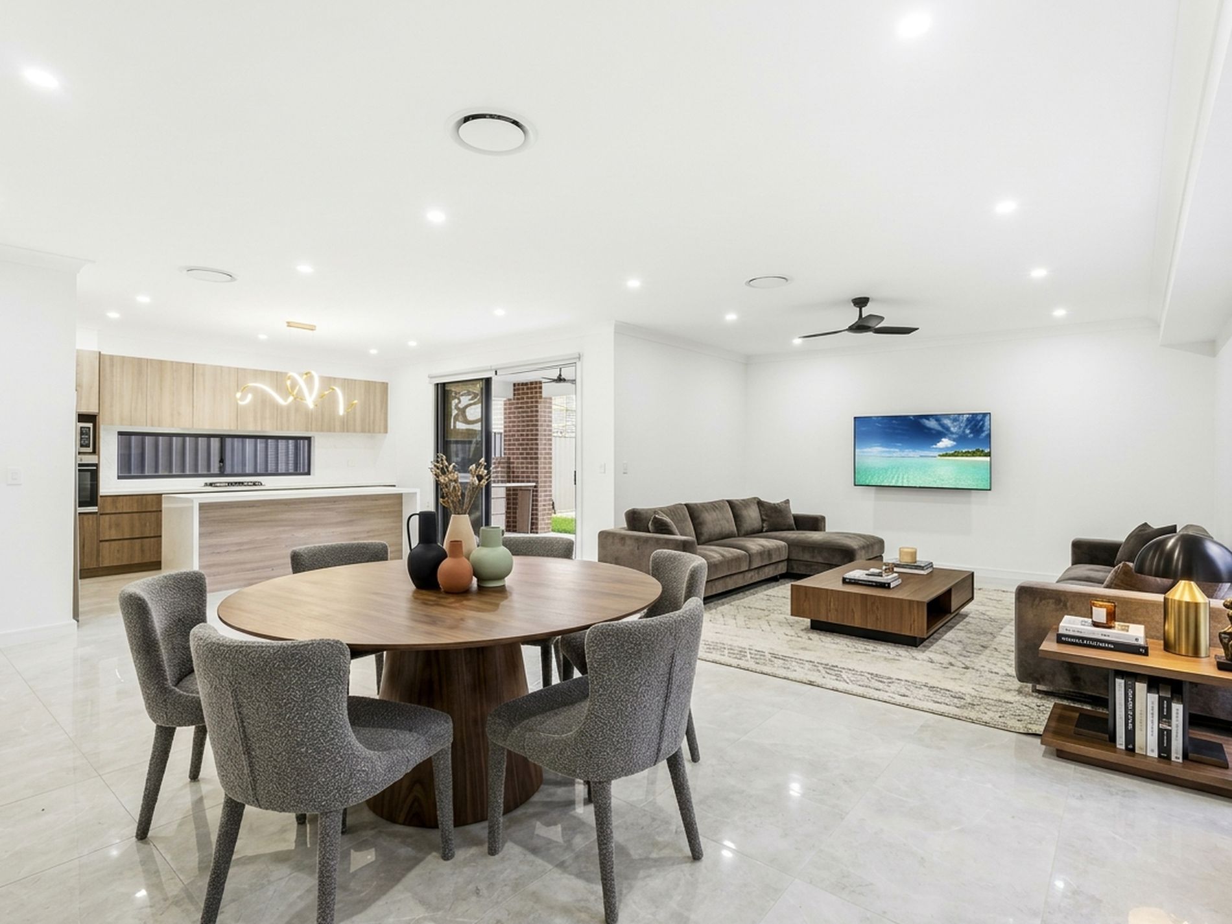
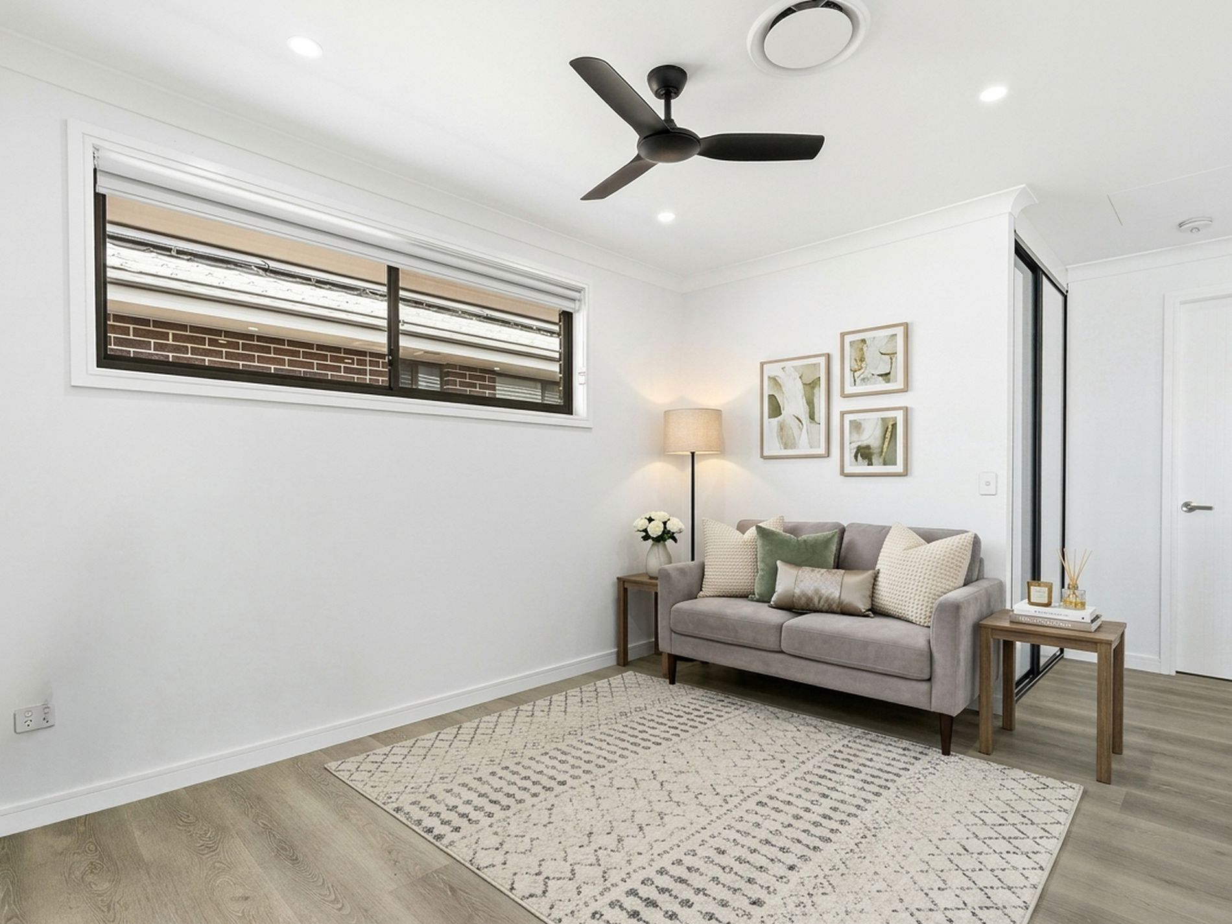
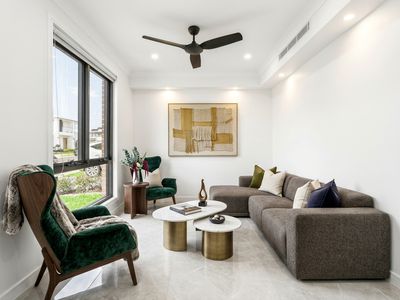
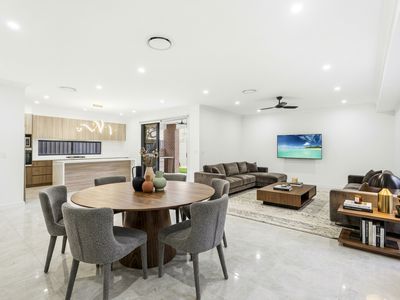
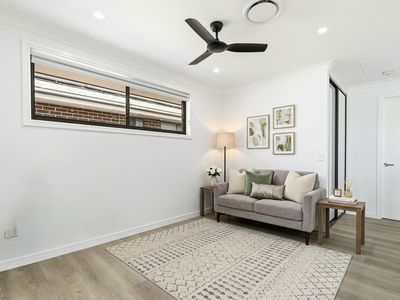
Stepping through the grand double-door entrance, you are welcomed into an impressive foyer featuring a soaring high void illuminated by a multi-tiered spiral chandelier. Immediately adjacent to the entry sits a cozy formal lounge room filled with natural light, perfect for intimate gatherings. The ground floor flows effortlessly into an expansive open-plan family living and dining area paved with large-format porcelain tiles.
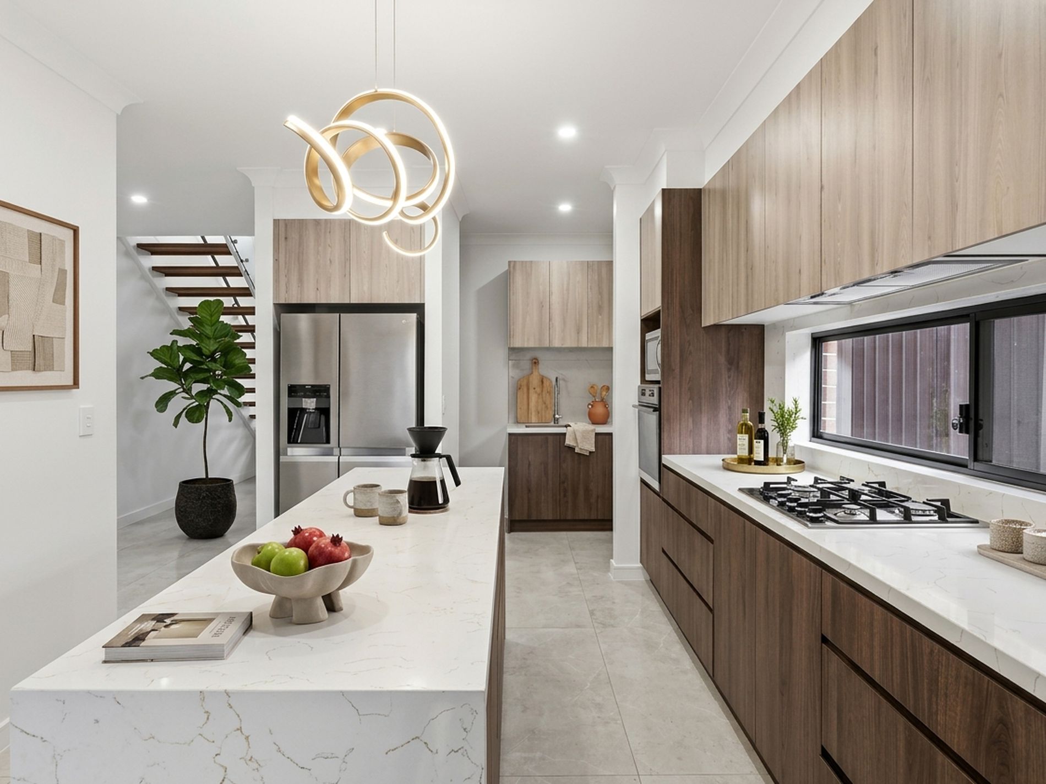
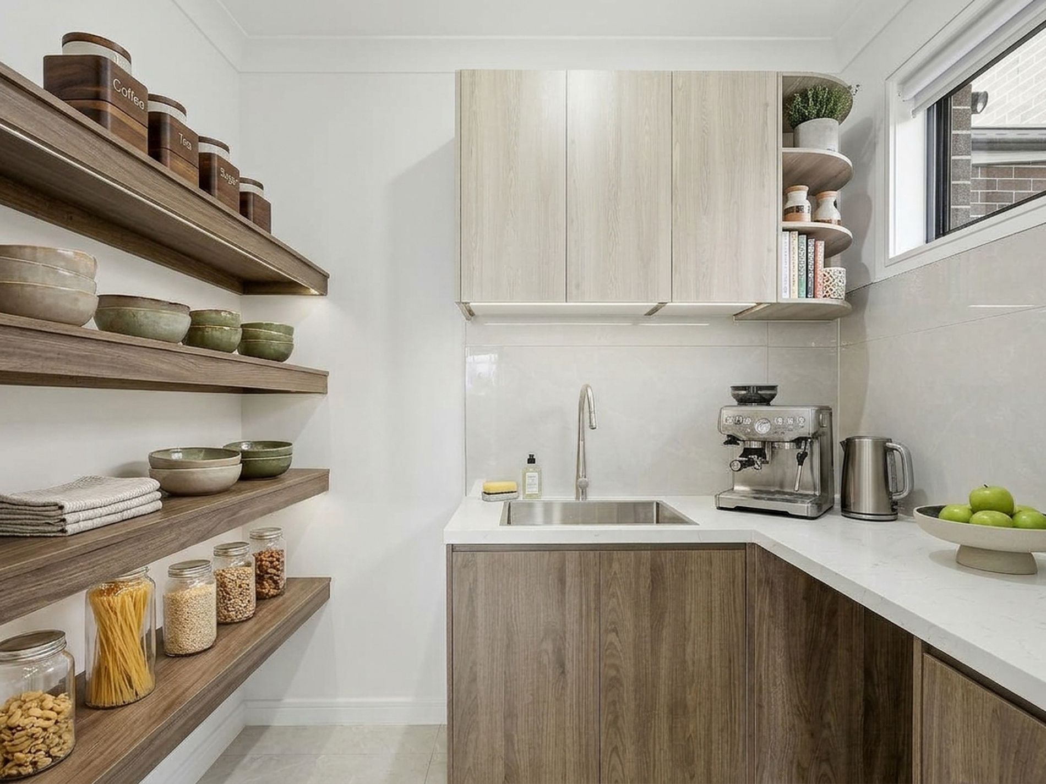
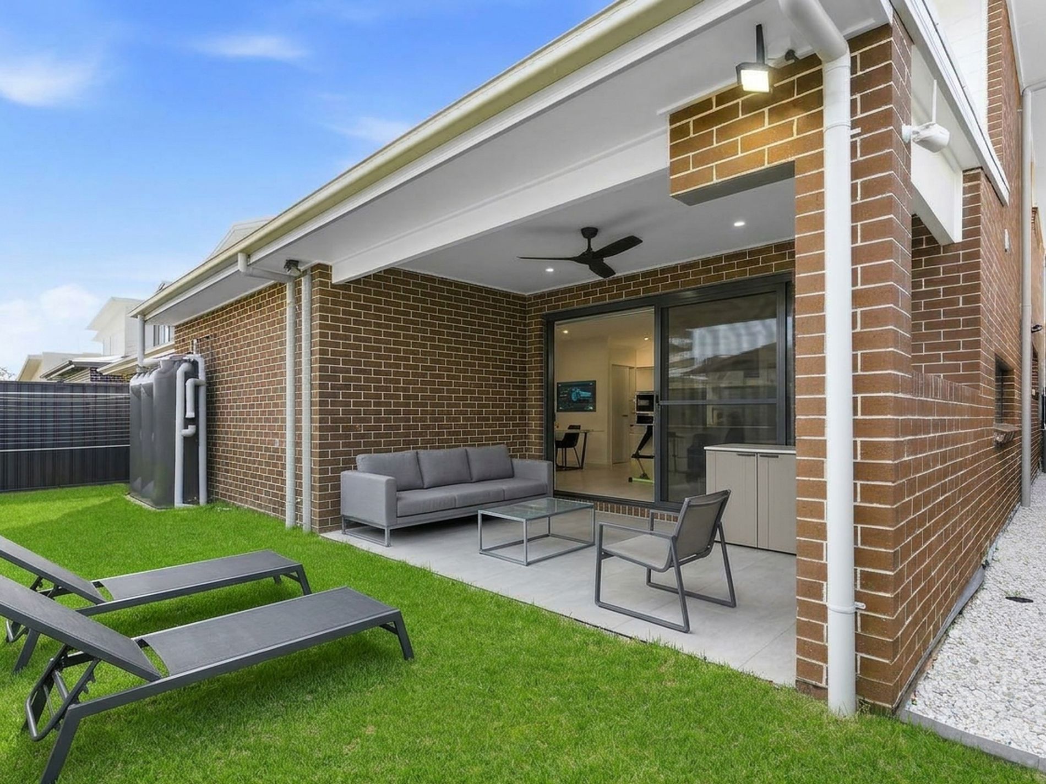
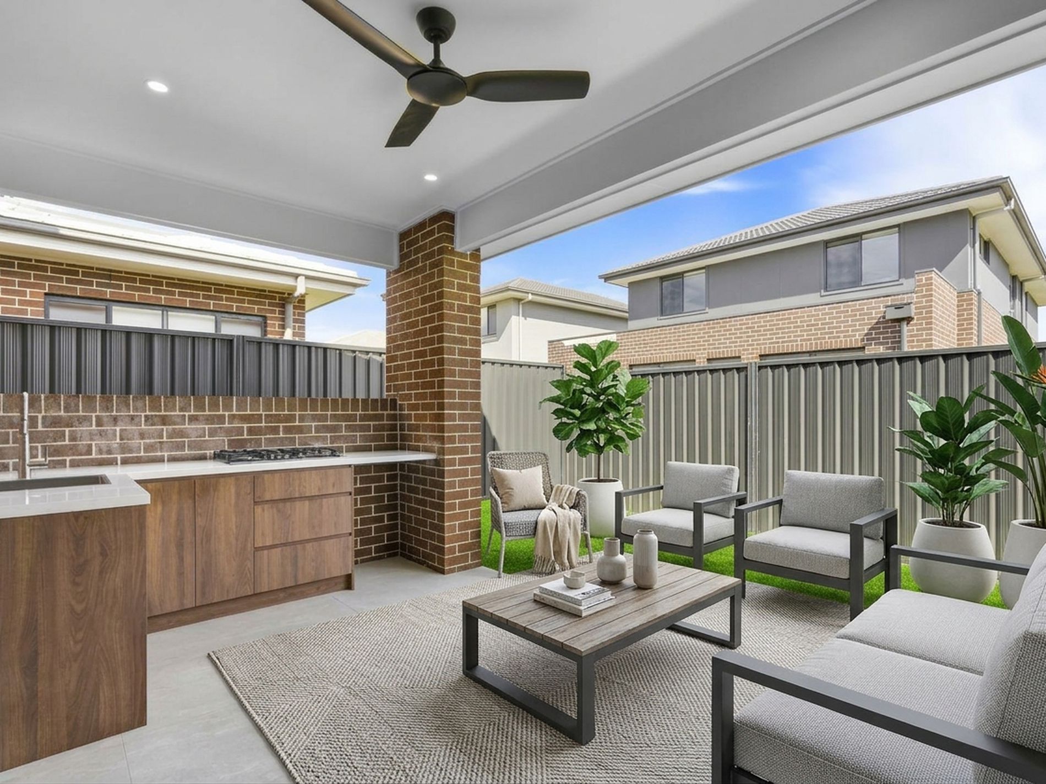
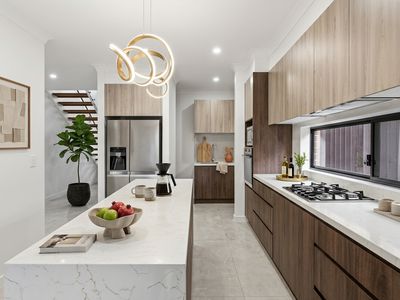
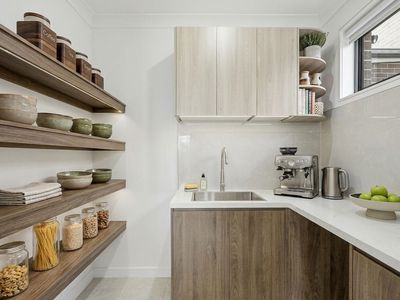
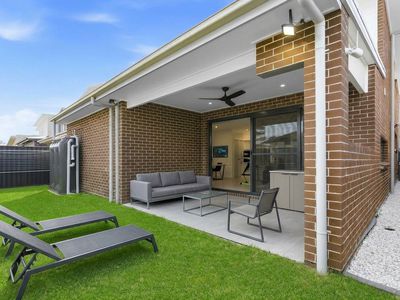
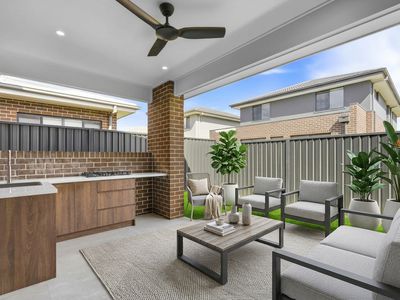
At the center of the home is a state-of-the-art chef’s kitchen featuring an island bench with waterfall stone edges, warm wood-grain cabinetry, gas cooking appliances, a statement LED pendant light, and a fully equipped walk-in butler’s pantry with a secondary sink and prep area. Glass sliding doors extend the main living area out to a covered outdoor alfresco complete with a ceiling fan, built-in outdoor kitchenette, and a flat level lawn area.
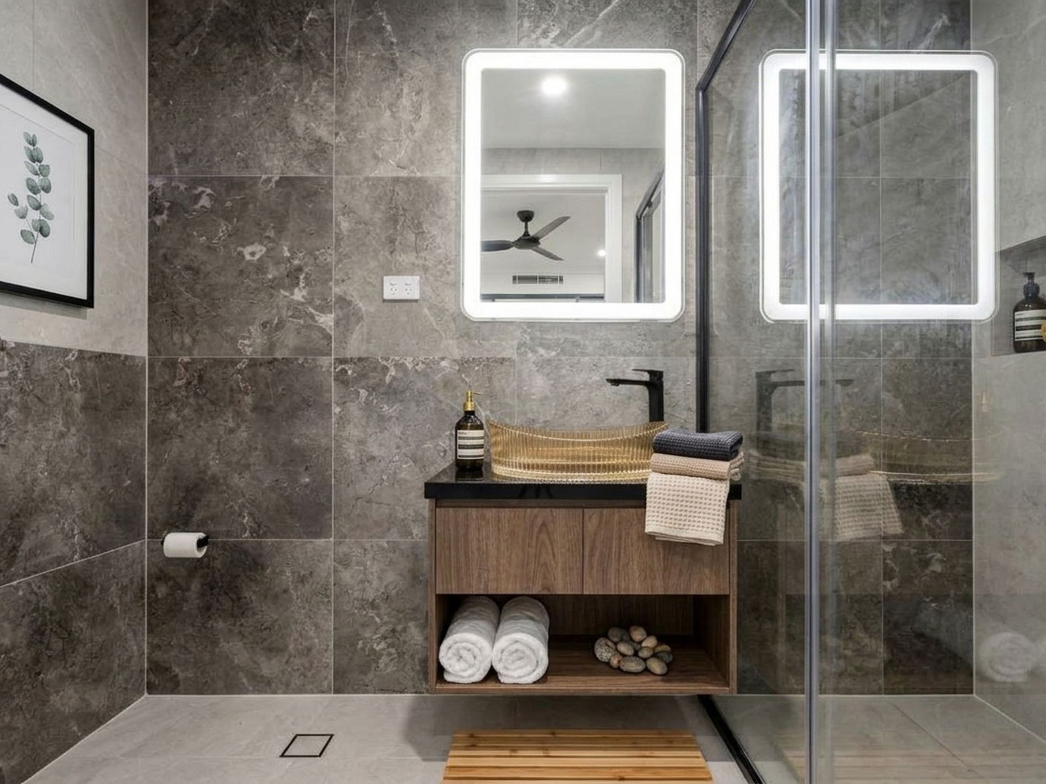
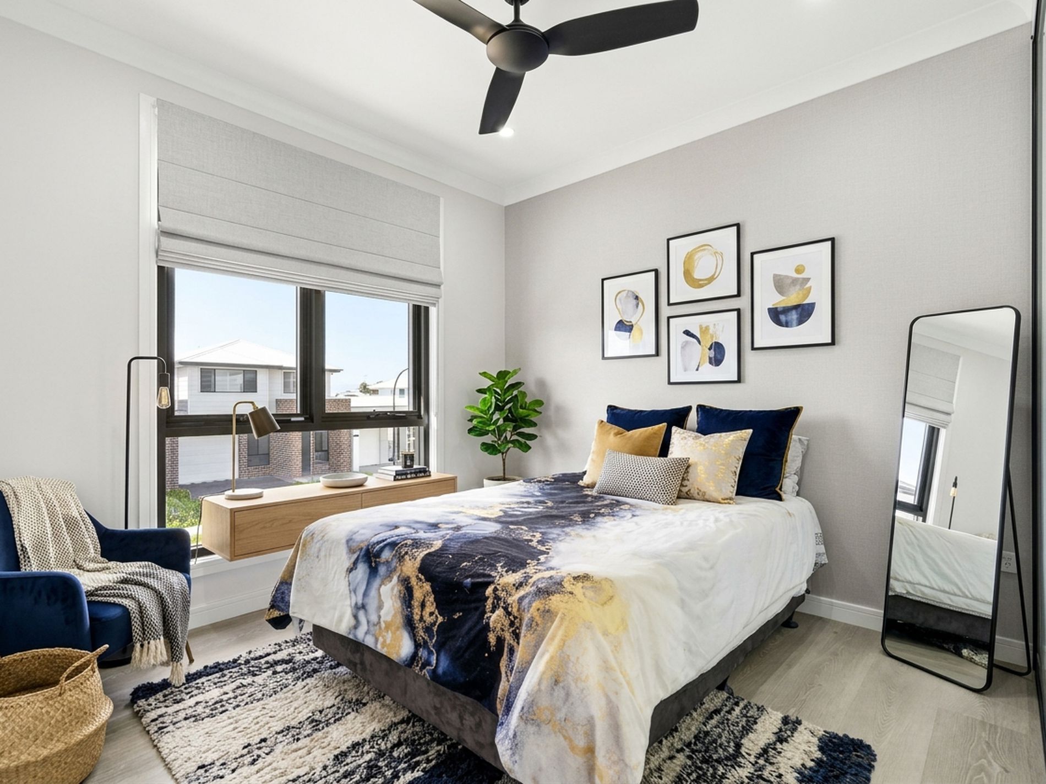
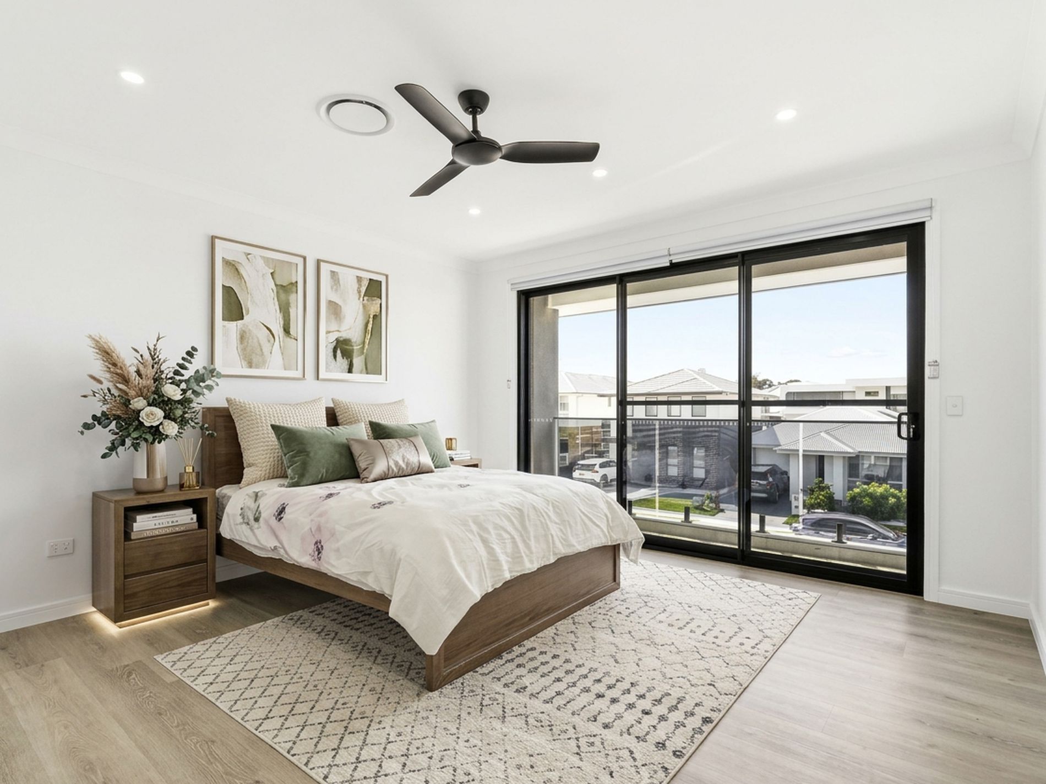
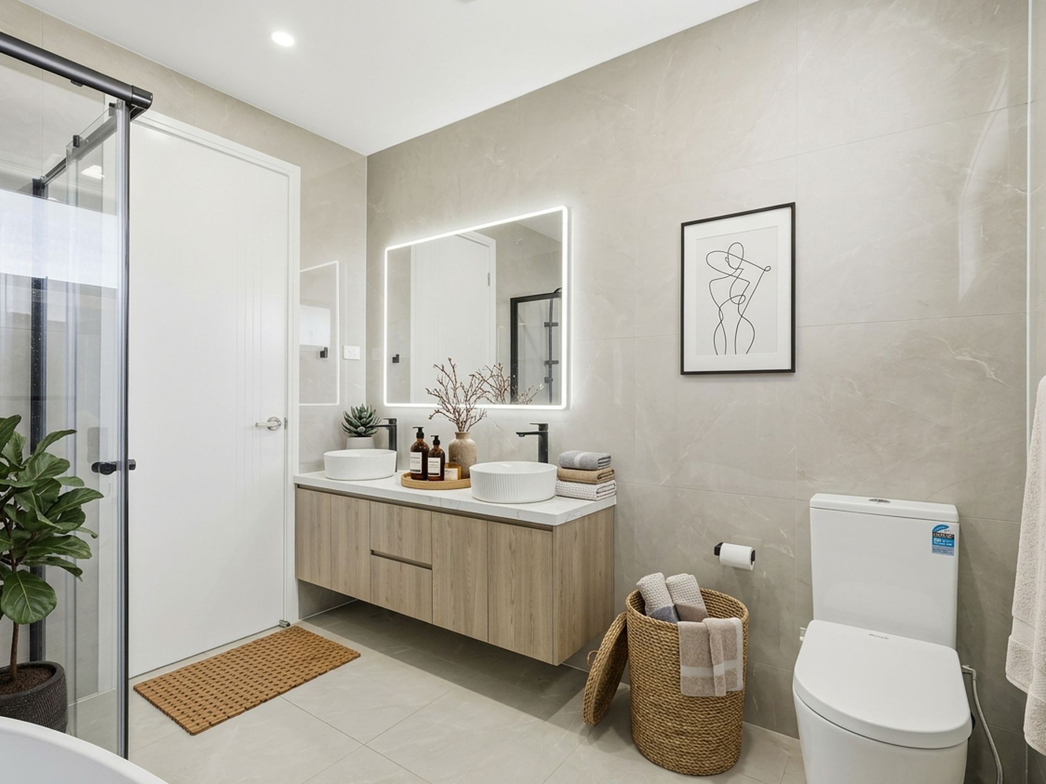
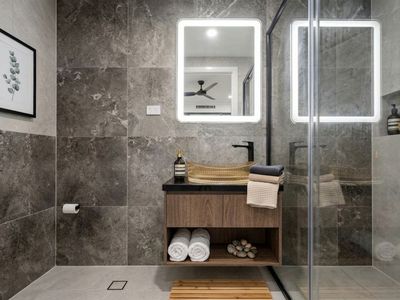
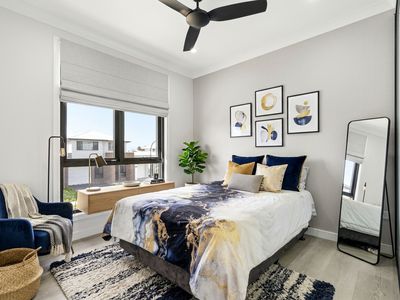
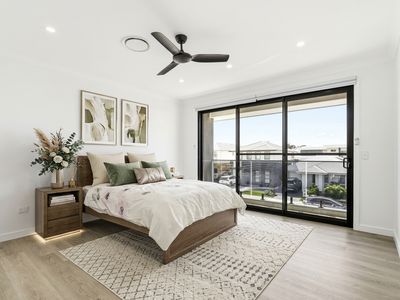
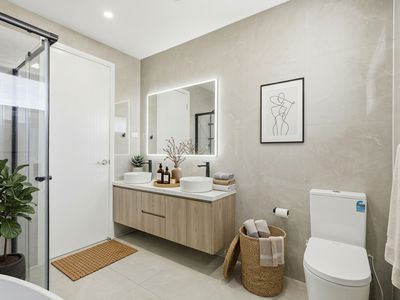
Accommodations are generous across both levels, featuring a ground-floor 5th bedroom complete with an en-suite, ideal for multi-generational living or guests. Upstairs, a spacious central rumpus room leads to the master bedroom which opens out onto a private front balcony overlooking the street scape. The luxury master suite includes a customized walk-in robe and a designer en-suite, complemented by three additional bedrooms with built-in robes and floating floorboards, alongside stylish bathrooms featuring LED backlit mirrors, custom vanities, matte black fixtures, and a freestanding soaking tub.
Perfectly positioned in elara place a highly desirable Marsden Park pocket, this home offers unmatched everyday convenience, just moments from St Luke’s Catholic College, Elara Village Shopping Center and Sydney Business Park.
|| High End Inclusion ||
5 Bedrooms | 3.5 Bathrooms | Multiple Living Zones | 2 Car Garage
~Modern double-story brick architectural facade
~Grand double-door entryway with soaring high void
~Feature multi-tiered spiral chandelier in entry void
~Light-filled formal lounge room off the front entry foyer
~Expansive open-plan family living and dining space
~Chef’s kitchen with waterfall stone bench tops
~Custom warm wood-grain soft-close cabinetry
~Statement LED feature pendant light over kitchen island
~Walk-in butler’s pantry with sink prep area
~High-end gas cooktop integrated stainless steel appliances
~Ground floor 5th bedroom with ensuite for guests or multi-generational living
~Upper-level family rumpus room leisure retreat
~Private tiled upper front balcony with glass balustrade
~Master suite with customized walk-in wardrobe ensuite
~Hybrid timber-look flooring to upper-level bedrooms
~Floor-to-ceiling tiled designer bathrooms matte black tapware
~LED backlit vanity mirrors vessel basins
~Freestanding soaking bathtub in main bathroom
~Powder room
~Covered outdoor alfresco area with ceiling fan
~Built-in outdoor alfresco kitchenette with sink gas cooktop
~Low-maintenance fully fenced level backyard lawn
~Multi-zone ducted air conditioning throughout
~Automatic double lock-up garage with internal access
~The list just goes on and on...
Blossom Properties ONLINE enquiry policy - All ONLINE enquiries received from this website require BOTH a daytime phone number and email address.
For more information or to arrange a private inspection,
Please contact GARRY THANDI 0432 931 464
Disclaimer: Blossom properties, its director, employees, and related entities believe that the information contained here is gathered from sources we deem to be reliable. Images, illustrations, floor plans, measurements and property descriptions are provided for marketing purposes only. However, no representation or warranties of any nature whatsoever are given, intended, or implied. Any interested parties should rely on their inquiries and due diligence.
- Air Conditioning
- Ducted Cooling
- Ducted Heating
- Balcony
- Outdoor Entertainment Area
- Remote Garage
- Secure Parking
- Alarm System
- Built-in Wardrobes
- Dishwasher
- Floorboards
- Intercom