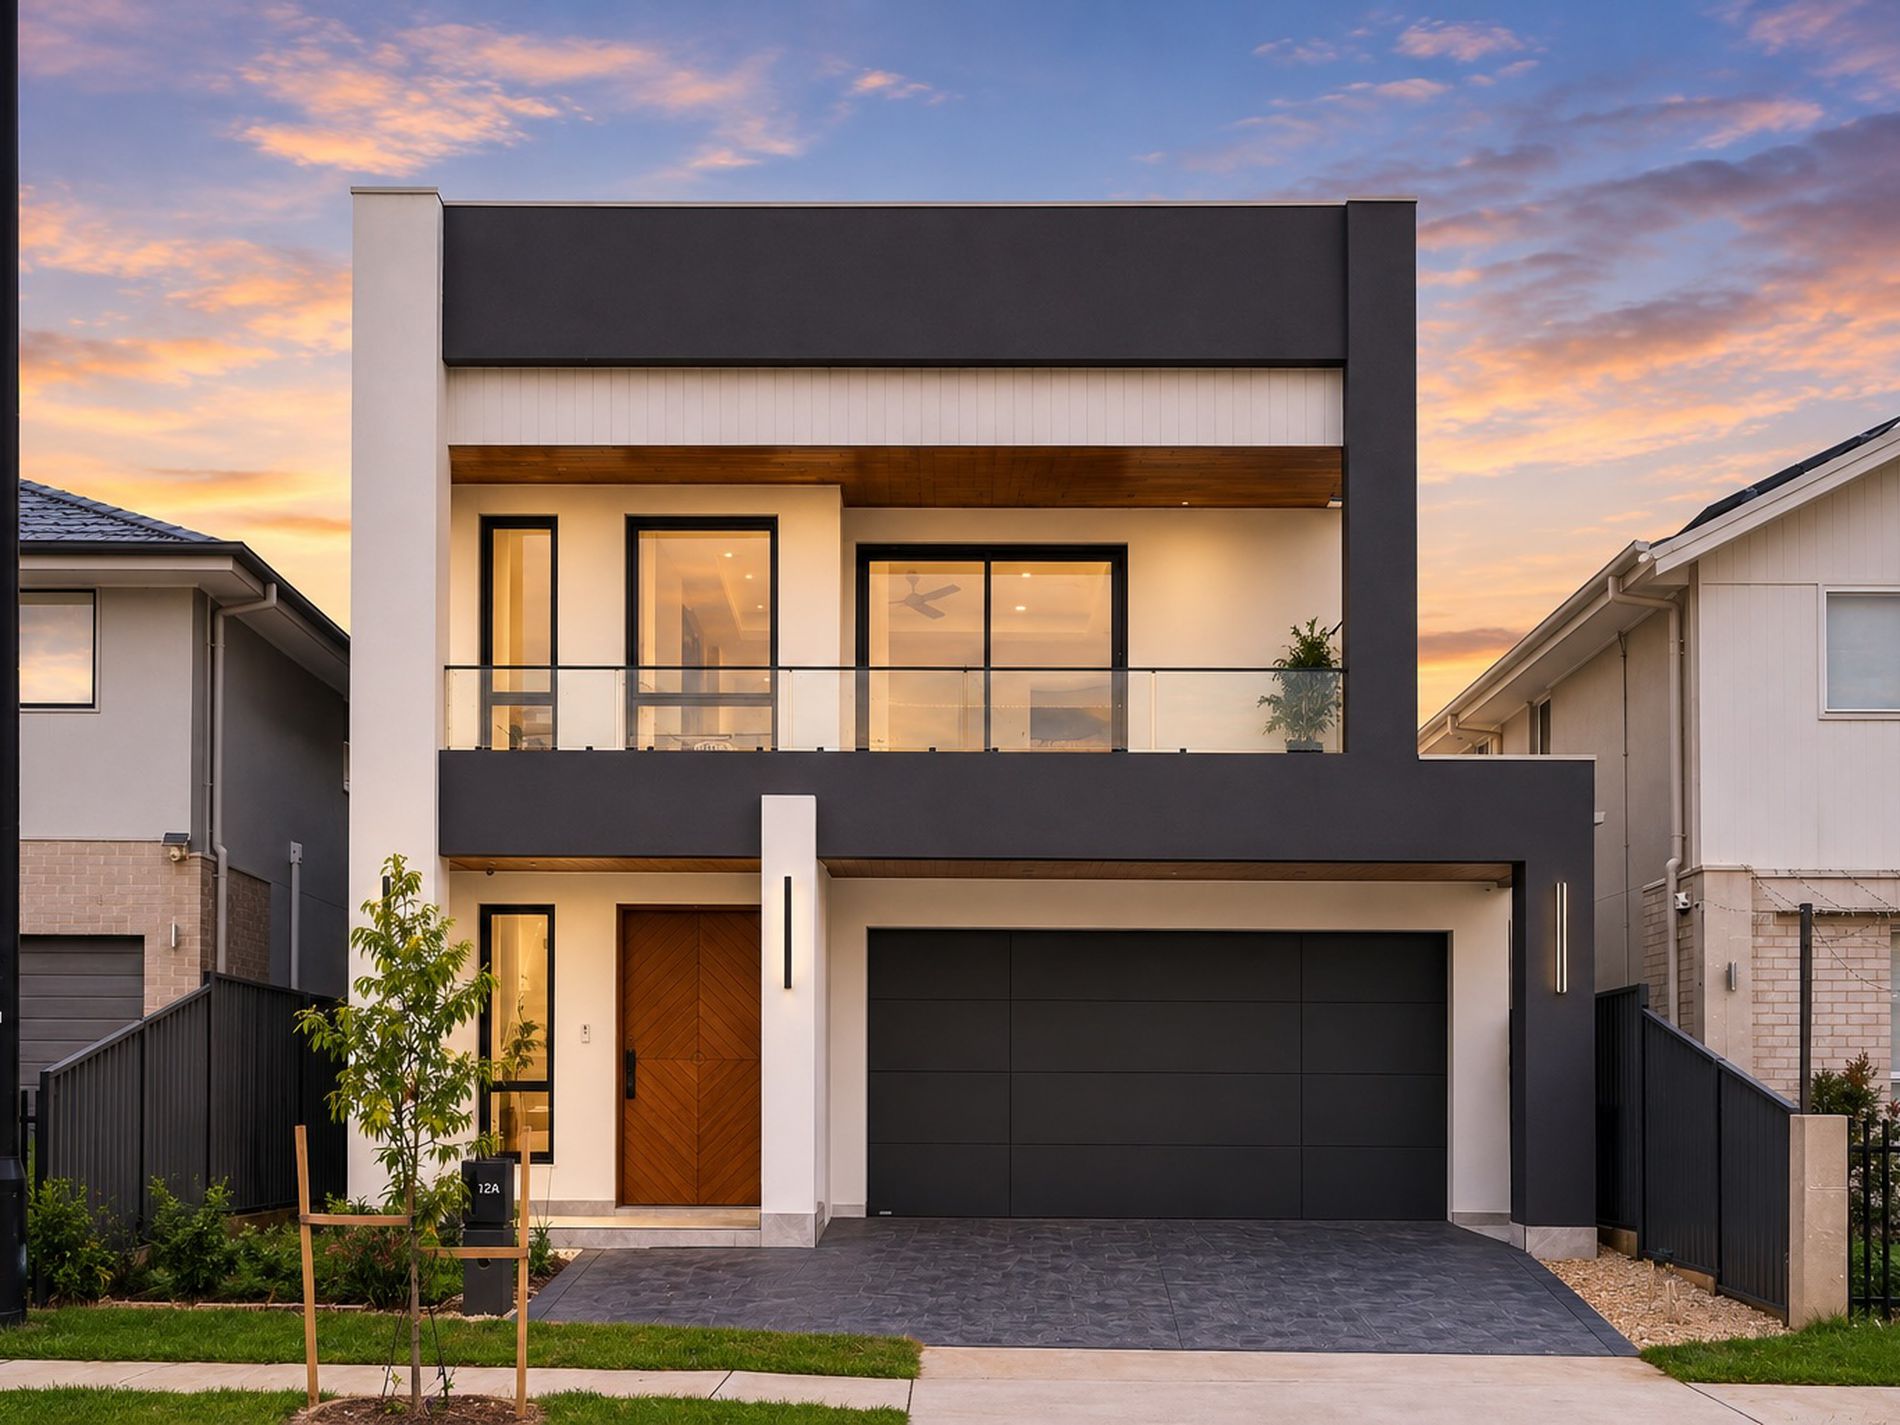
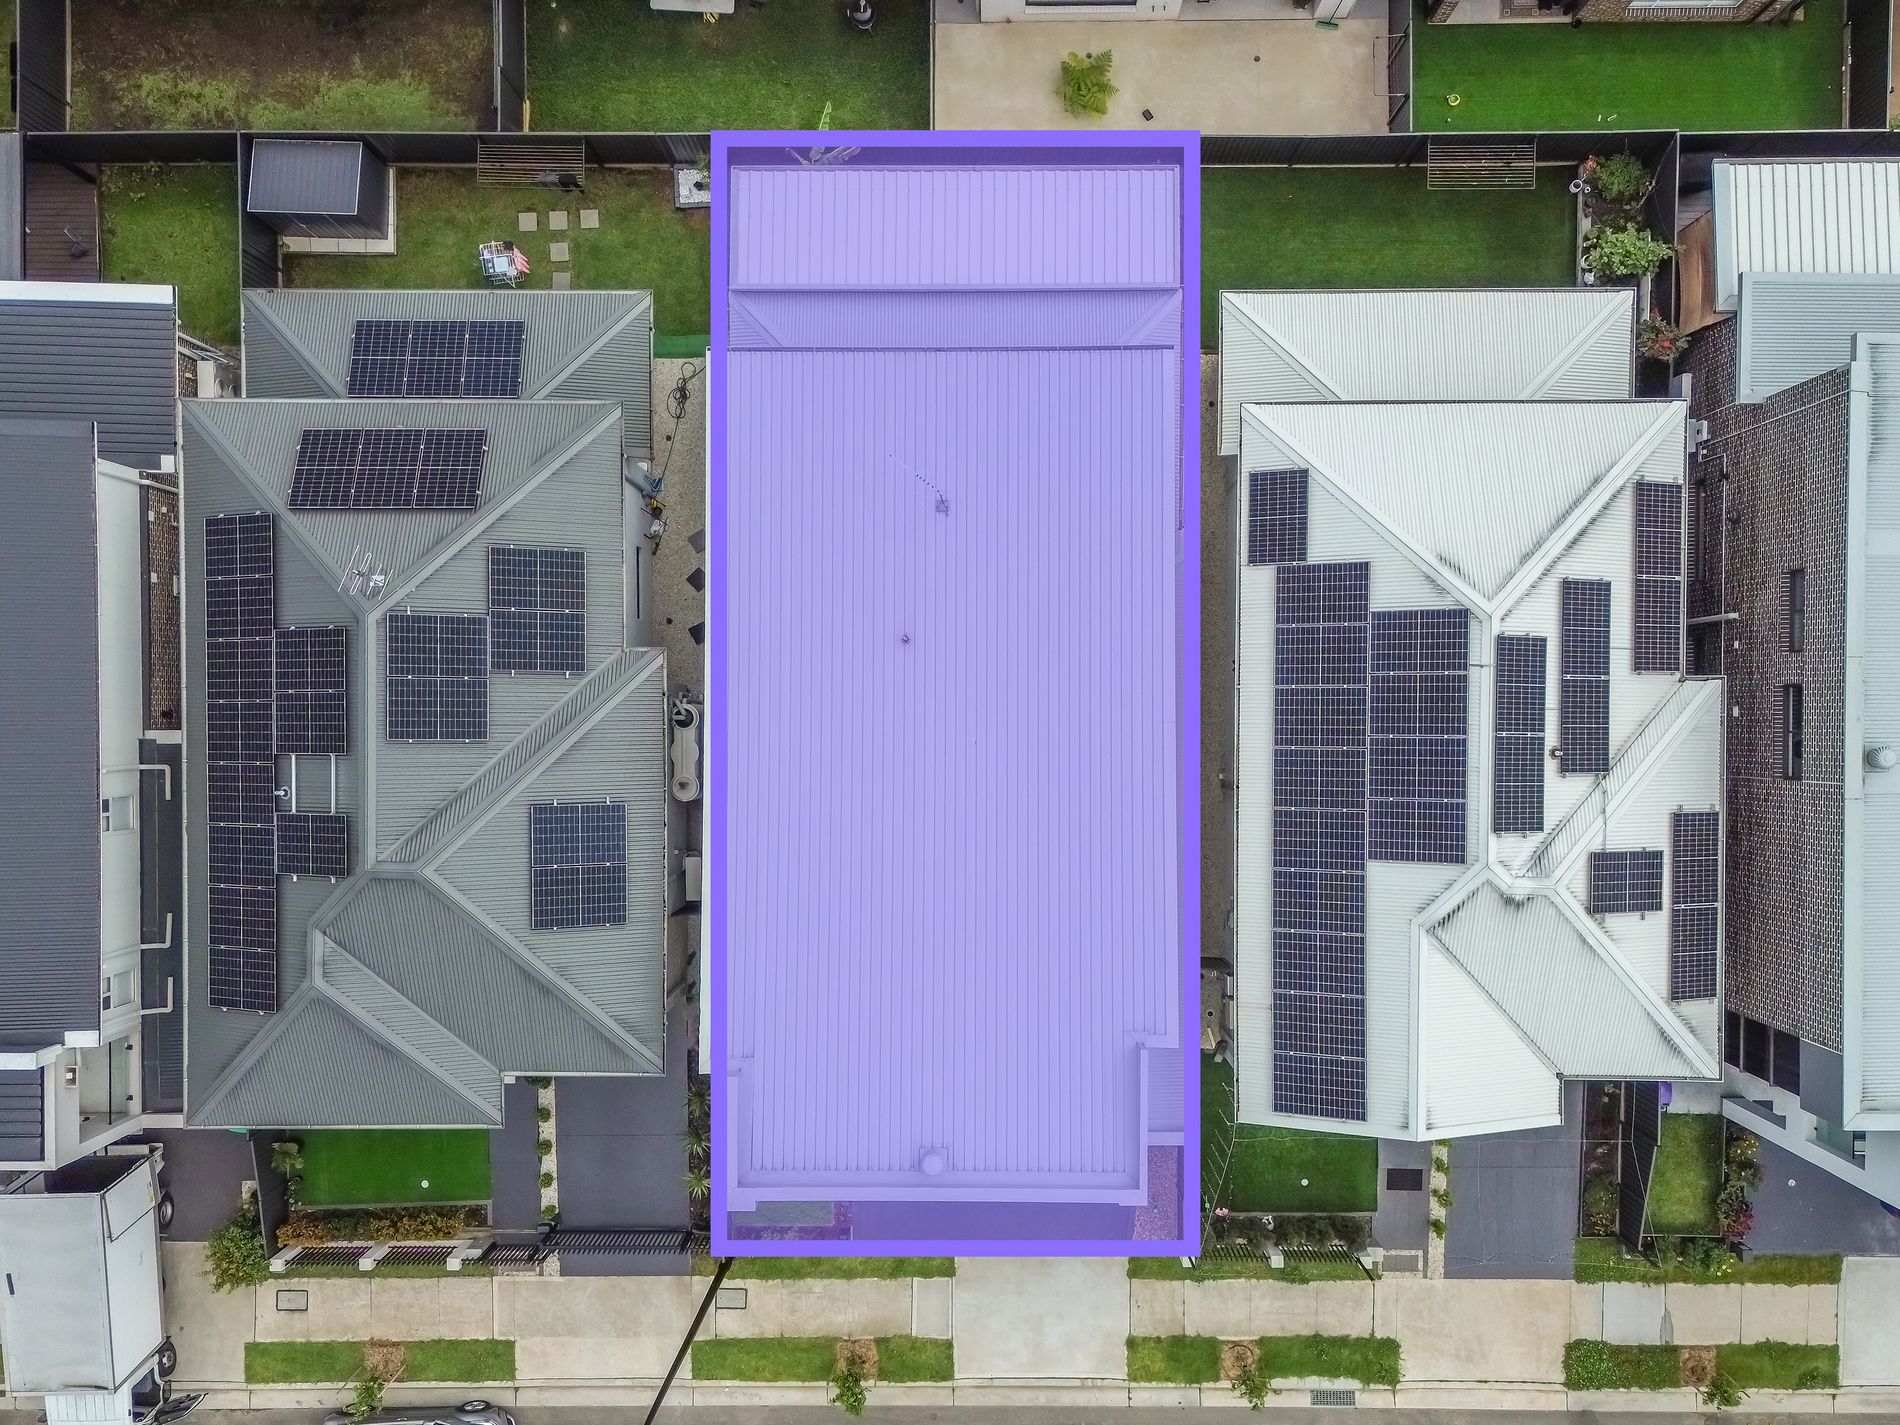
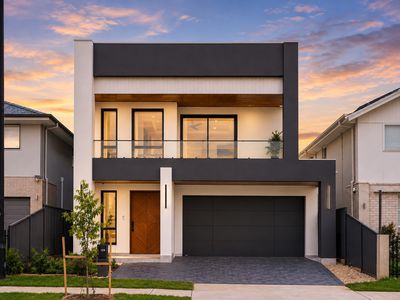
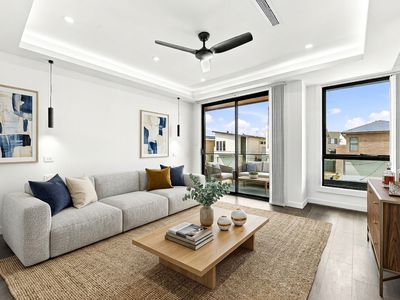
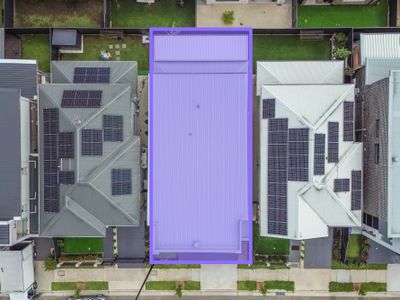
Garry Thandi, Owner and Principal of Blossom Properties, proudly presents 12A Bolwarra Drive, Marsden Park. An extraordinary double-story architectural residence redefining modern luxury family living. Thoughtfully crafted with coffered ceiling accents, floating timber-and-glass cantilevered staircase, custom marble-look stone finishes, and an outdoor entertaining alfresco with secondary kitchen, this home delivers an uncompromised lifestyle for the most discerning buyer.
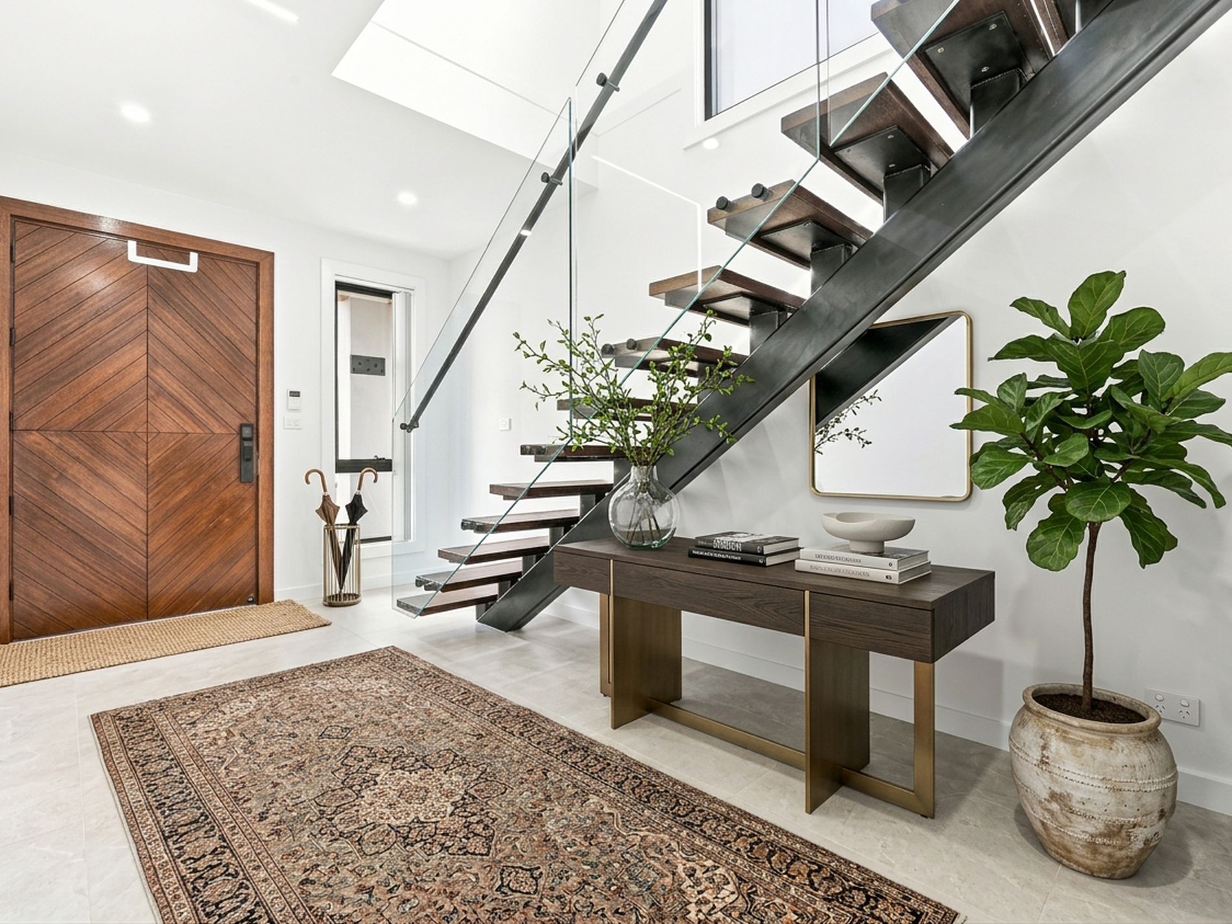
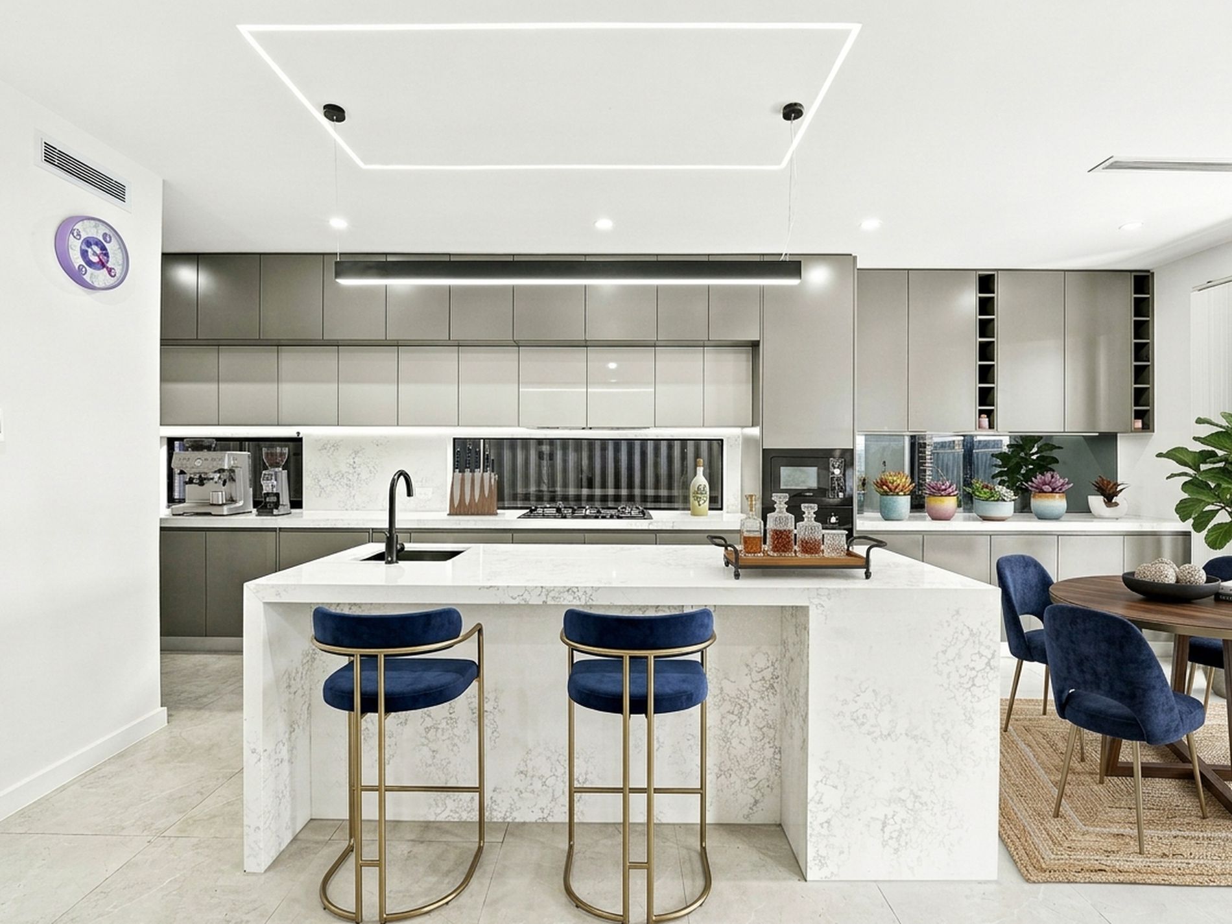
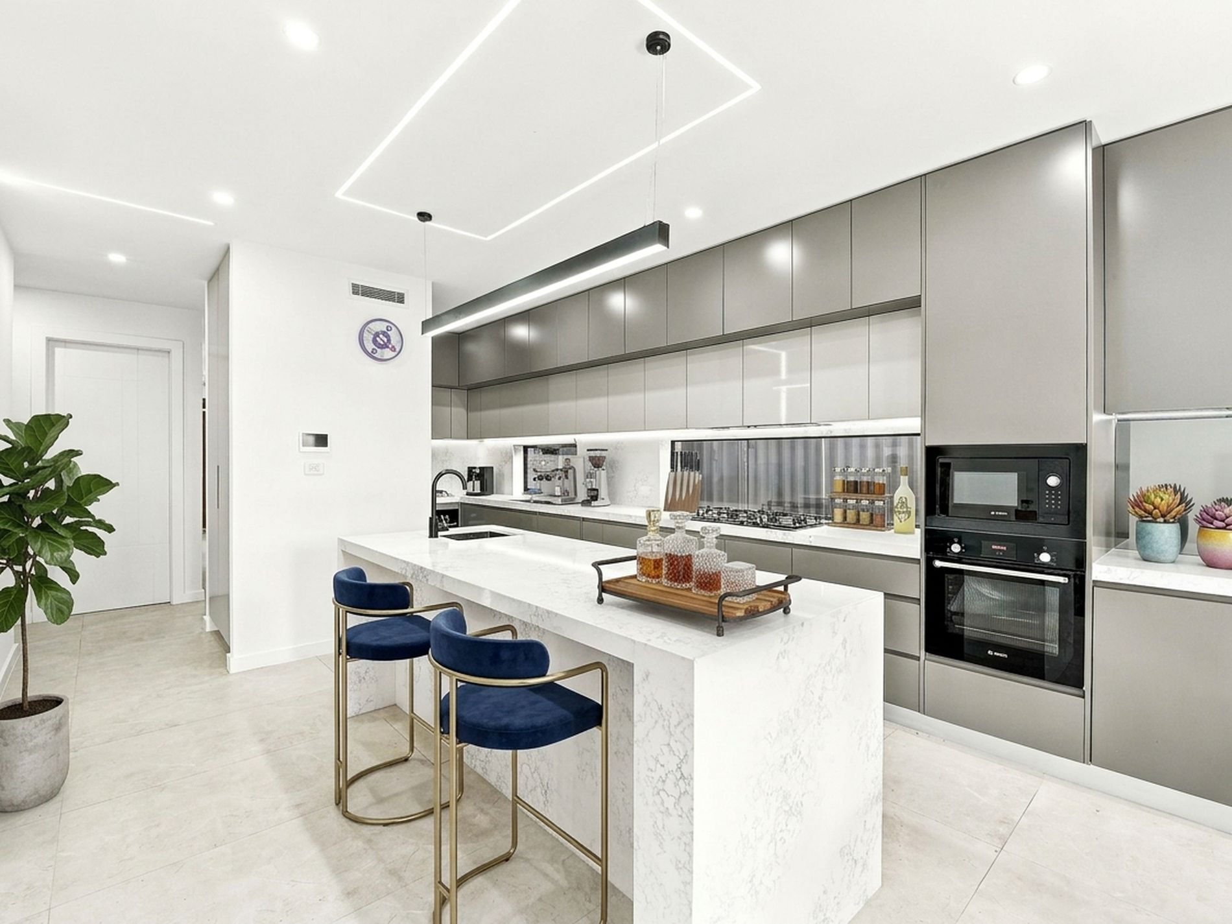
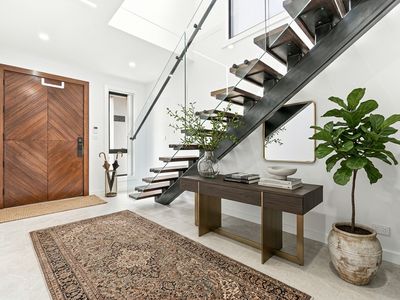
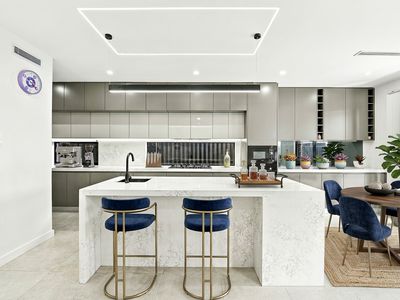
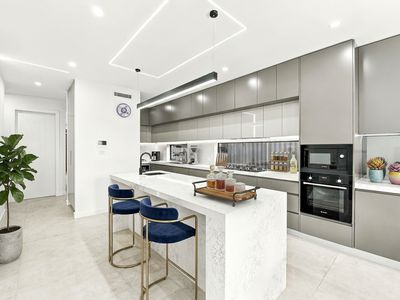
Step inside a grand foyer anchored by a custom chevron-patterned timber entry door and illuminated by floating architectural LED strip lights. The open-plan layout flows seamlessly into a chef’s dream kitchen, featuring a marble-look stone island bench, sleek push-to-open grey joinery, quality built-in gas cooktop and Bosch appliances, integrated window splashbacks, and a walk-in pantry.
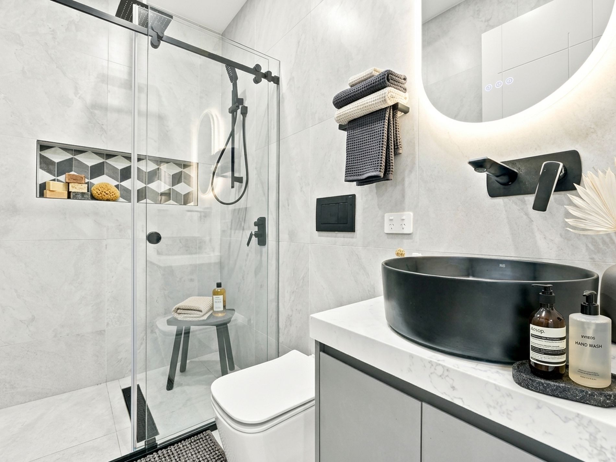
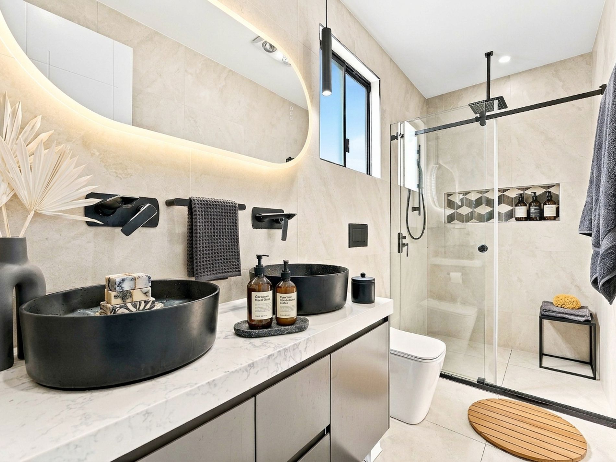
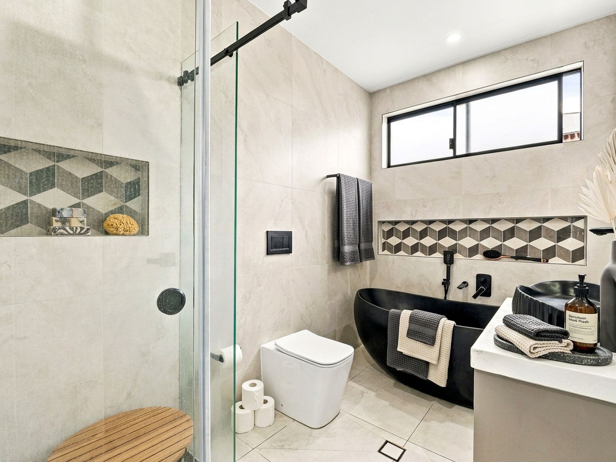
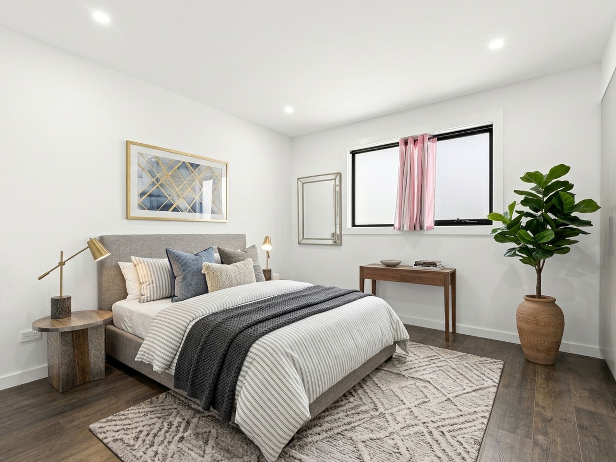
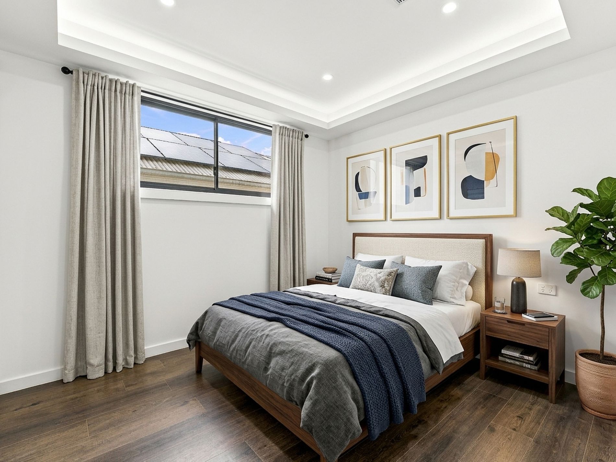
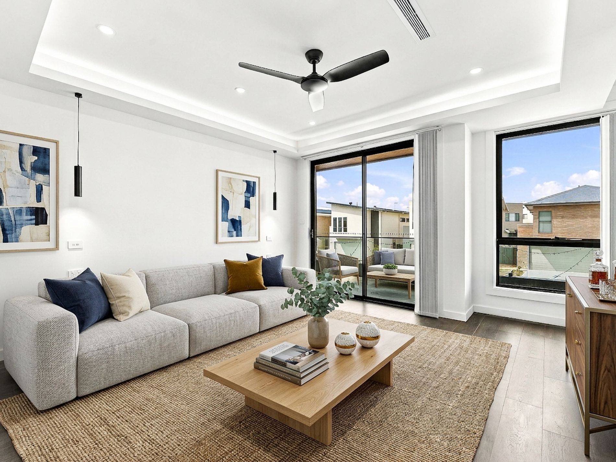
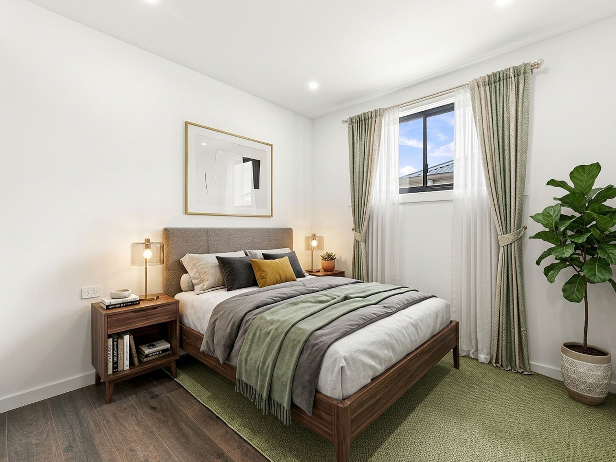
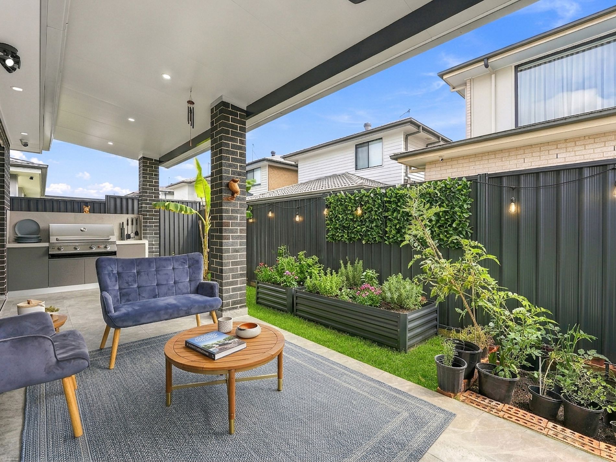
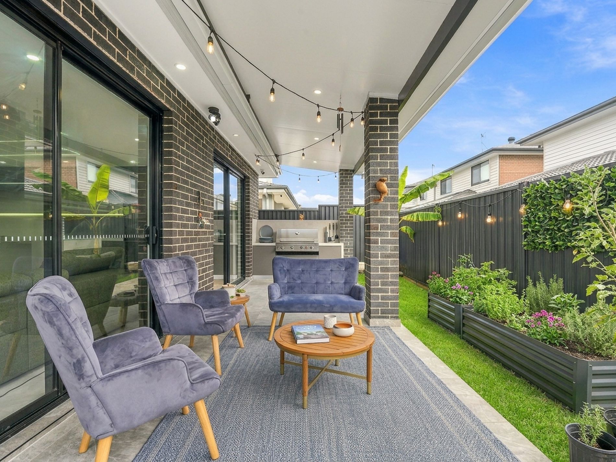
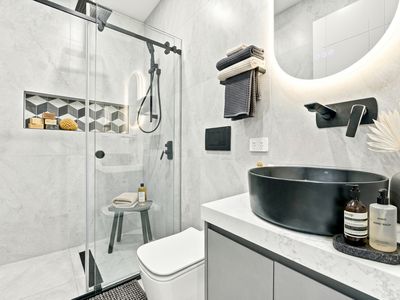
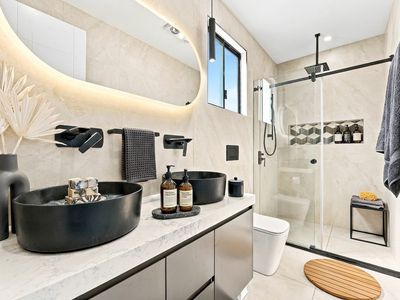
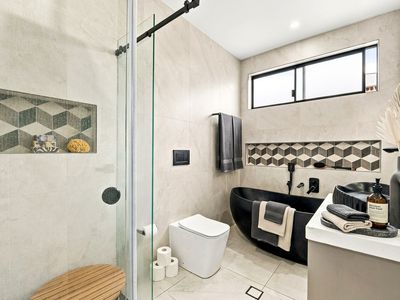
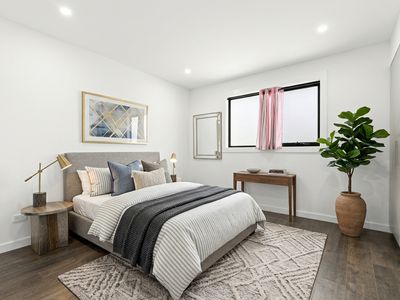
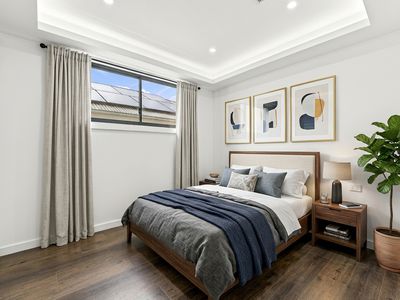
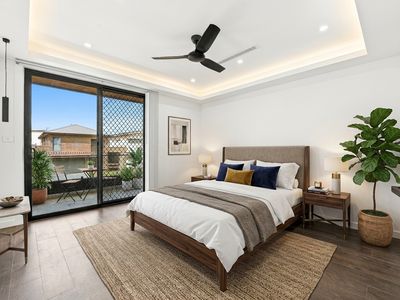
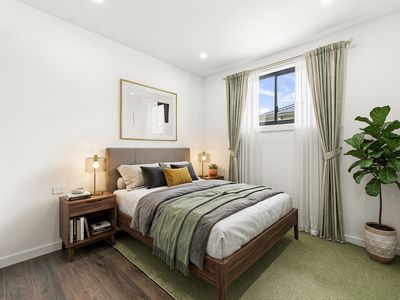
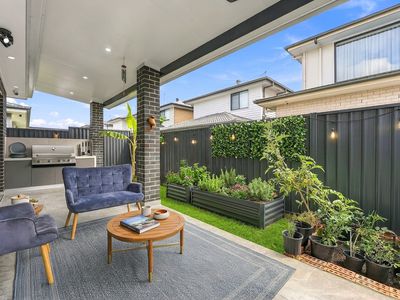
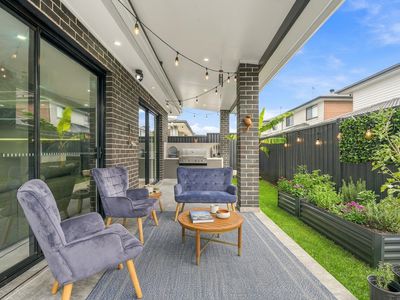
Outdoors, the home transitions into a private backyard oasis featuring an expansive covered alfresco complete with a full outdoor secondary kitchen, tiled patio flooring, and a low-maintenance landscaped garden. Upstairs, a central retreat lounge leads to generous bedrooms with timber-look flooring, built-in wardrobes, a dedicated home study, and luxury designer bathrooms complete with floating double vanities, ambient LED mirrors, black matte tapware, and a standalone slipper bathtub.
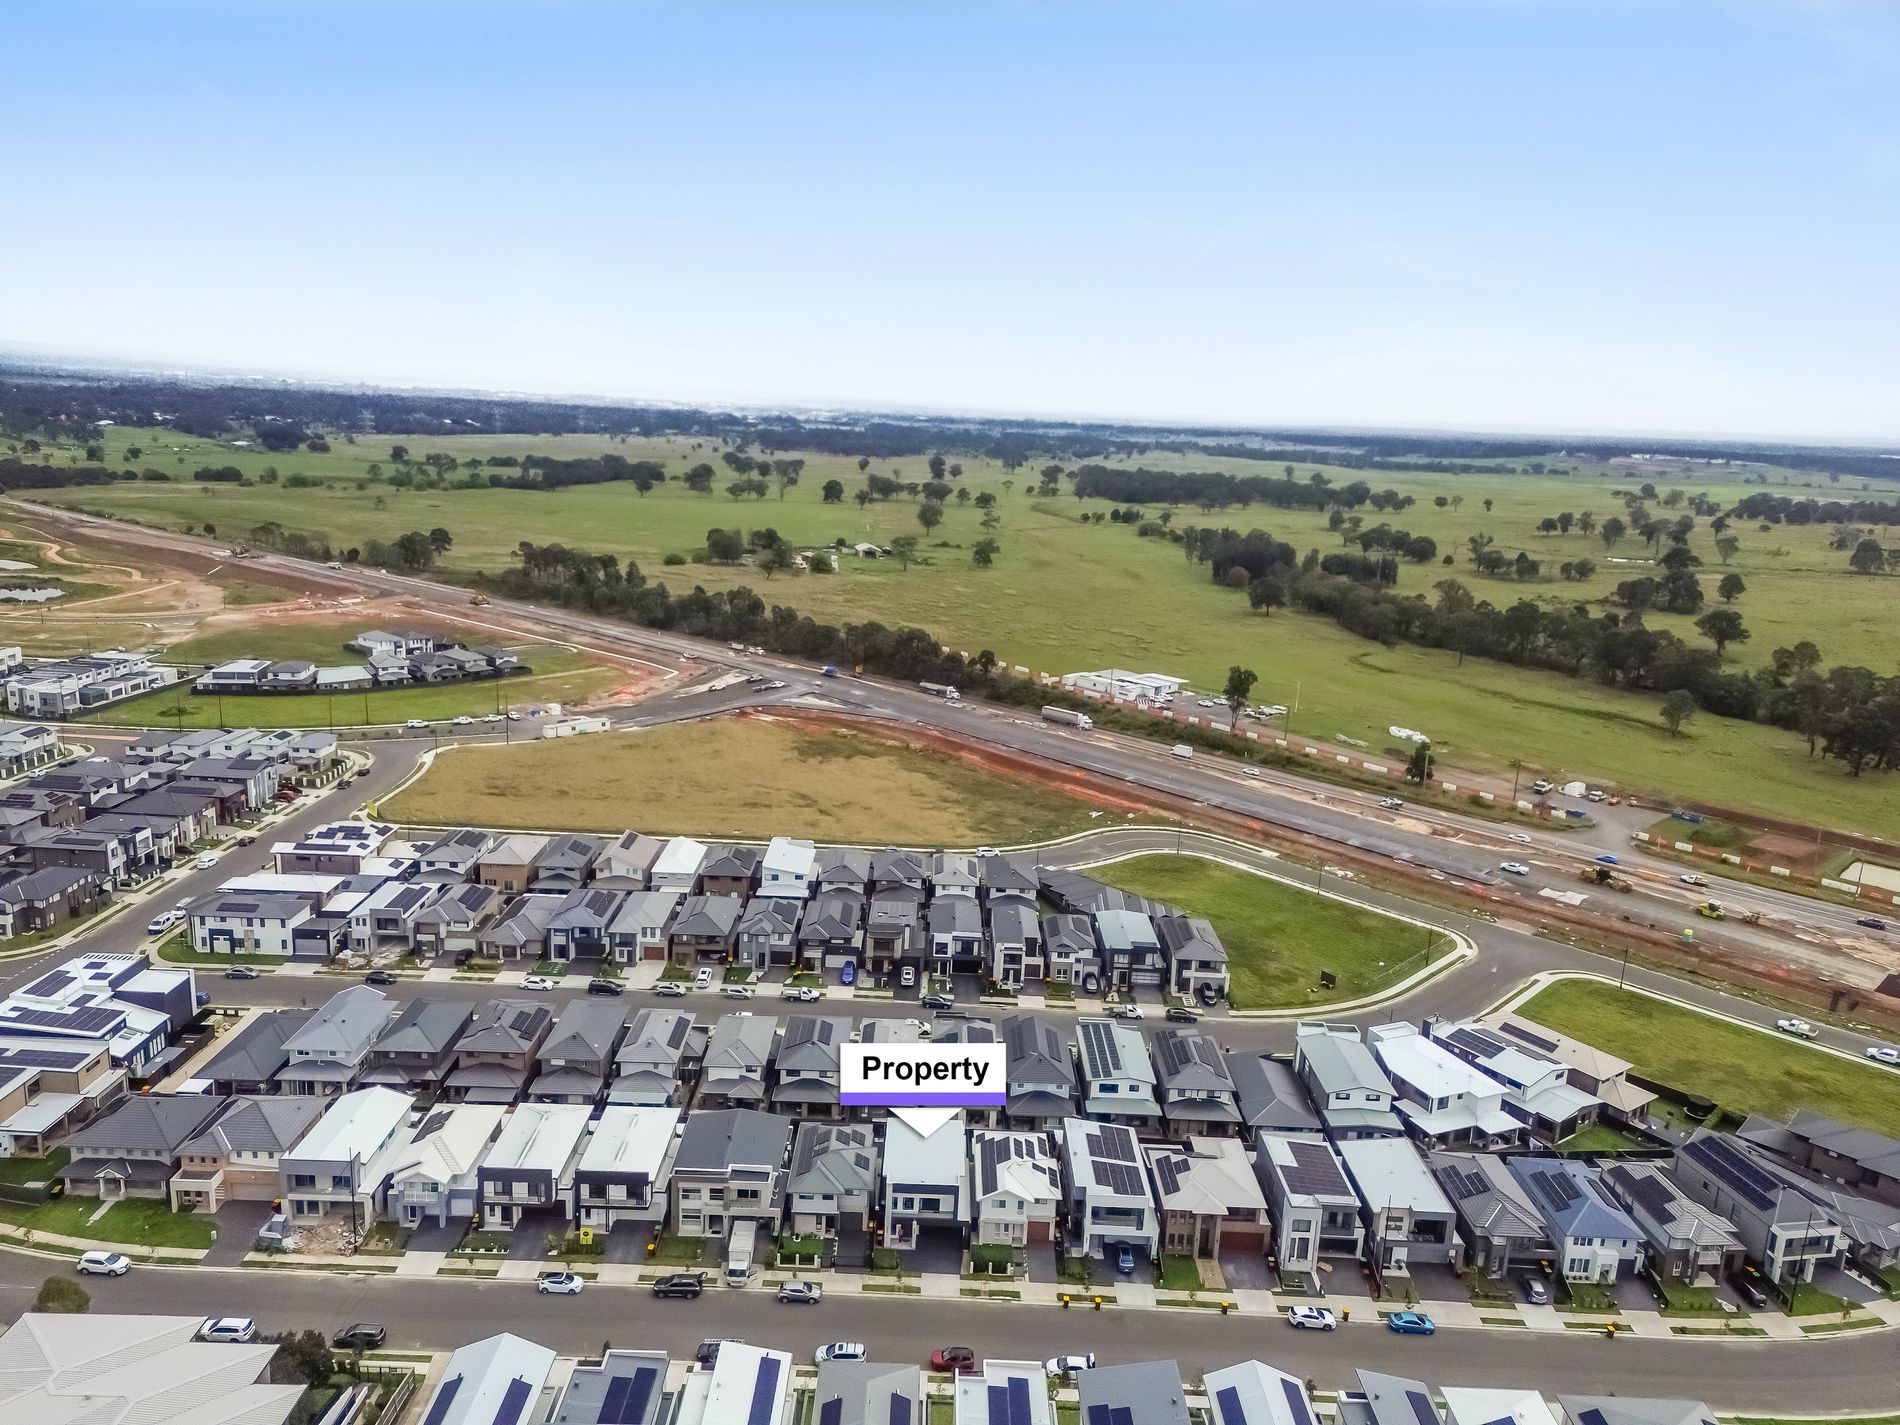
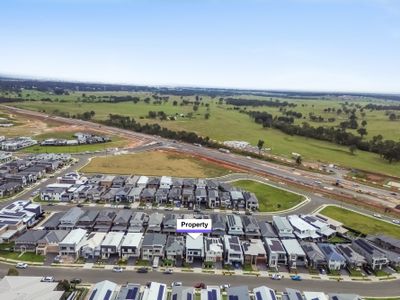
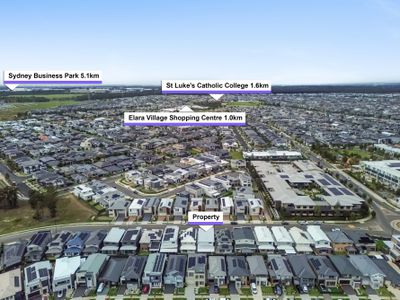
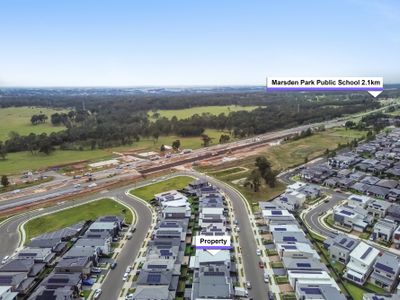
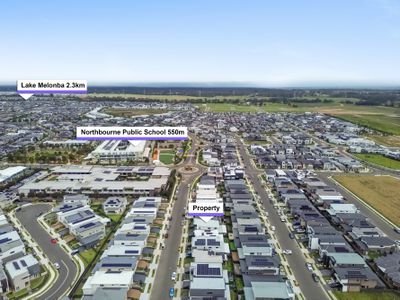
Positioned in a premier Marsden Park locale, this home offers uncompromising luxury close to local schools, shopping precincts, and transport corridors.
|| High End Inclusions ||
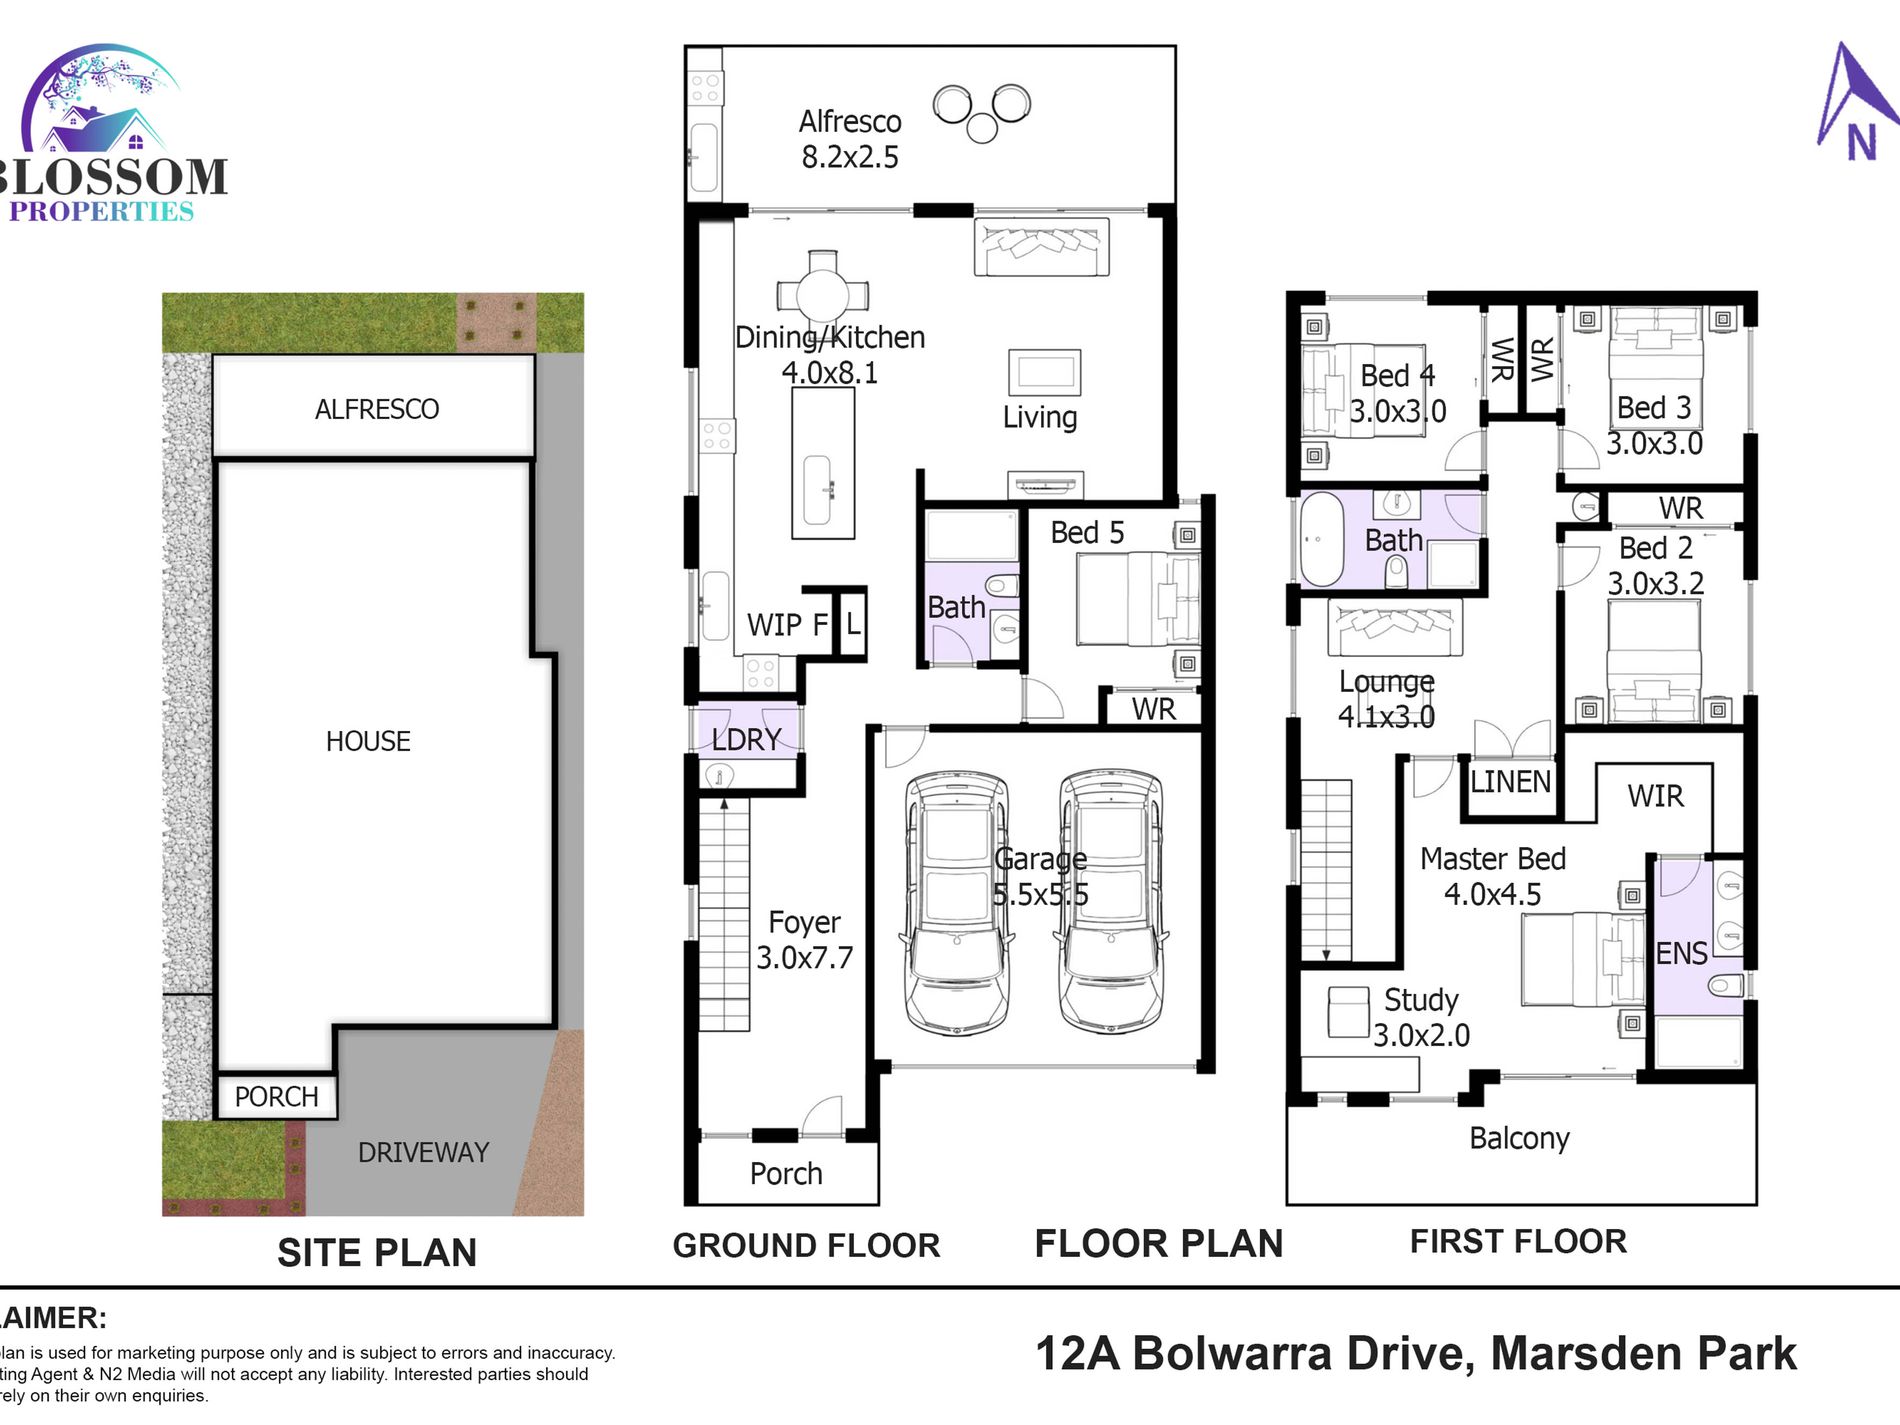
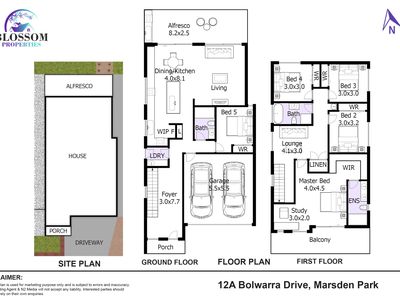
5 Bedrooms | 3 Bathrooms | 2 Car Garage
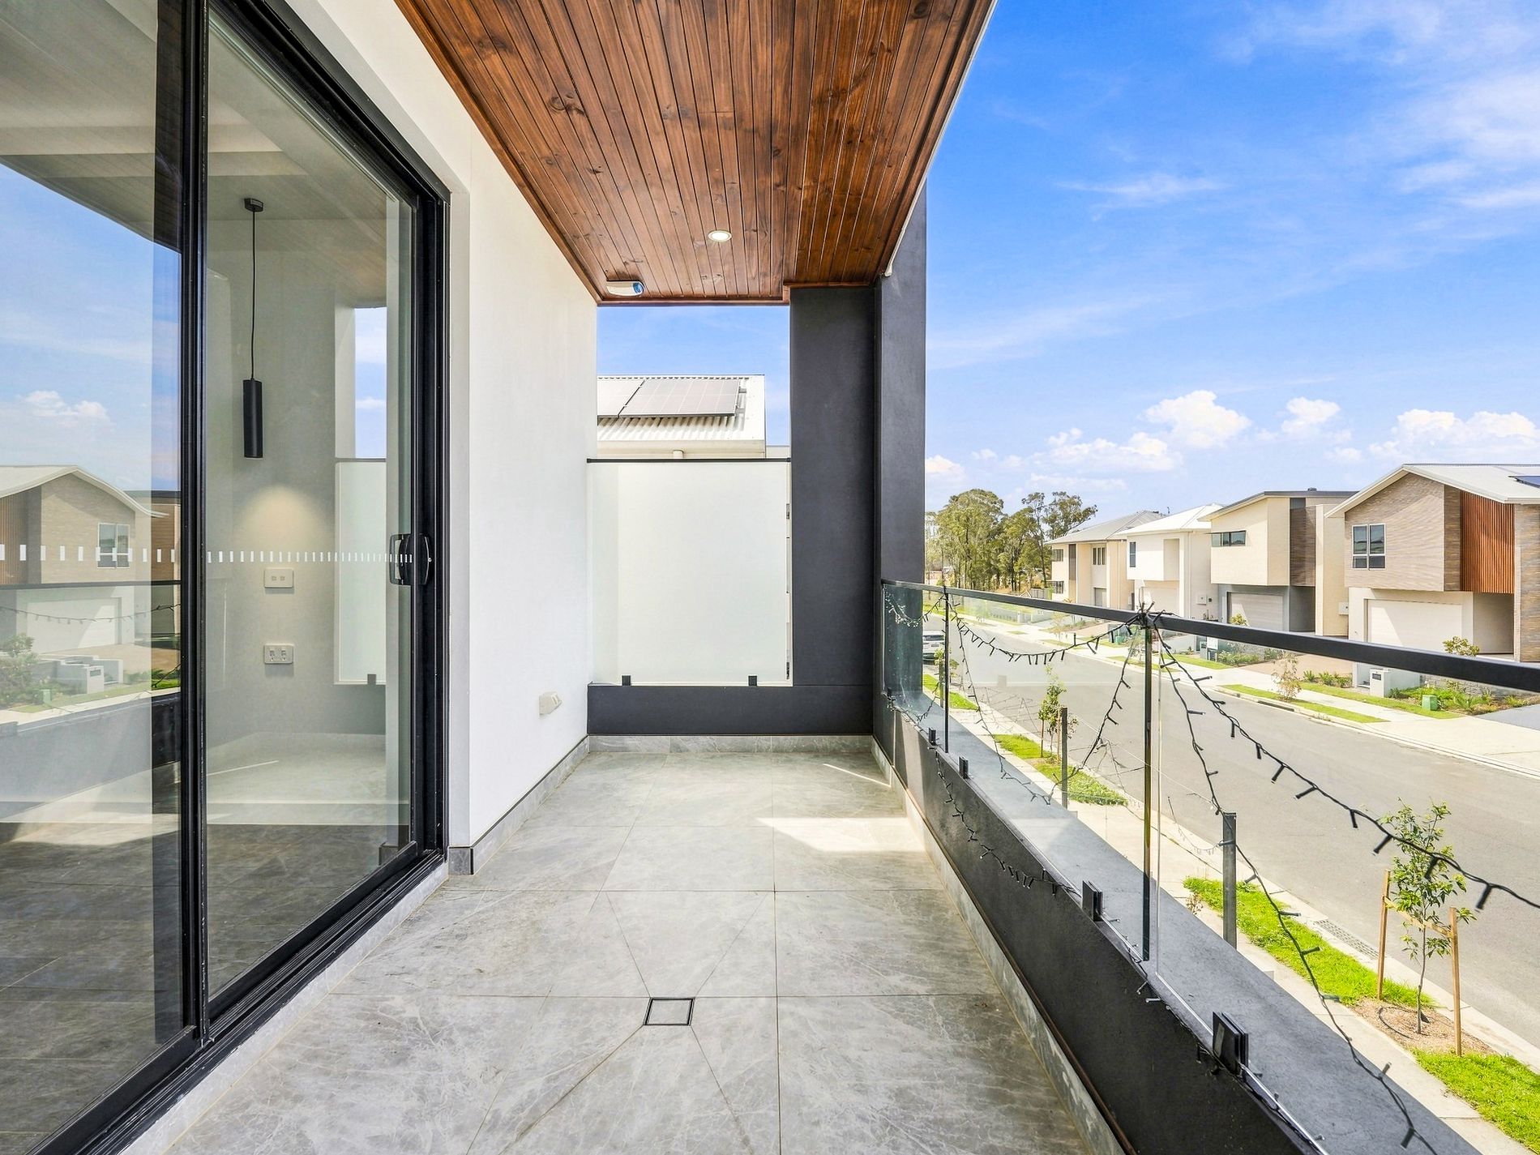
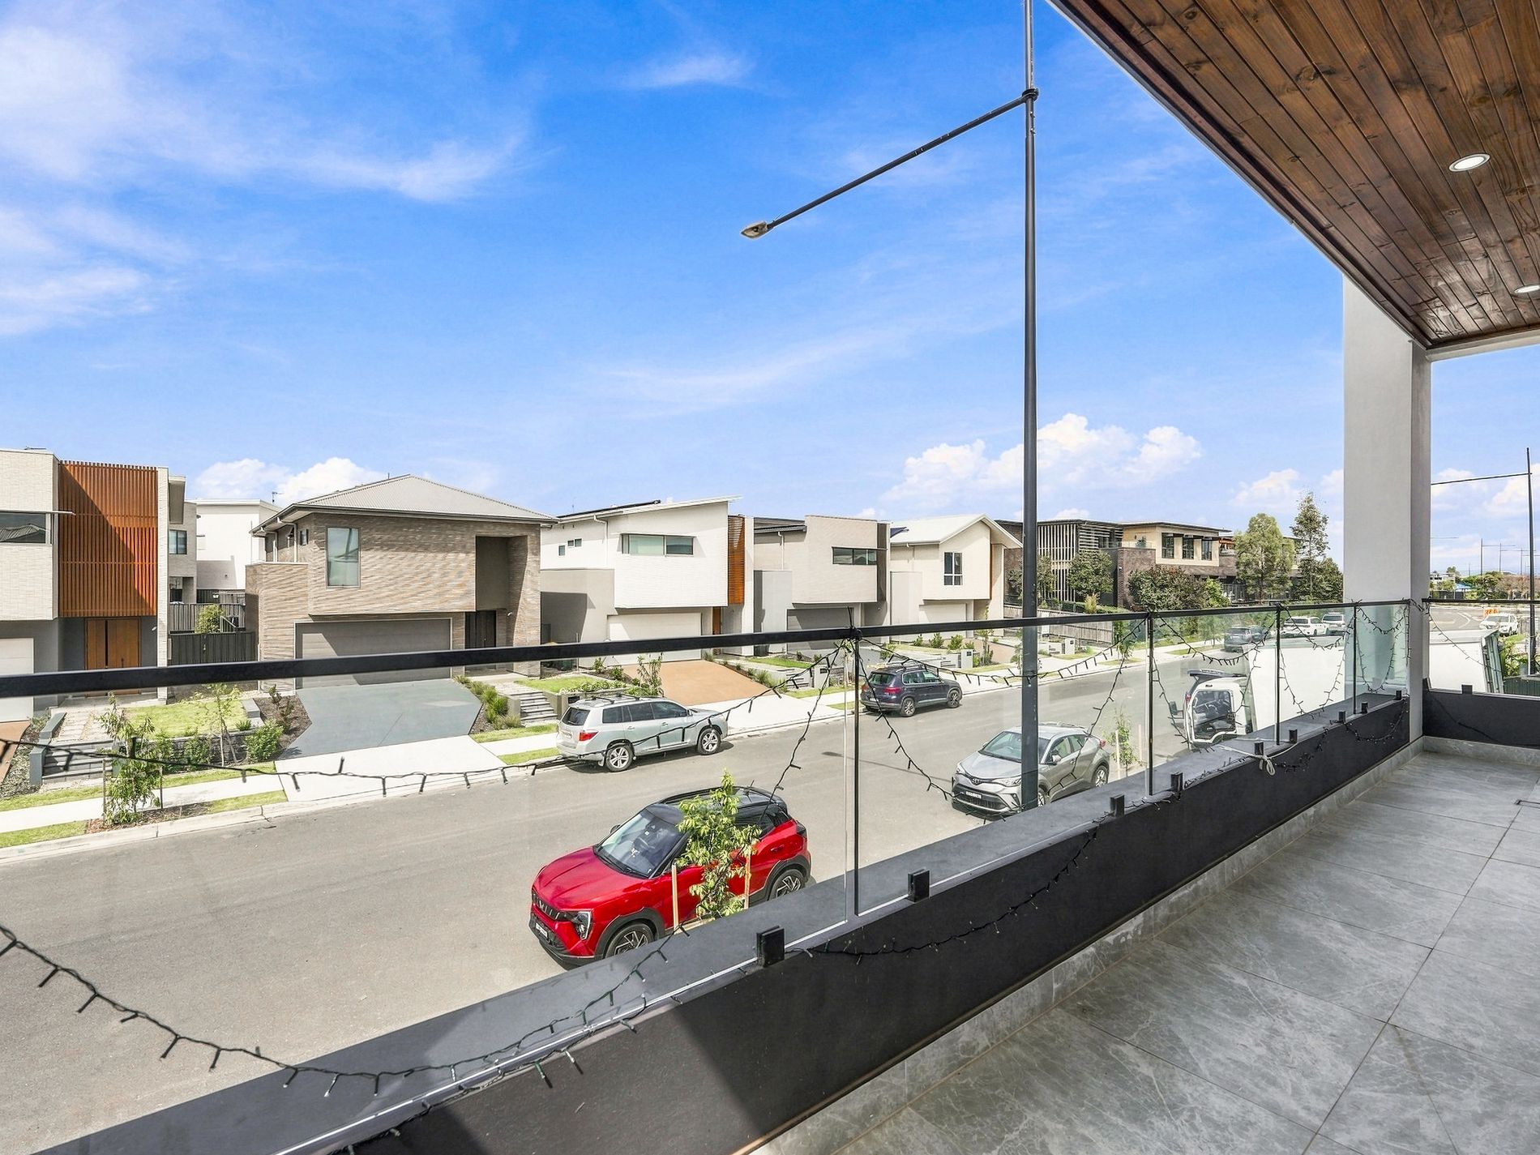
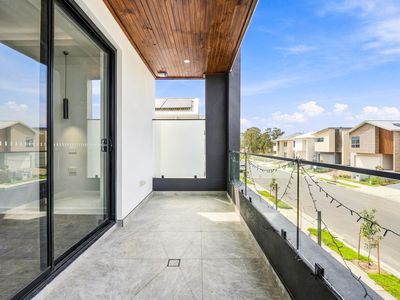
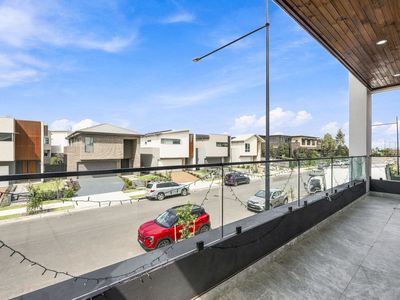
~Double-story modern architectural facade with timber-look under-soffit detailing and upper balcony
~Grand entry foyer featuring high ceilings and custom chevron timber door
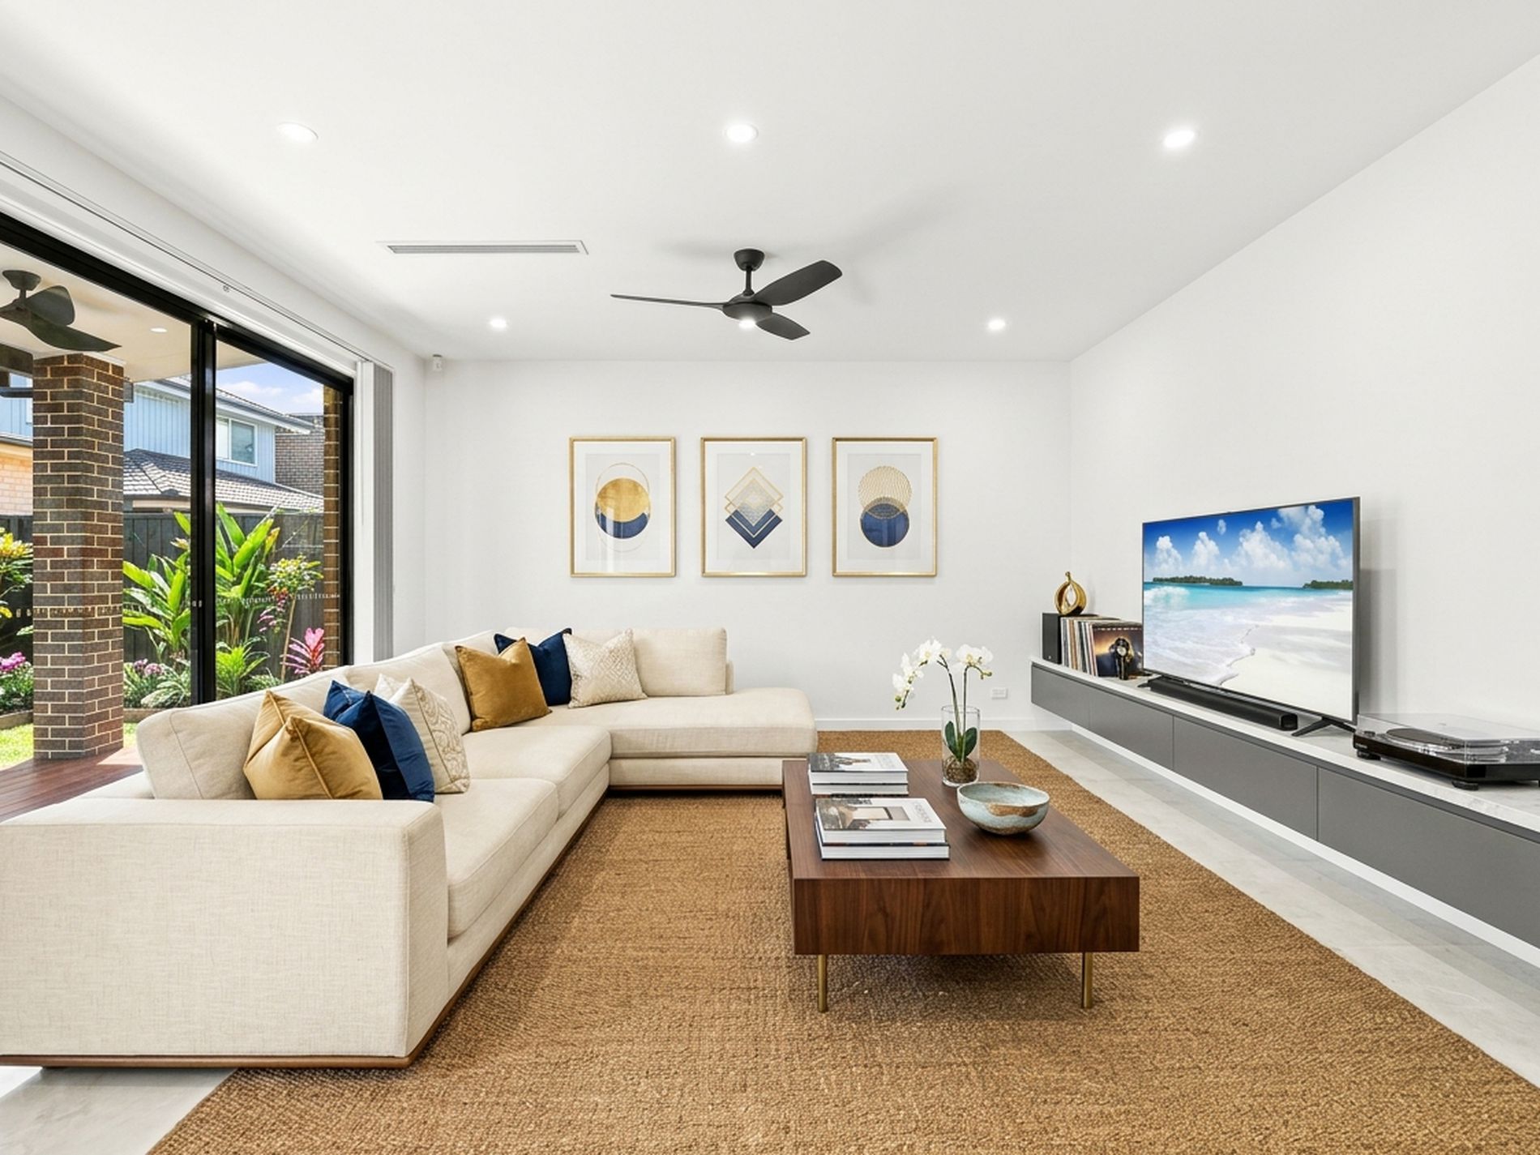
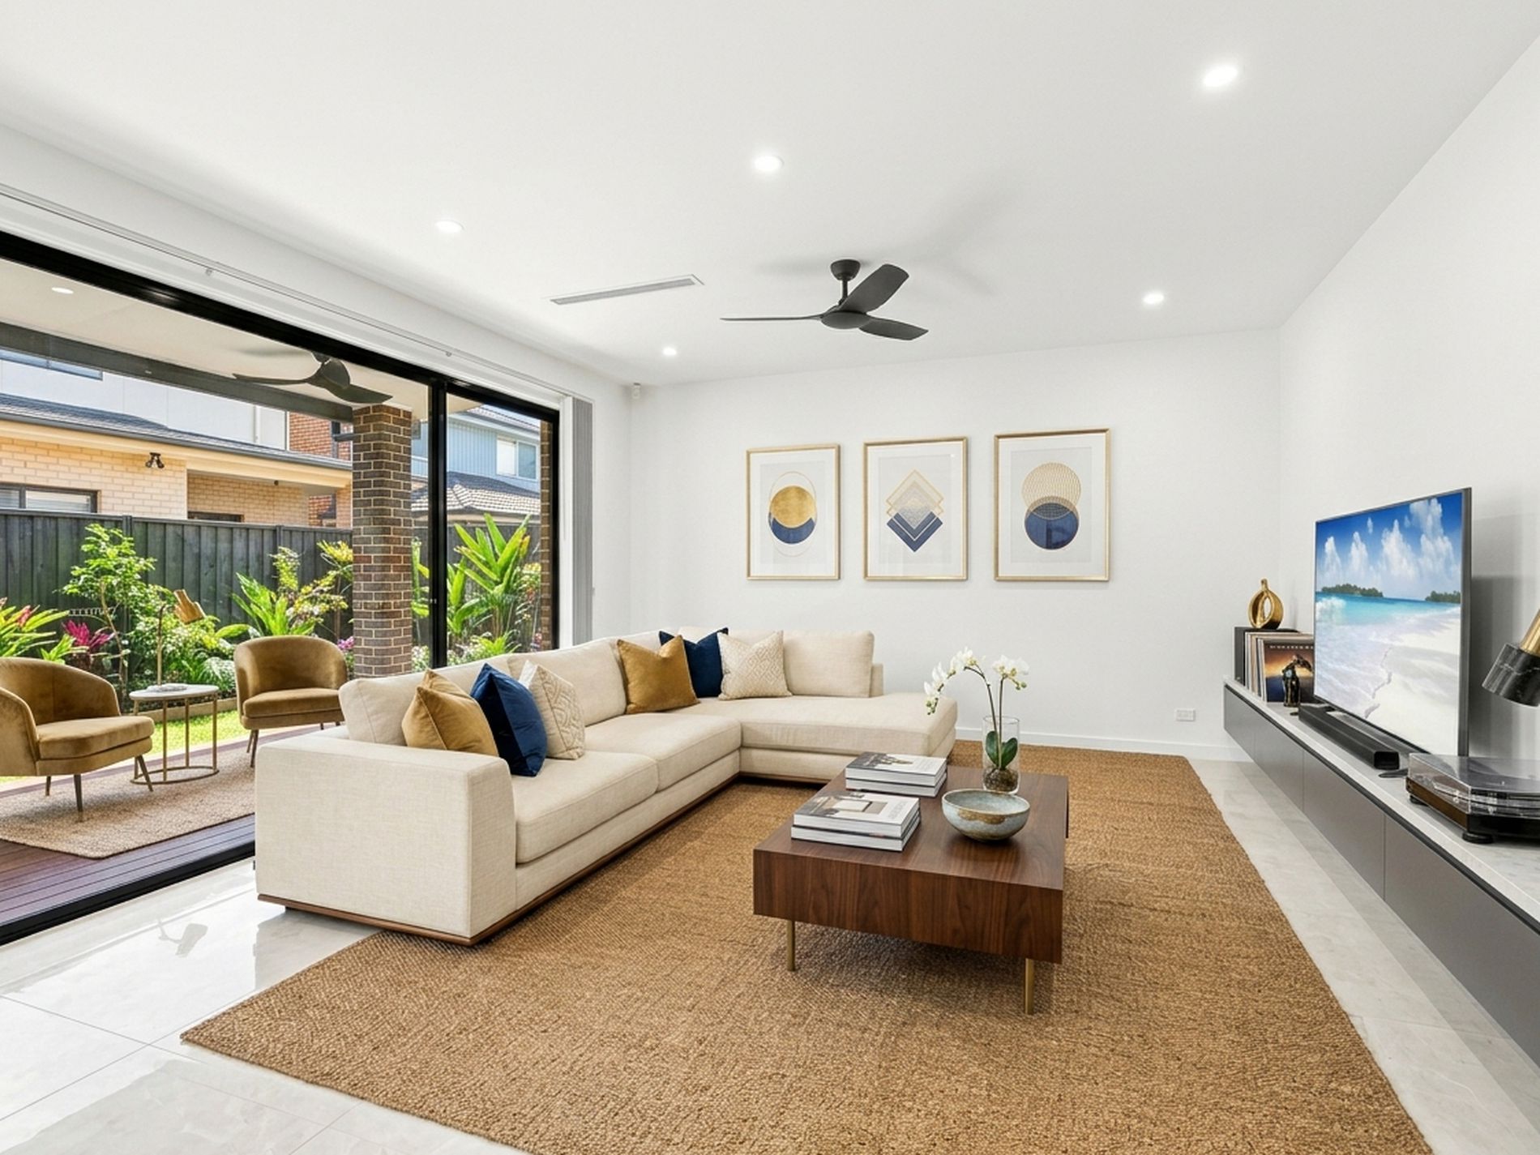
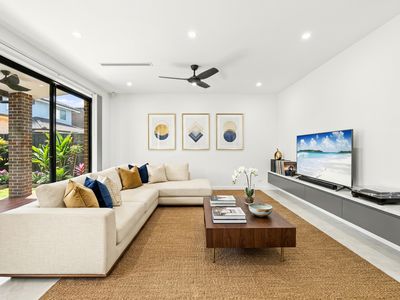
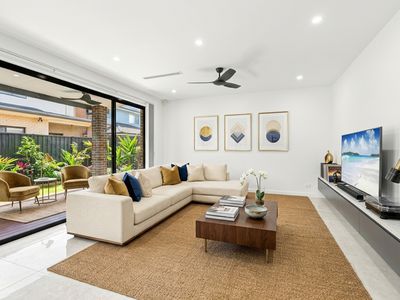
~Open-plan living and dining/kitchen zone with coffered ceiling accents
~Architectural floating timber-tread staircase with frameless glass balustrade
~Premium hybrid timber-look flooring to upper level and sleek large-format tiles to ground floor
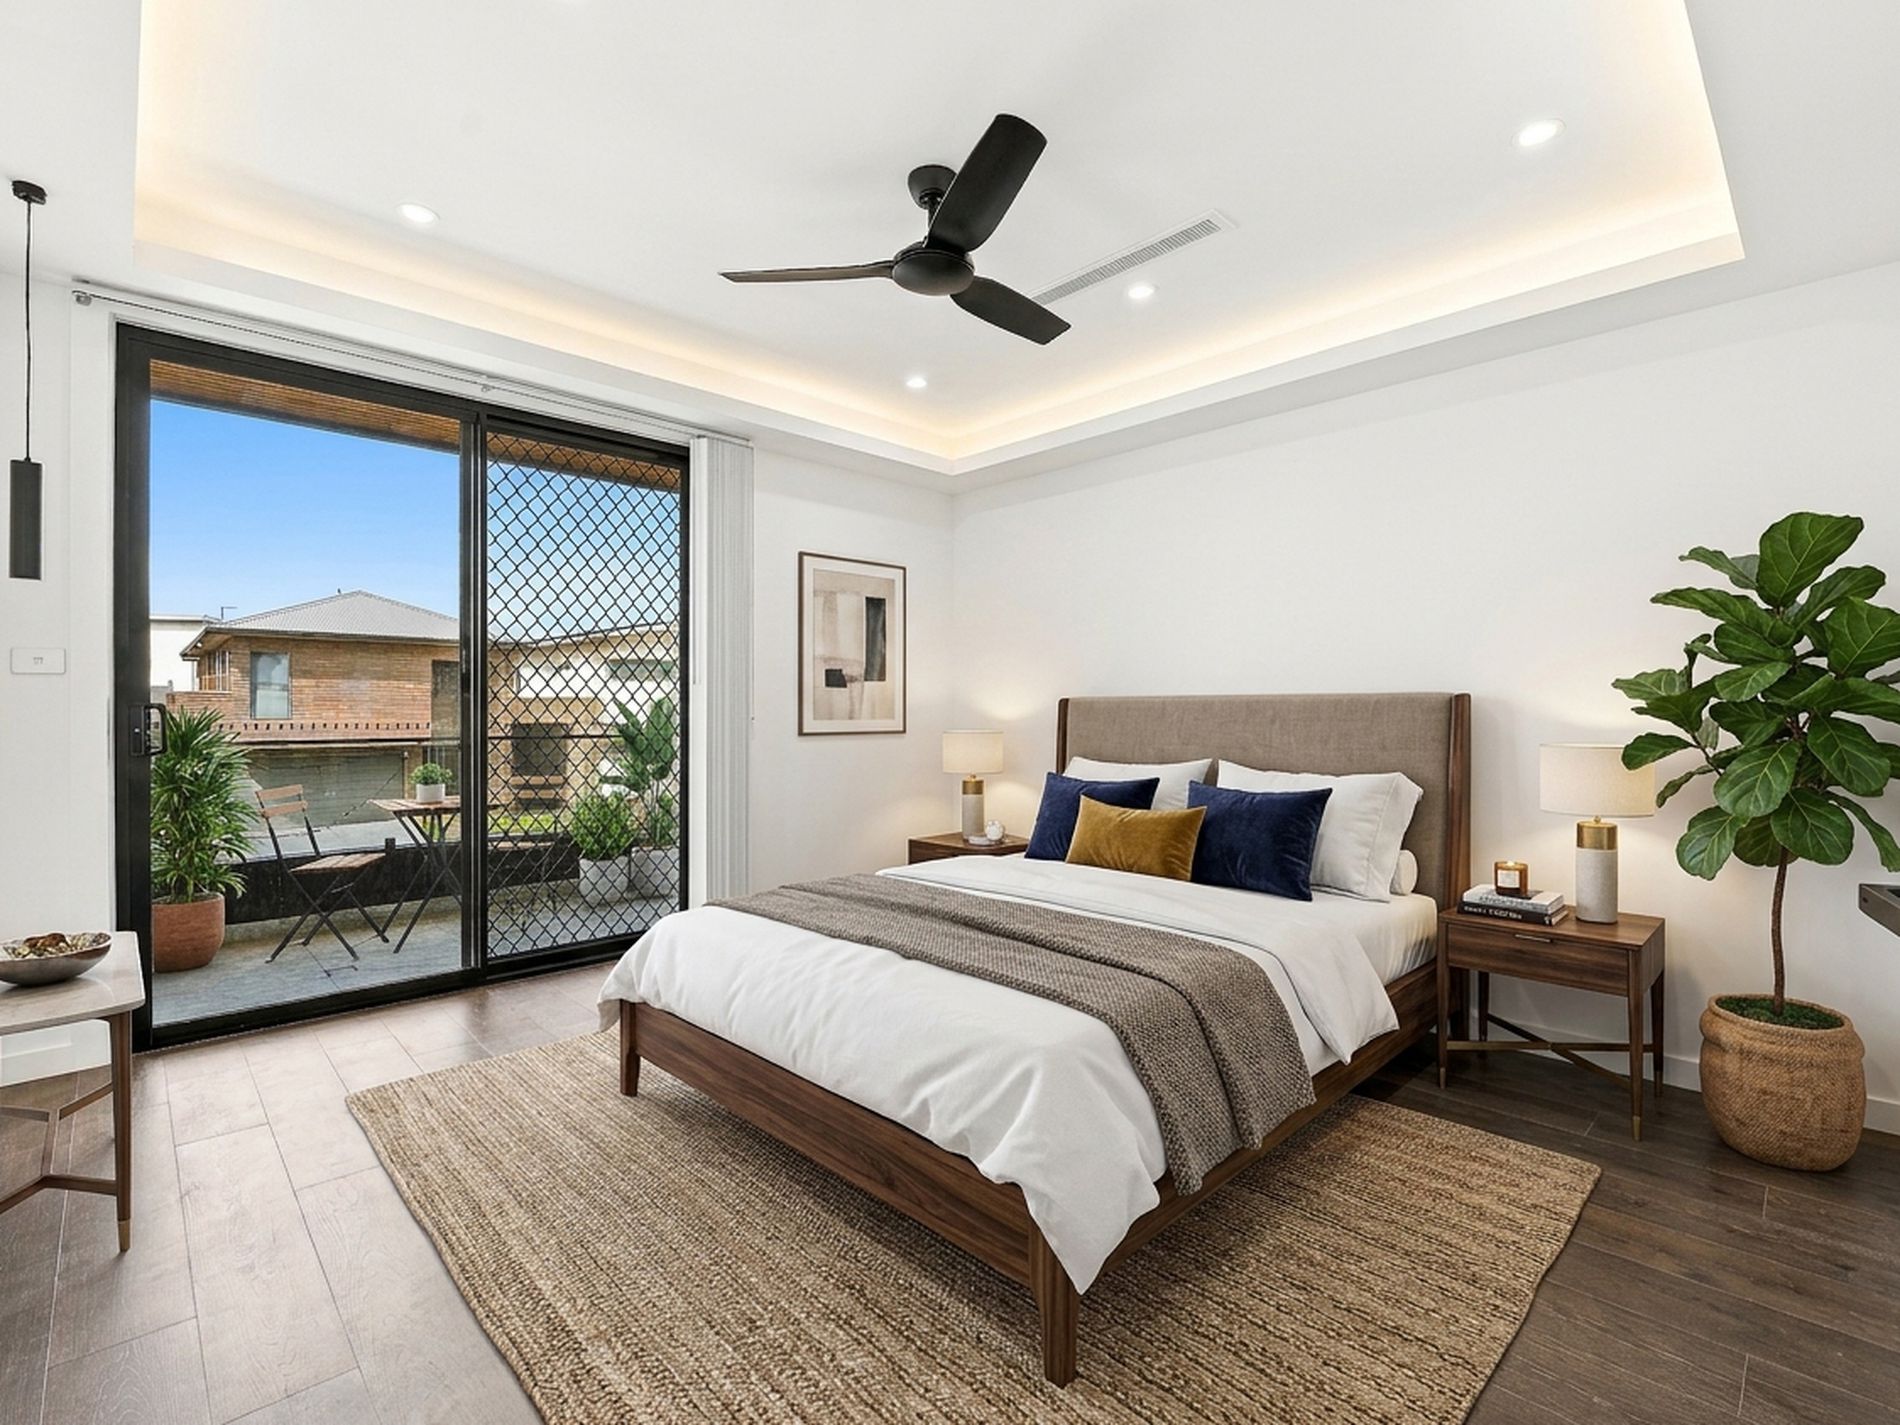
~Multi-zone ducted air conditioning and ceiling fans throughout
~Chef’s main kitchen with waterfall marble-effect stone island bench
~Integrated Bosch oven, microwave, and high-flow gas cooktop
~Feature linear LED pendant light strip over kitchen island
~Window splashbacks offering abundant natural ambient light
~Walk-in pantry and extensive storage joinery
~Ground floor guest bedroom serviced by a full ground floor bathroom
~Master suite featuring walk-in wardrobe, opulent double-vanity ensuite, and study nook
~Dedicated upper-level family lounge / retreat opening to a private front balcony
~Designer floor-to-ceiling tiled bathrooms with frameless glass showers and geometric feature niches
~Freestanding black slipper bathtub in main bathroom
~Smart backlit LED round mirrors and modern black wall-mounted tapware
~Covered outdoor alfresco with full secondary outdoor kitchen
~Secure double automatic garage with internal home access
~Video intercom system and security integration
~Low-maintenance grassed rear garden
~The list just goes on and on...
Location Highlights
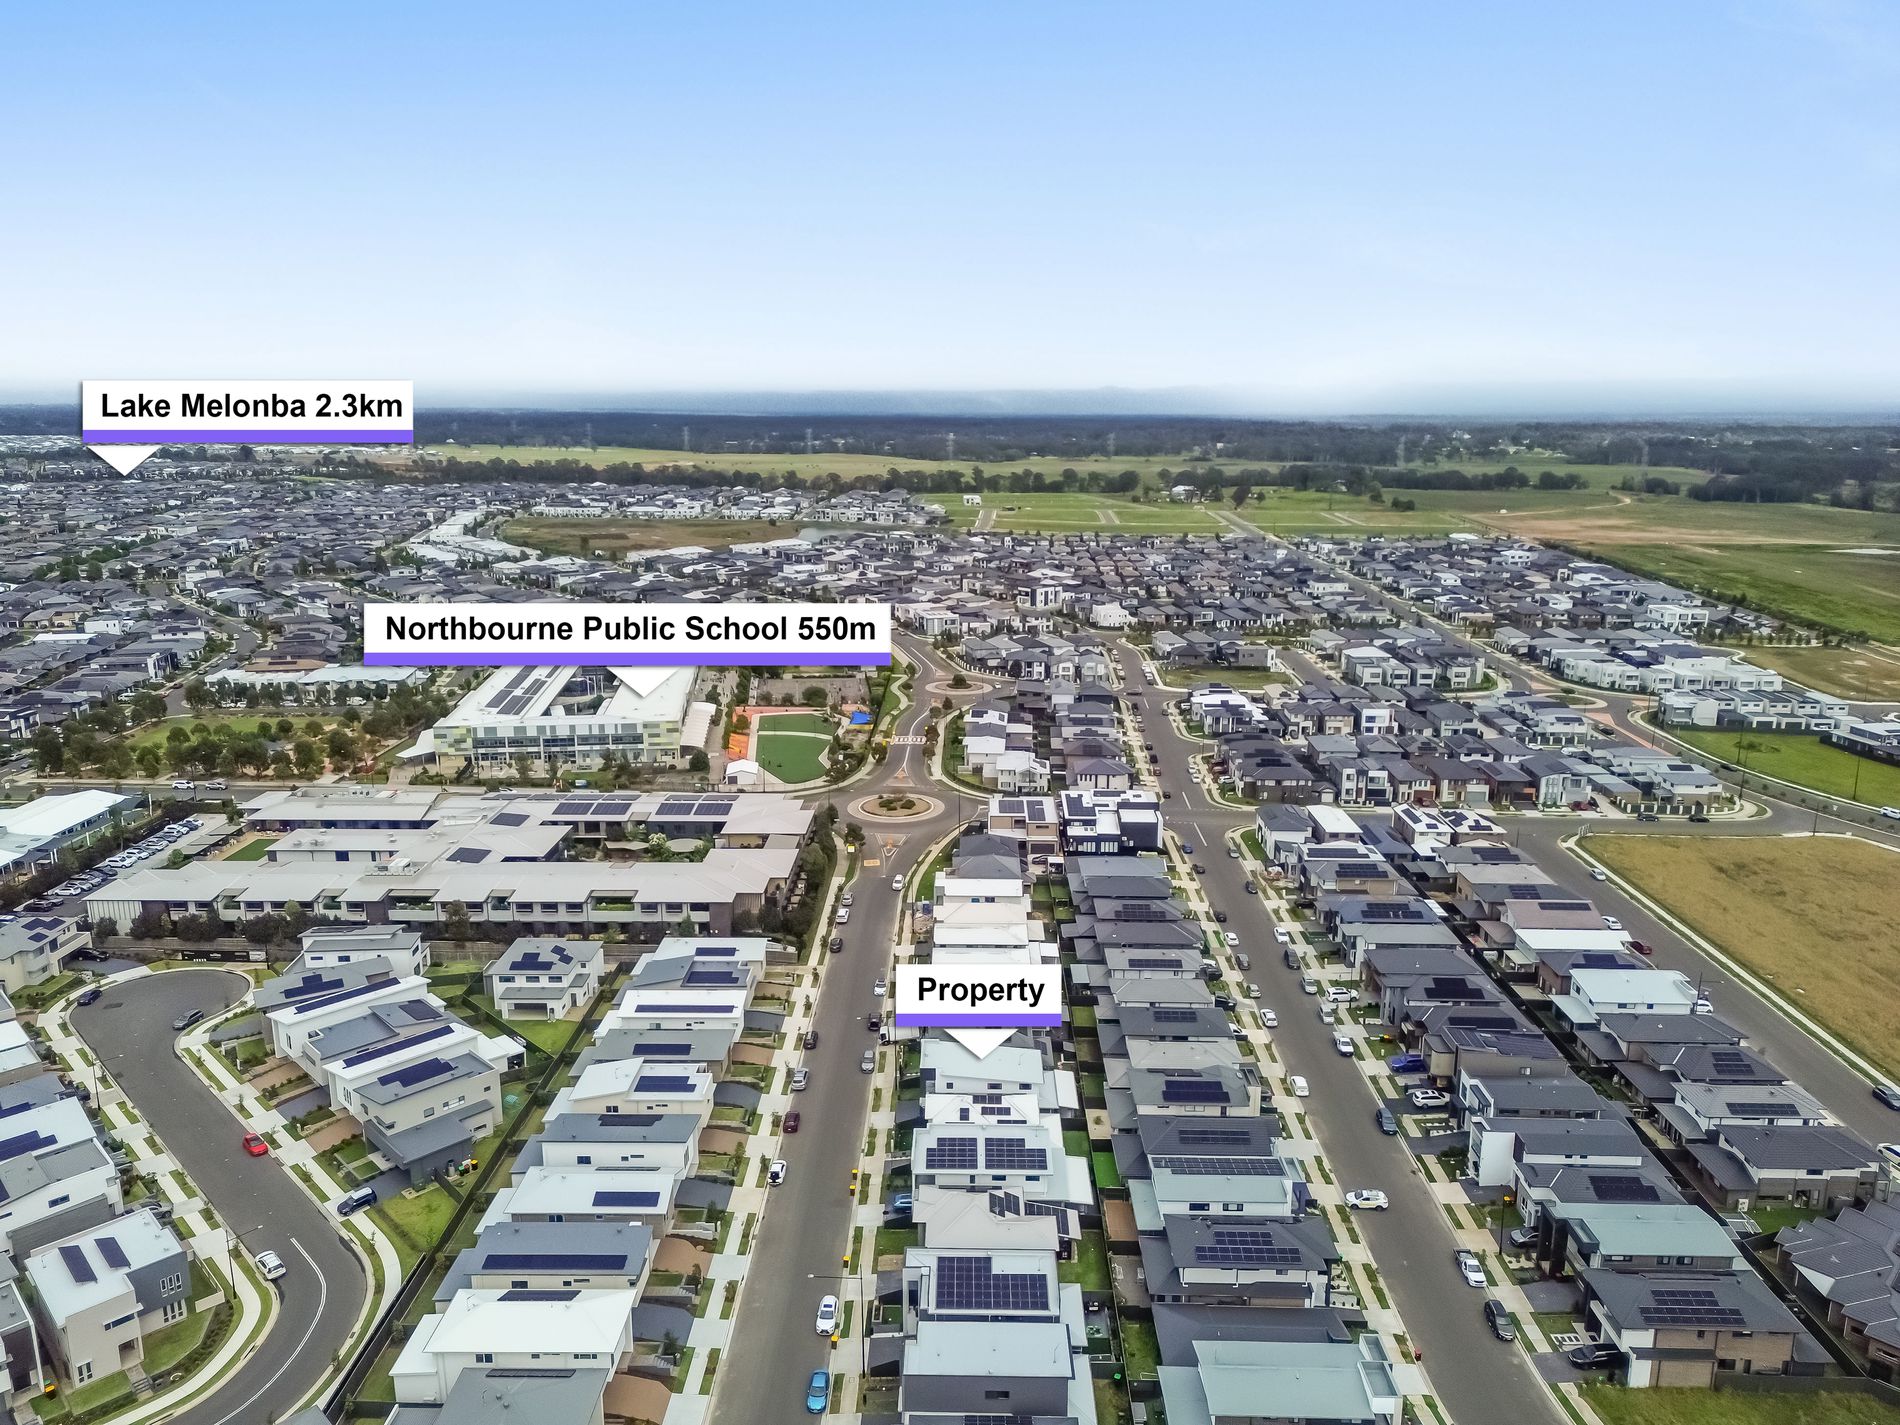
Walking distance to Northbourne Public School
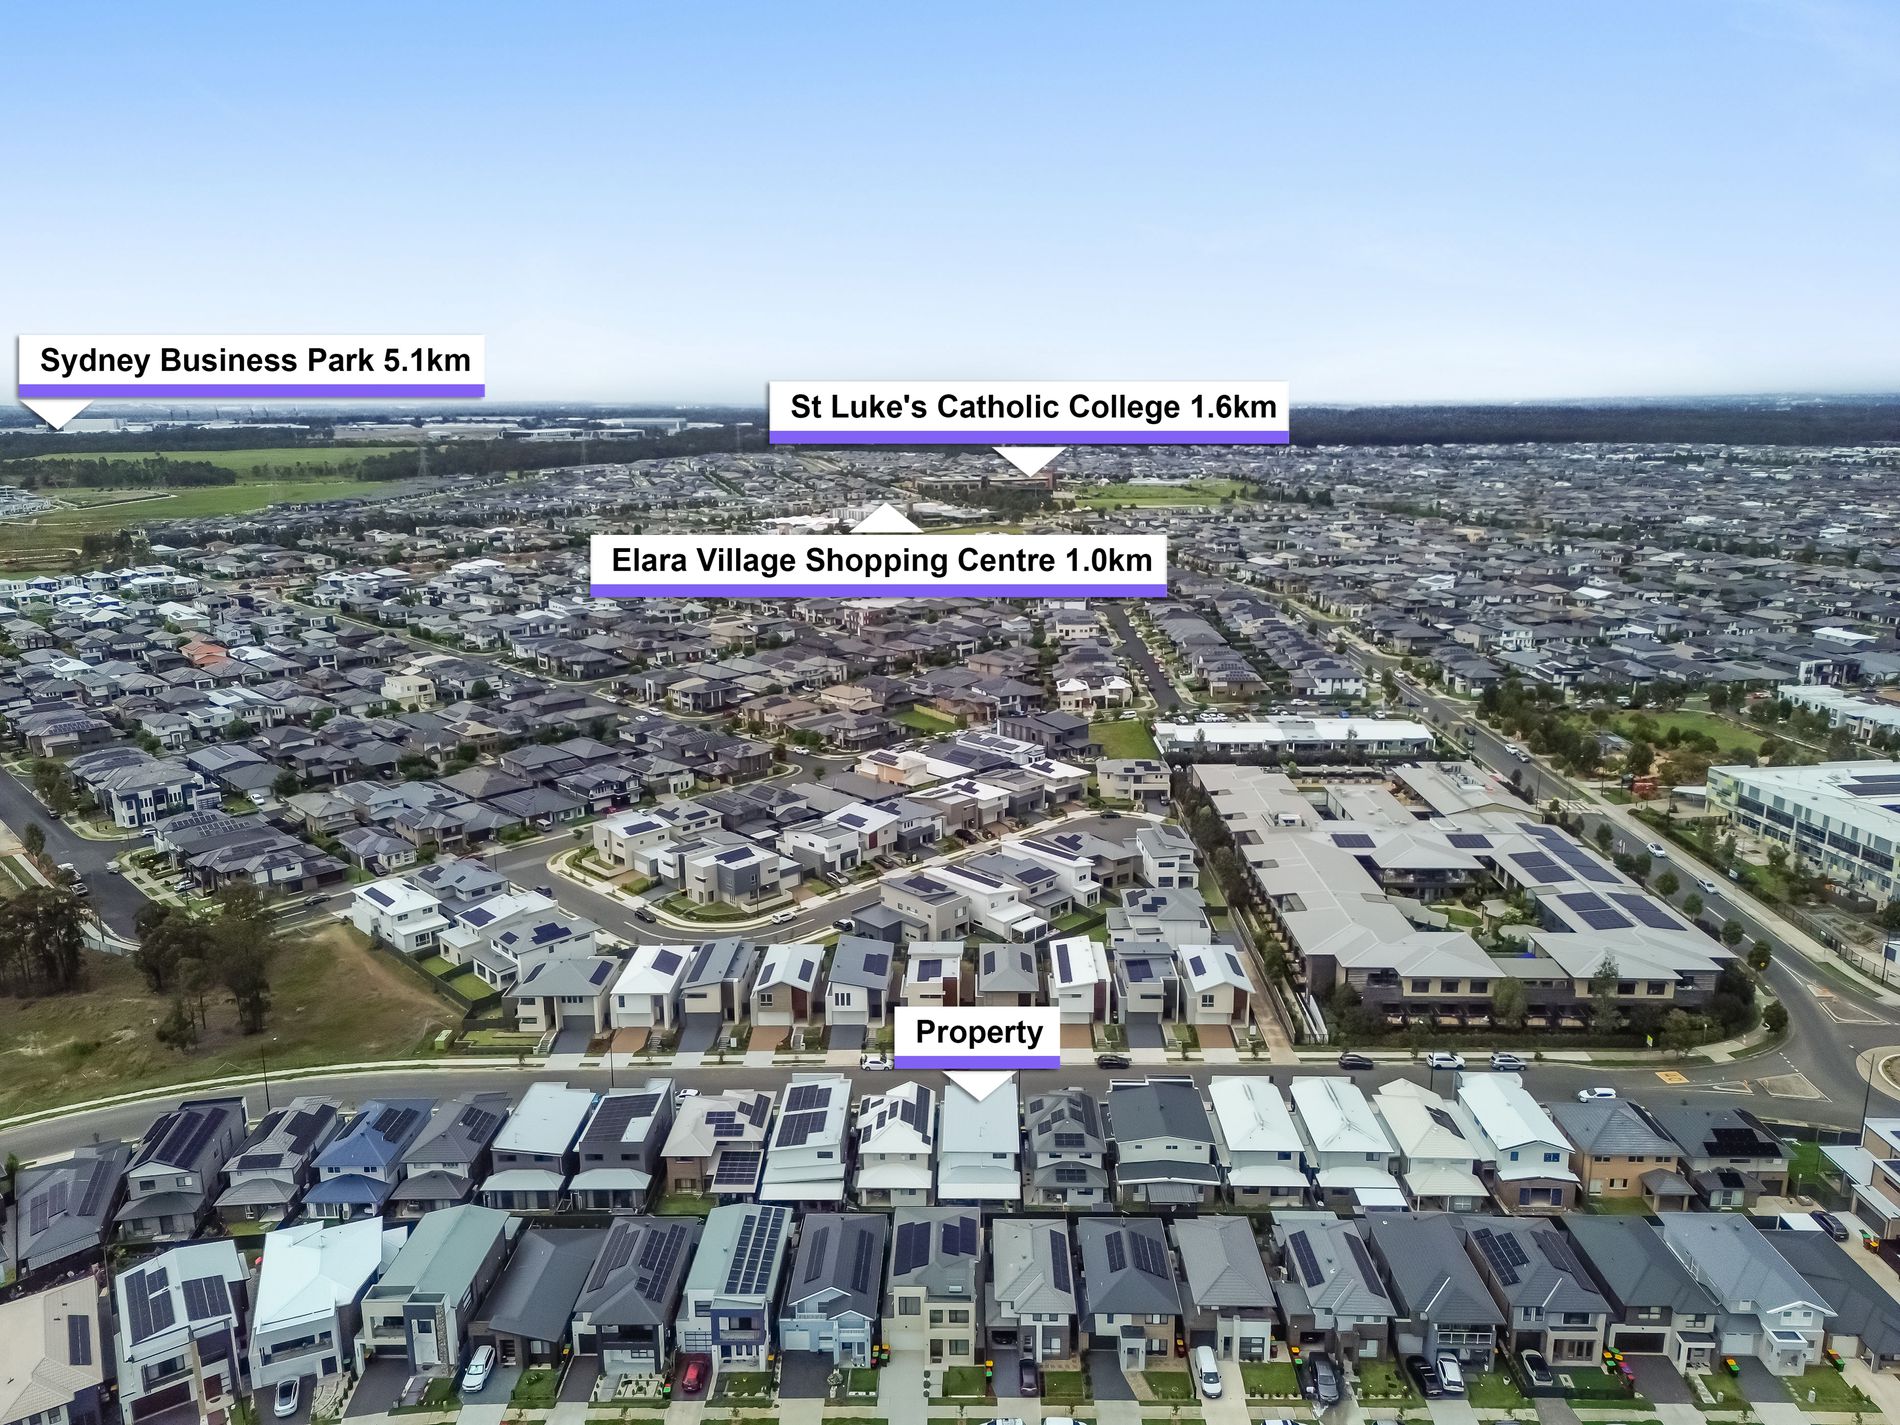
~1.0km to Elara Village Shopping Centre
~1.6km to St Luke's Catholic College
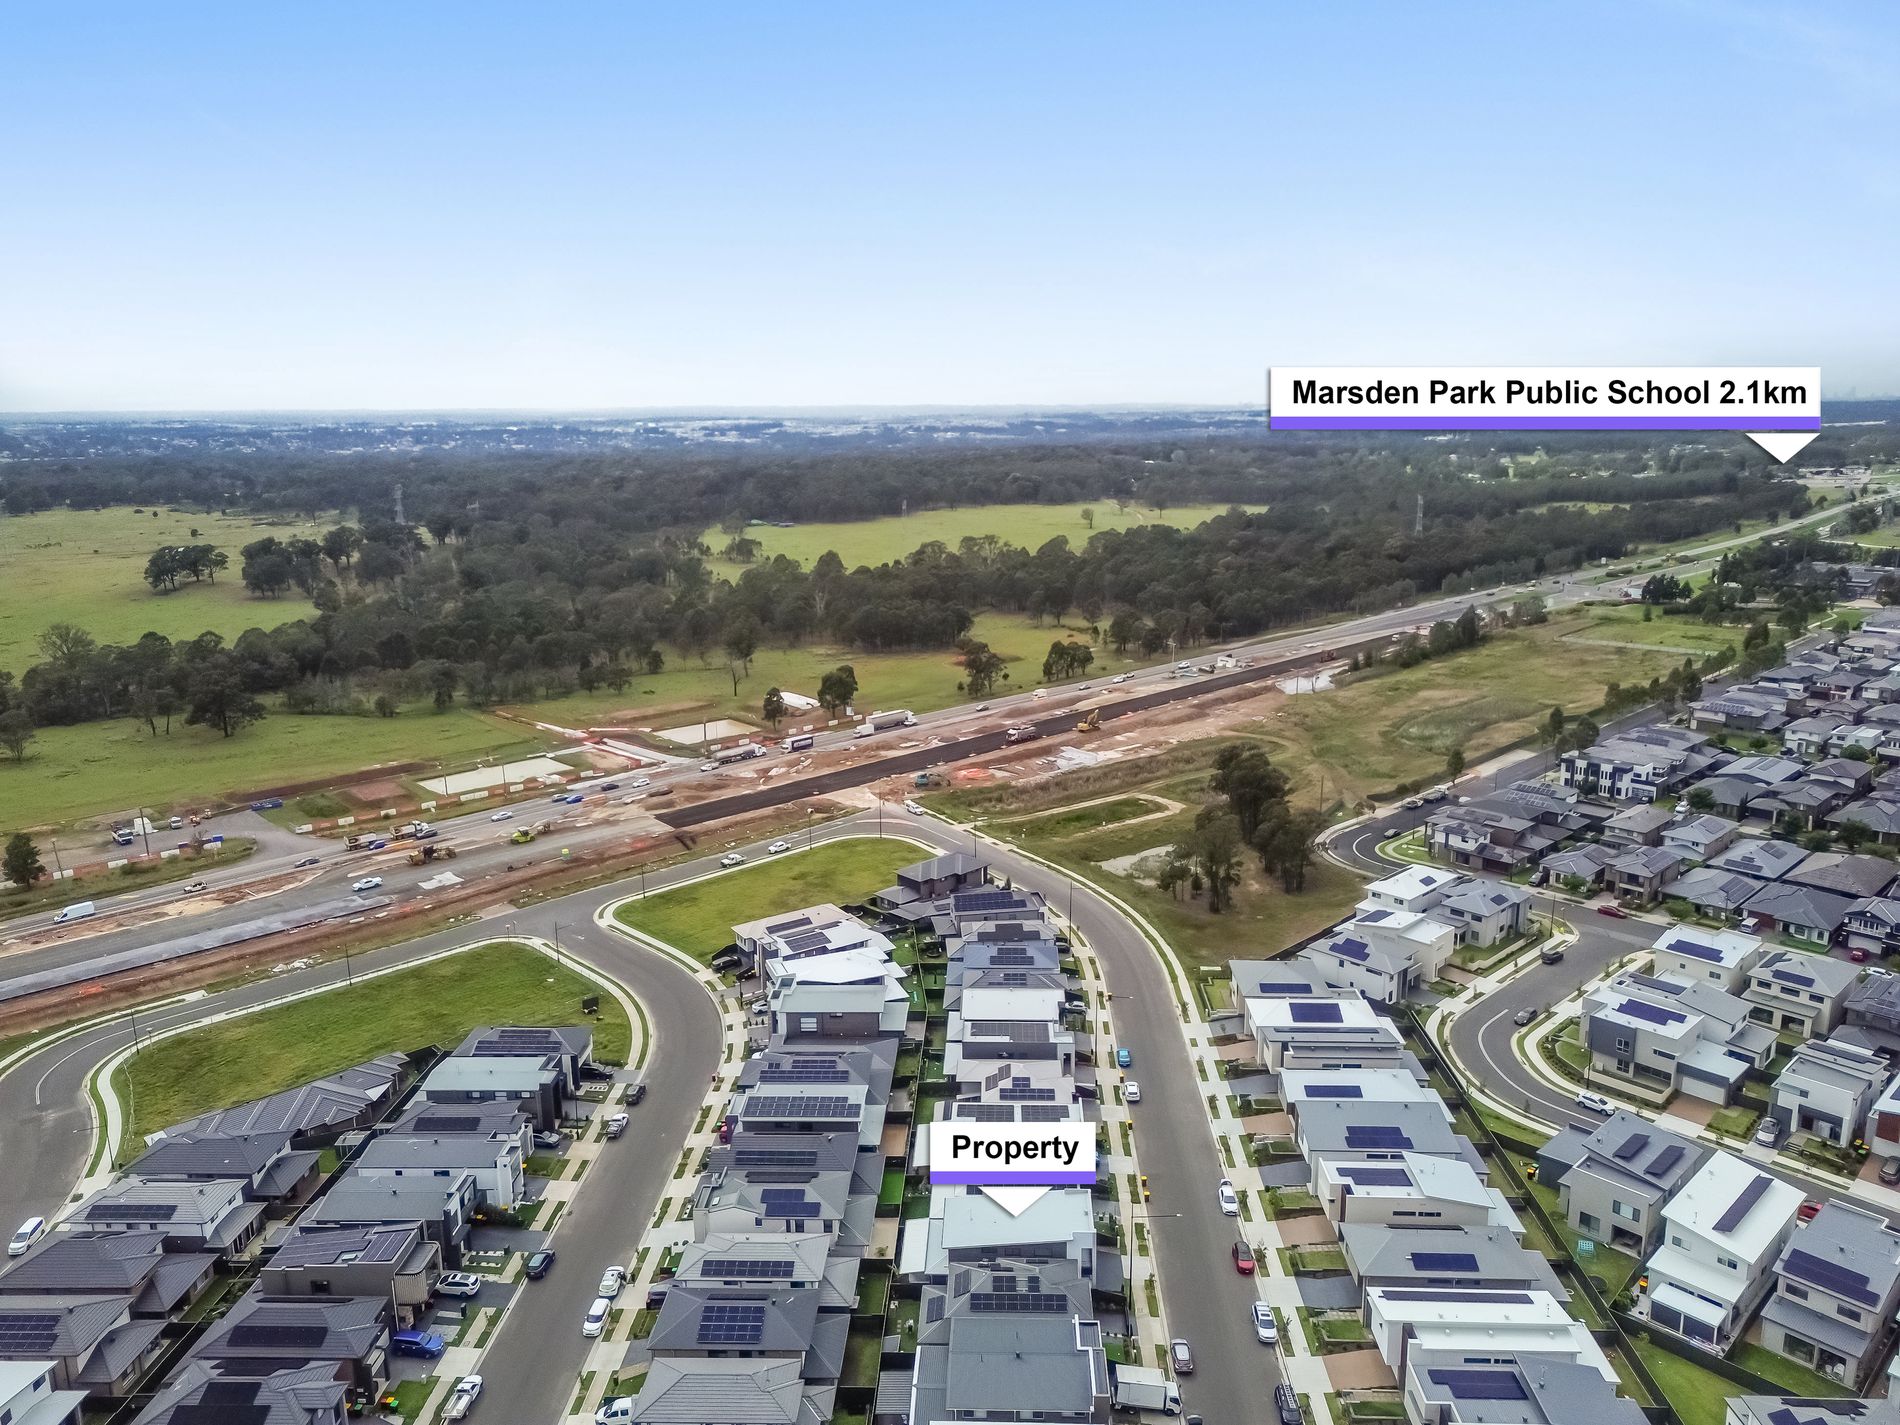
~2.1km to Marsden Park Public School
~2.3km to Lake Melonba
~5.1km to Sydney Business Park (Costco, IKEA, Bunnings)
Blossom Properties ONLINE enquiry policy - All ONLINE enquiries received from this website require BOTH a daytime phone number and email address.
For more information or to arrange a private inspection, please contact
Garry Thandi 0432 931 464
Disclaimer: Blossom properties, its director, employees, and related entities believe that the information contained here is gathered from sources we deem to be reliable. Images, illustrations, floor plan, measurements and property descriptions are provided for marketing purposes only. However, no representation or warranties of any nature whatsoever are given, intended, or implied. Any interested parties should rely on their inquiries and due diligence.
- Air Conditioning
- Ducted Cooling
- Ducted Heating
- Balcony
- Outdoor Entertainment Area
- Remote Garage
- Secure Parking
- Alarm System
- Broadband Internet Available
- Built-in Wardrobes
- Dishwasher
- Floorboards
- Intercom
- Rumpus Room
- Study
- Water Tank