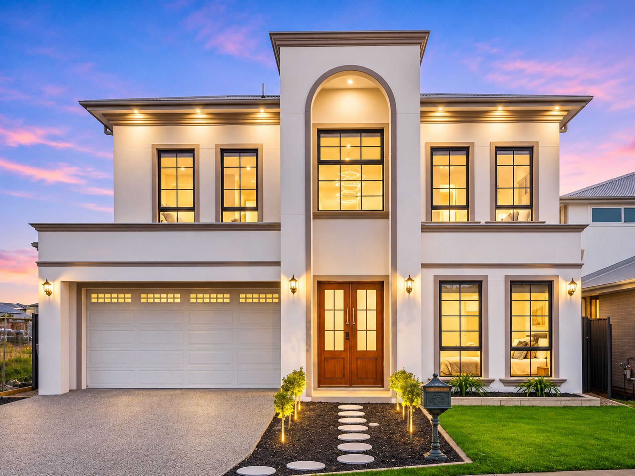
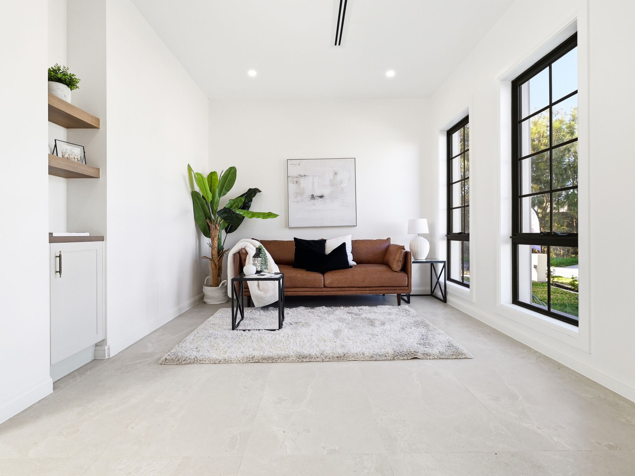
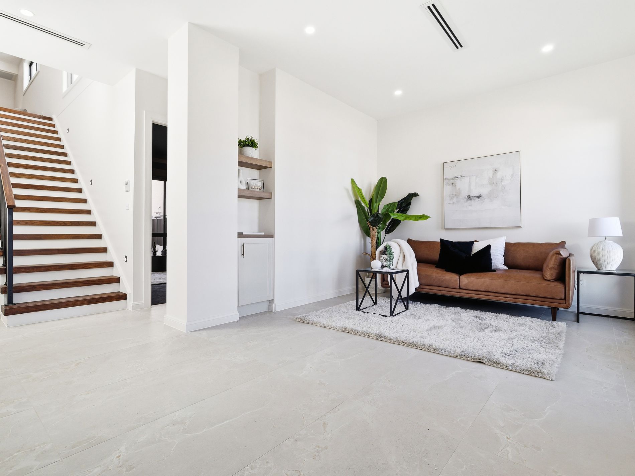
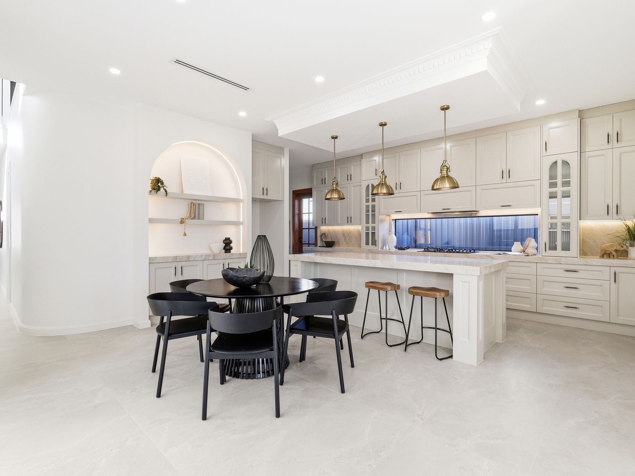
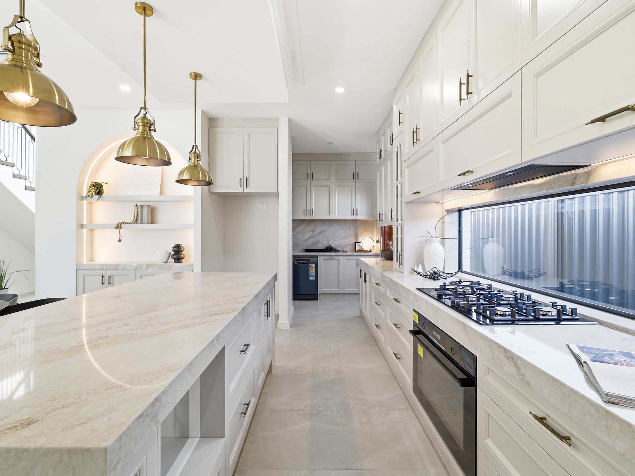
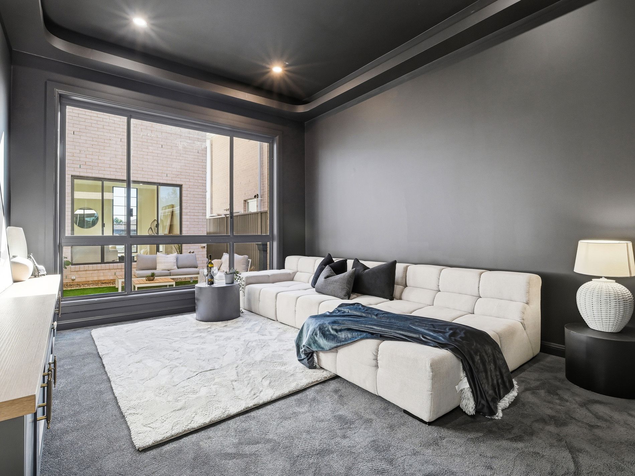
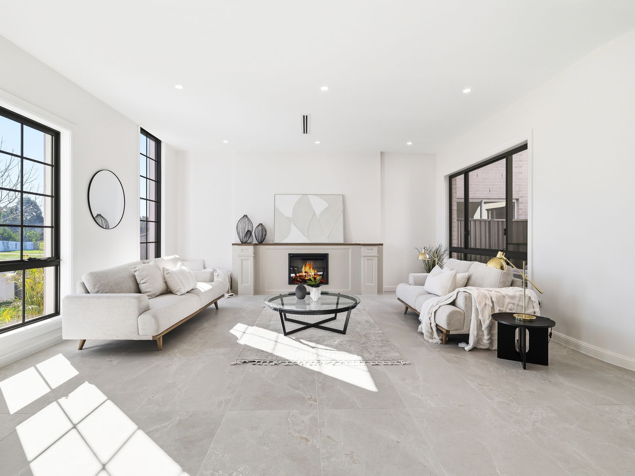
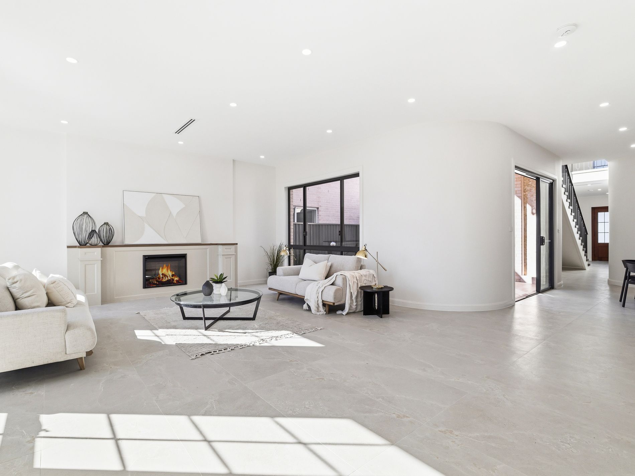
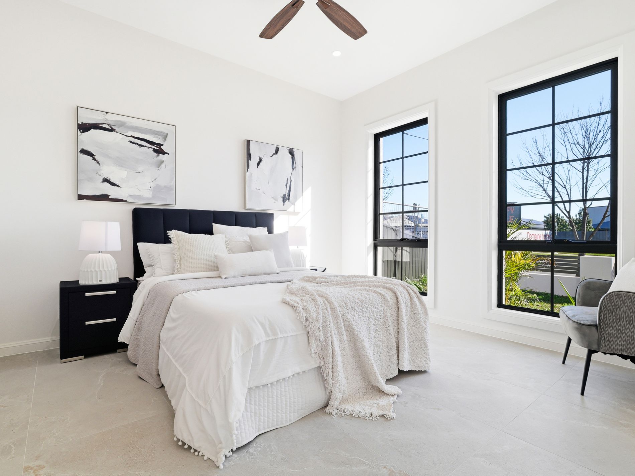
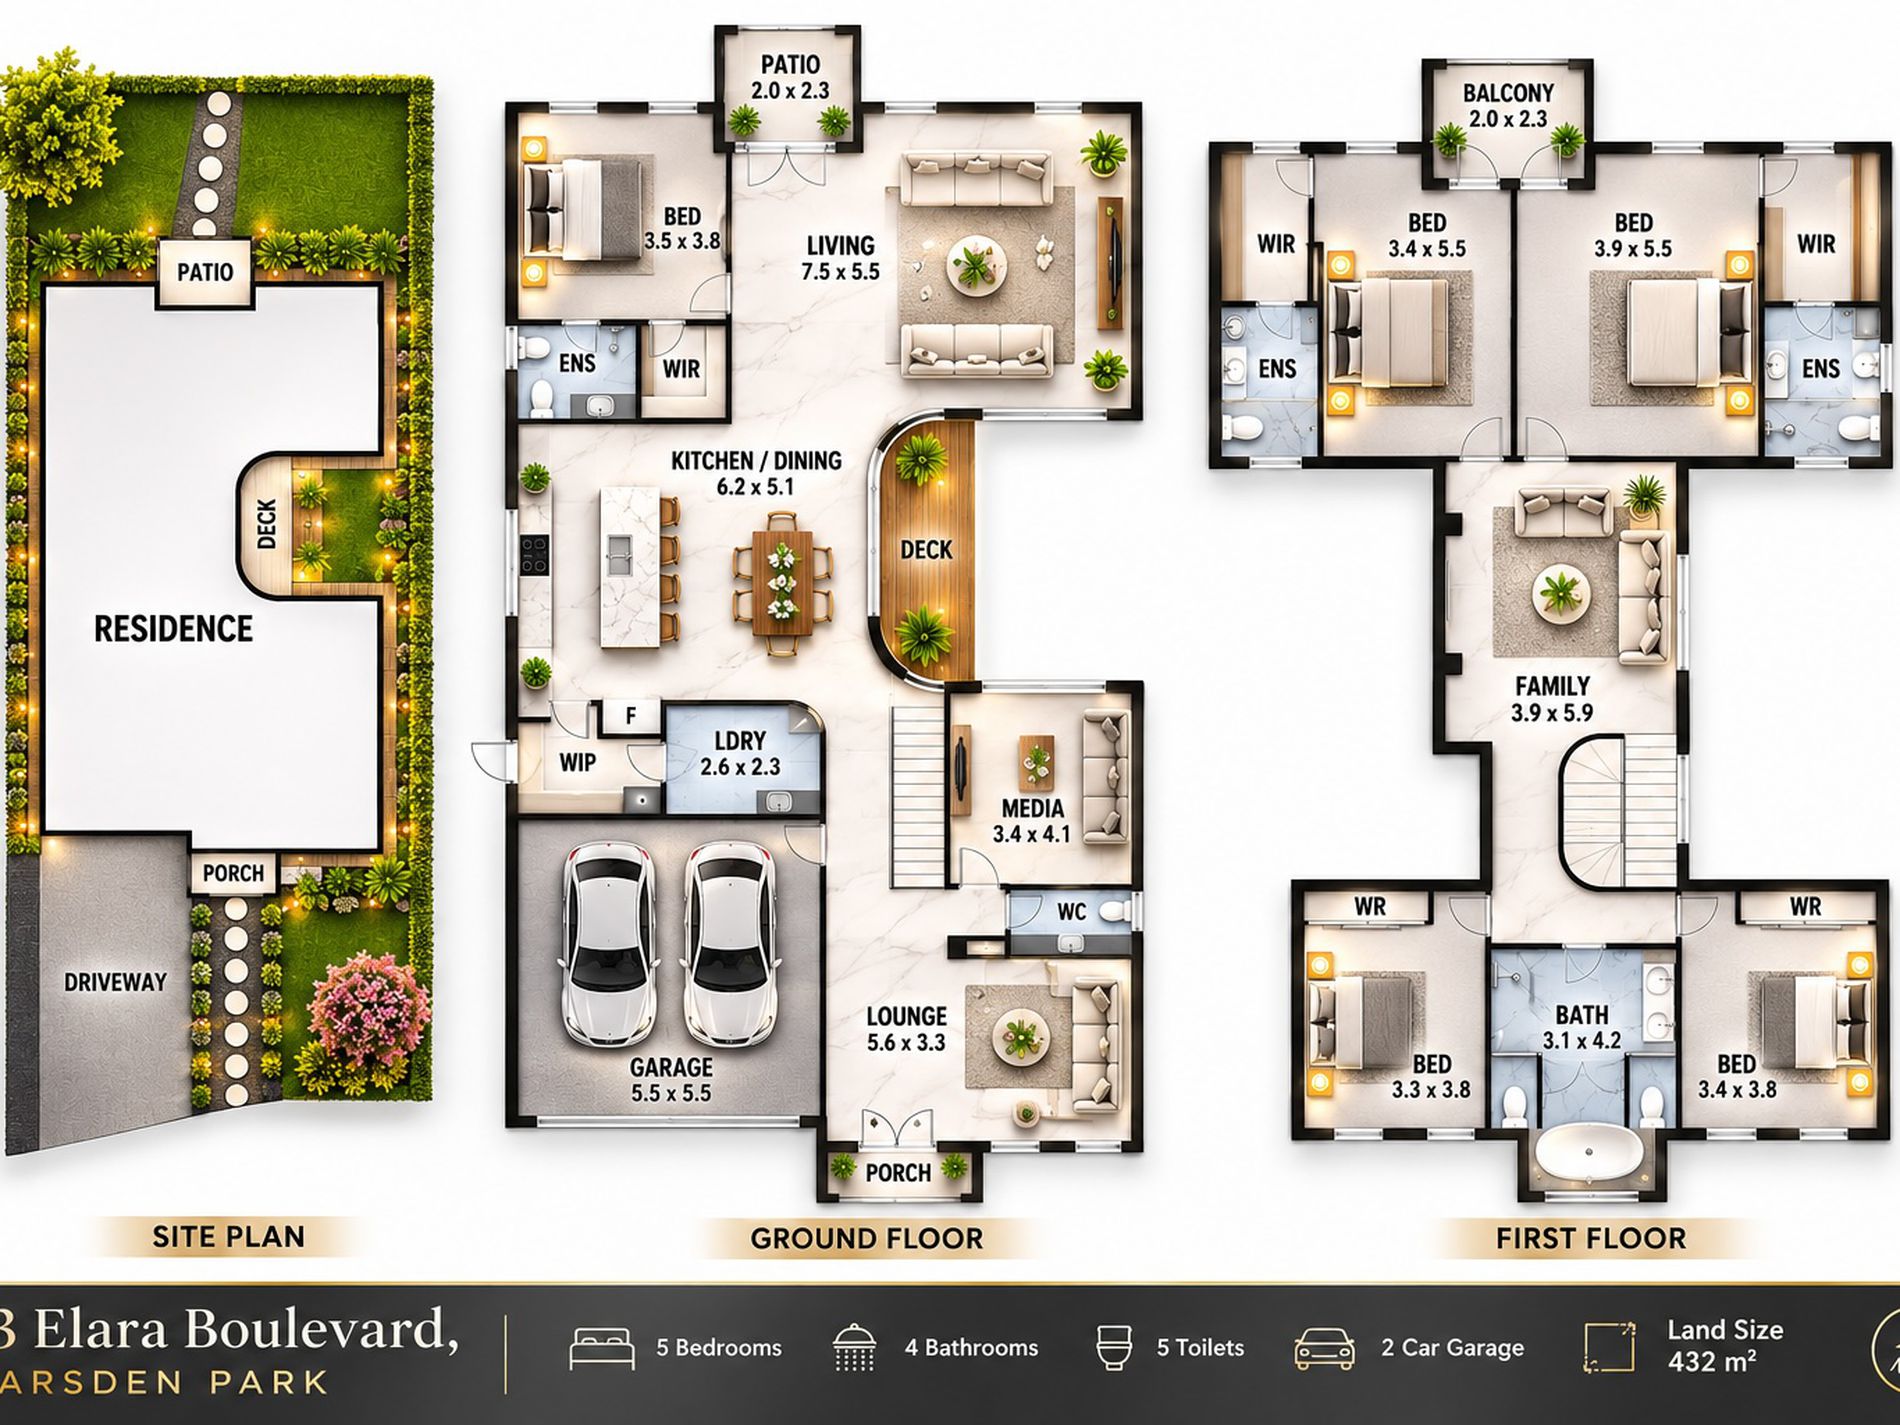
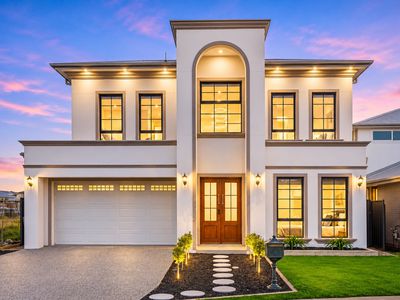
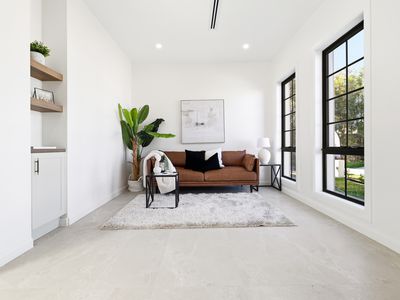
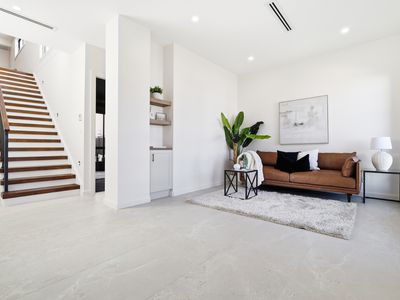
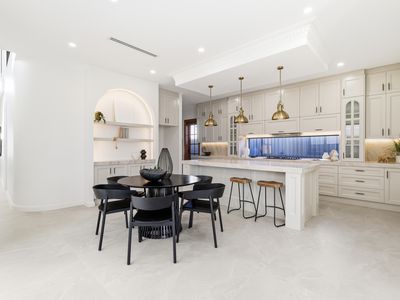
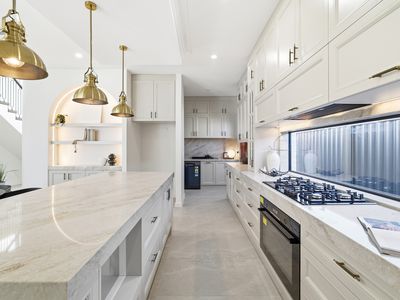
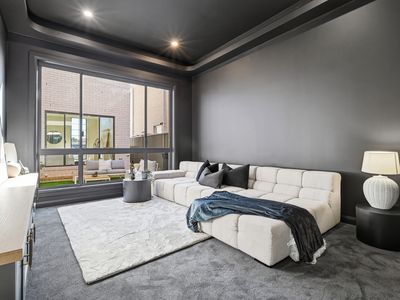
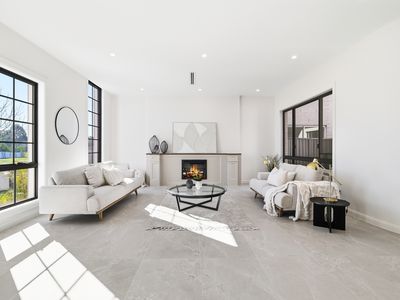
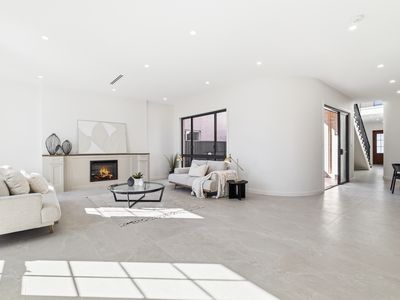
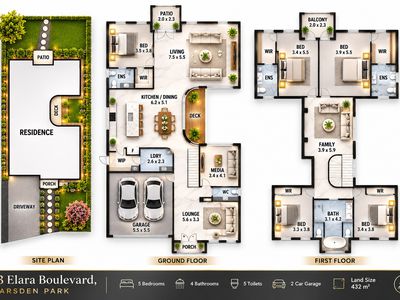
Garry Thandi, Owner and Principal of Blossom Properties, proudly presents 13 Elara Boulevard, Marsden Park. Built to an exceptional standard with a striking French Provincial-inspired facade, this double-storey luxury home offers impressive space, high-end finishes, and an outstanding floor plan designed for effortless family living and entertaining. Stepping through the grand double-door entrance, you are welcomed into a light-filled foyer featuring soaring ceilings and large-format porcelain tiles. The ground level offers flexible living options, starting with a cozy front formal lounge room and a dedicated dark-themed media room complete with a recessed ceiling bulkhead and ambient LED lighting. Towards the rear, the main living and dining area centres around an electric gas fireplace encased in a custom mantle. The chef's kitchen features shaker-style cabinetry, a marble-look stone island bench with brushed brass pendant lights, gas cooking, a window splashback, and a walk-in butler’s pantry. A ground-floor guest bedroom complete with its own walk-in robe and ensuite provides ideal accommodation for extended family.
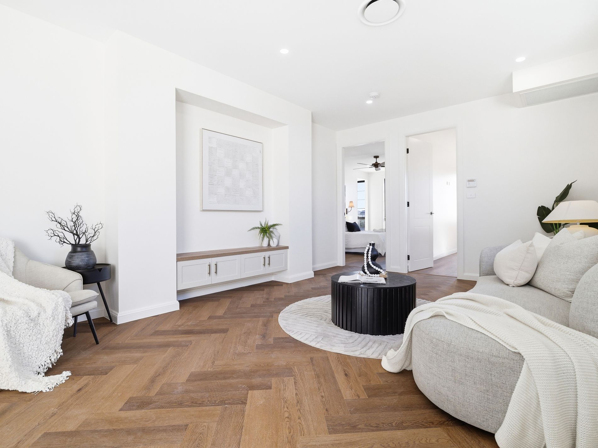
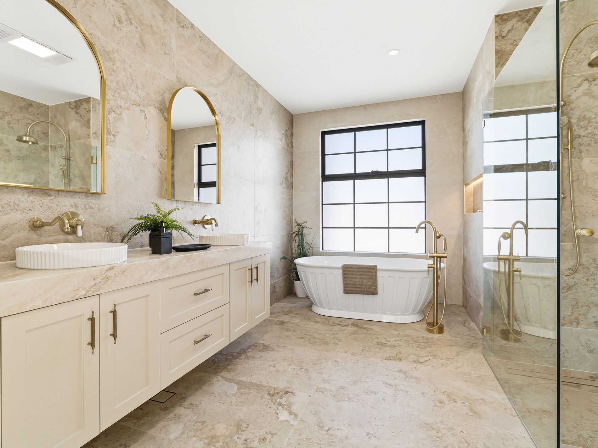
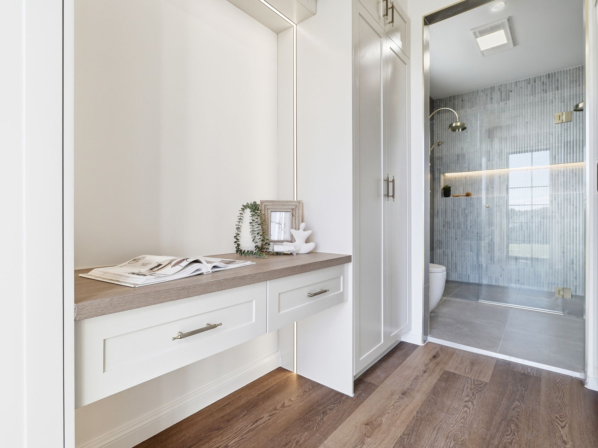
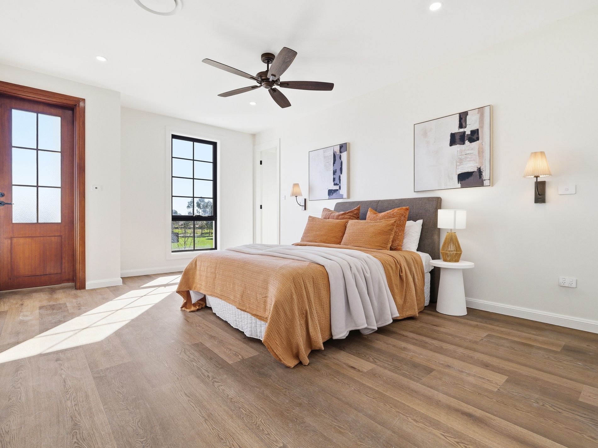
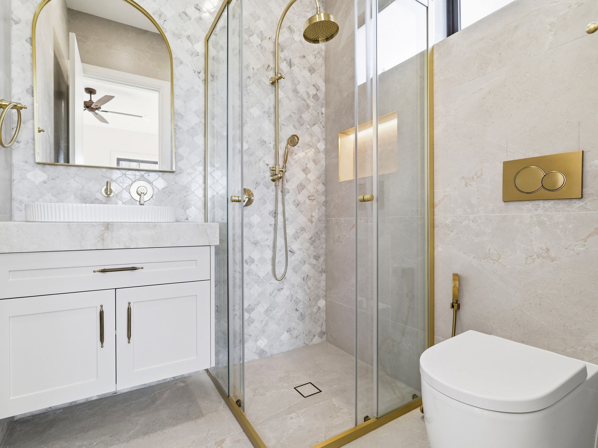
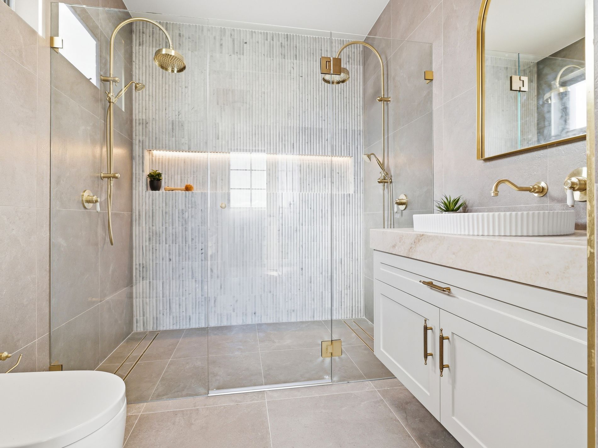
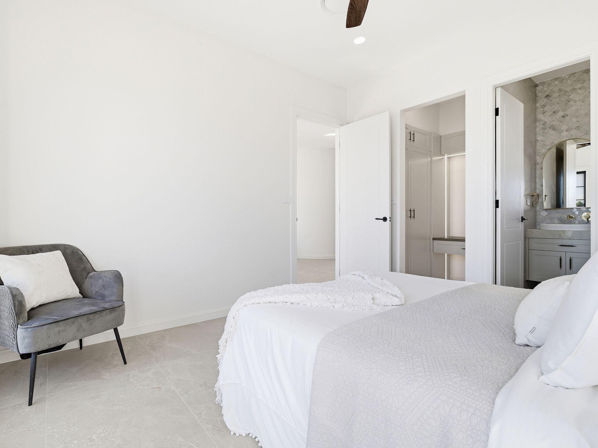
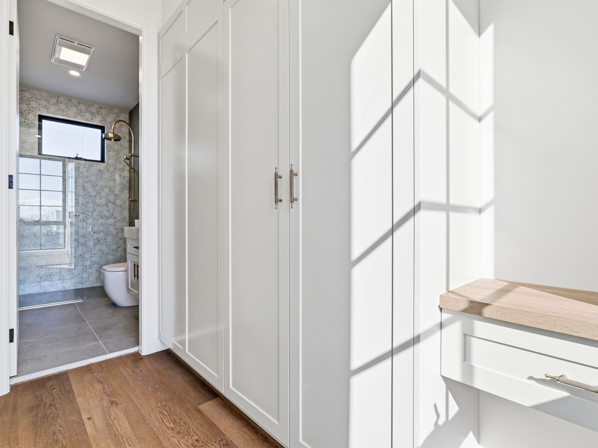
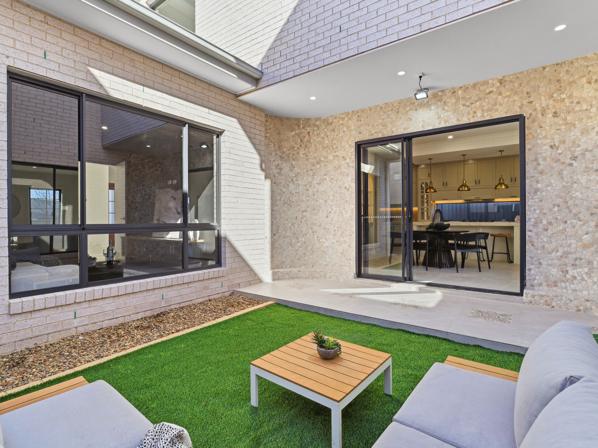
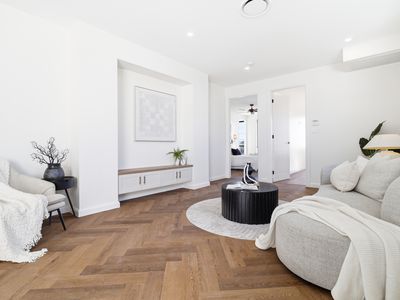
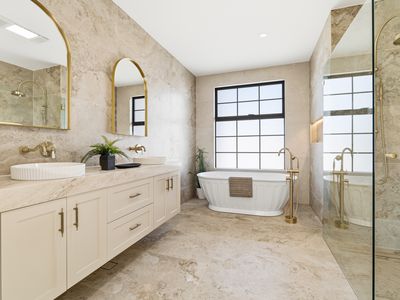
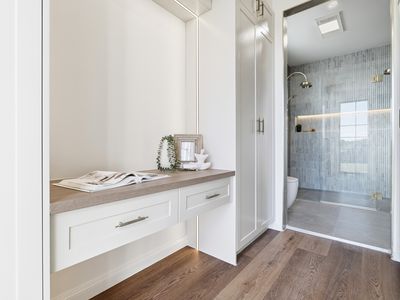
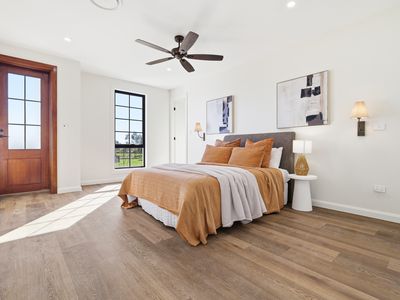
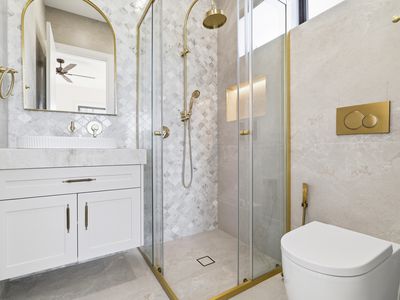
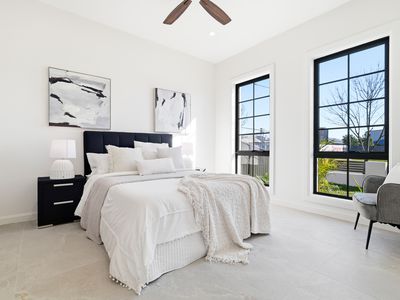
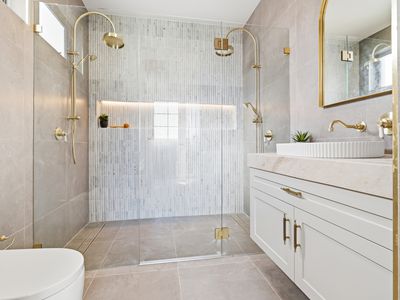
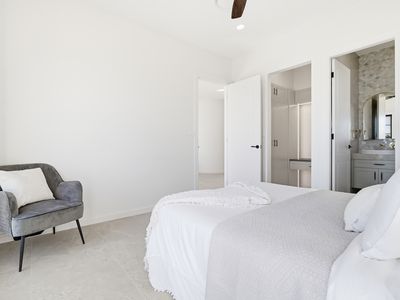
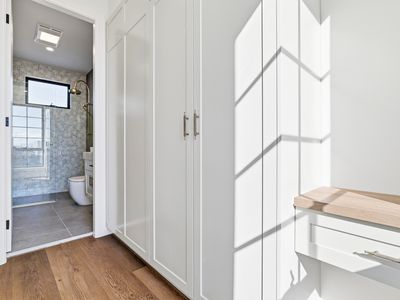
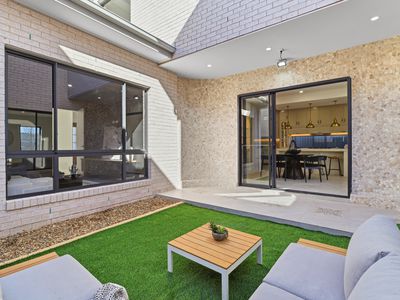
Upstairs, herringbone timber-look flooring leads to an open upper family retreat. The accommodation includes a master suite with a walk-in dressing room featuring custom white shaker wardrobes and a built-in makeup vanity, alongside a luxury ensuite. Additional upstairs bedrooms feature walk-in or built-in robes and ensuite access, serviced by high-end bathrooms featuring brushed brass tapware, floor-to-ceiling tiles, a freestanding soaking bathtub, and arched mirrors. Outdoors, glass sliding doors open to a central courtyard deck lined with natural stone stack-stone feature walls, alongside a private rear patio and low-maintenance synthetic turf yard. Positioned in a premier Elara location, this home sits just 550m from Elara Village Shopping Centre and moments from Northbourne Public School, St Luke’s Catholic College, and Sydney Business Park.
|| High End Inclusion ||
5 Bedrooms | 4 Bathrooms | Media Room | 2 Car Garage | 3 Master en-suite
~ Double-story French Provincial facade
~Grand arched entryway
~Double-door front entry
~High ceiling foyer
~Front formal lounge room
~Dedicated home media room
~Recessed LED ceiling bulkhead
~Open-plan family living zone
~Open-plan dining zone
~Built-in electric gas fireplace
~Custom fireplace mantle surround
~Gourmet chef’s kitchen
~Light grey shaker-style cabinetry
~Soft-close cabinet doors
~Marble-look stone bench tops
~Island bench with breakfast bar overhang
~Brushed brass kitchen pendant lights
~Glass window kitchen splash back
~Gas cooktop appliances
~Fully equipped walk-in butler’s pantry
~Butler’s pantry prep sink
~Ground floor guest bedroom en-suite
~Powder room
~Upper-level family rumpus retreat
~Premium herringbone timber flooring
~Built-in upper lounge TV entertainment unit
~2 Master bedroom suite
~Walk-in dressing room
~Custom shaker-style wardrobe storage
~Built-in makeup vanity desk
~Luxury master en suite bathroom
~Brushed gold bathroom fittings
~Fluted ceramic vessel basins
~Arched brass vanity mirrors
~Floor-to-ceiling marble porcelain tiles
~Freestanding soaking bathtub
~Frameless glass shower screens
~Dual shower heads in master ensuite
~LED-lit recessed shower wall niches
~Built in modern toilets
~Internal laundry room with cabinetry
~Central open-air courtyard deck
~Natural stack-stone feature wall
~Low-maintenance synthetic turf yard
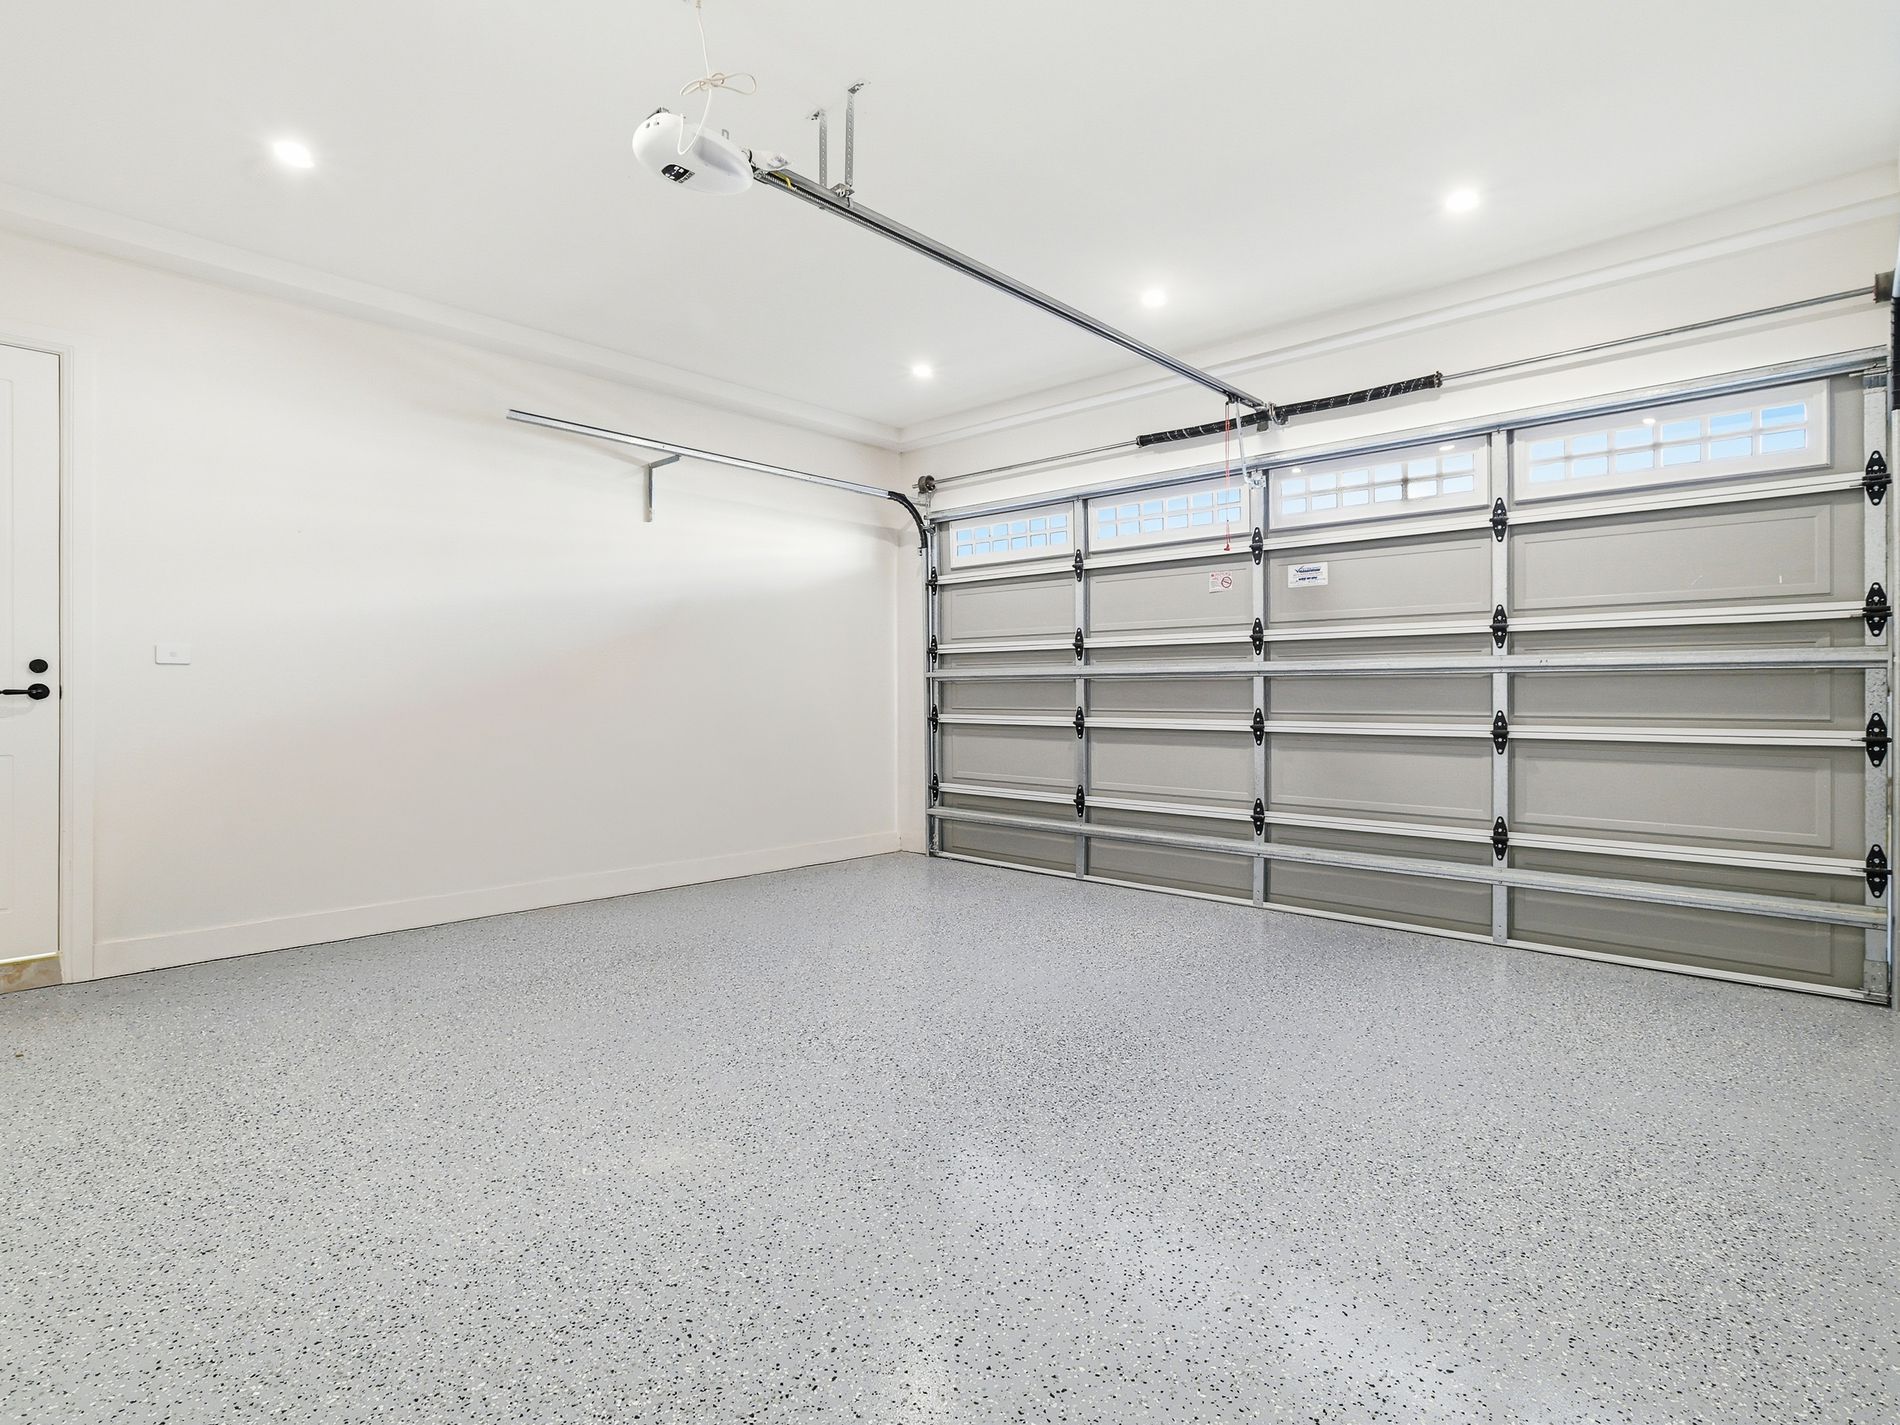
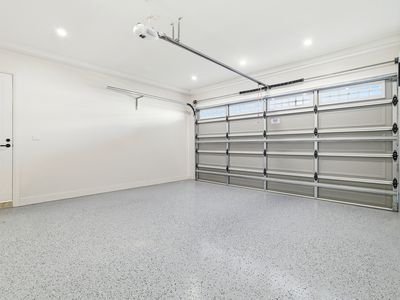
~Epoxy-floored double garage
~Automatic garage door
~Internal garage access
~Ducted air conditioning throughout
~LED down lights throughout
~ The list just goes on and on...
Blossom Properties ONLINE enquiry policy - All ONLINE enquiries received from this website require BOTH a daytime phone number and email address.
For more information or to arrange a private inspection,
Please contact GARRY THANDI 0432 931 464
Disclaimer: Blossom properties, its director, employees, and related entities believe that the information contained here is gathered from sources we deem to be reliable. However, no representation or warranties of any nature whatsoever are given, intended, or implied. Any interested parties should rely on their inquiries and due diligence.
- Air Conditioning
- Ducted Cooling
- Ducted Heating
- Balcony
- Courtyard
- Deck
- Fully Fenced
- Outdoor Entertainment Area
- Remote Garage
- Secure Parking
- Alarm System
- Built-in Wardrobes
- Dishwasher
- Floorboards
- Intercom
- Rumpus Room
- Study
- Water Tank