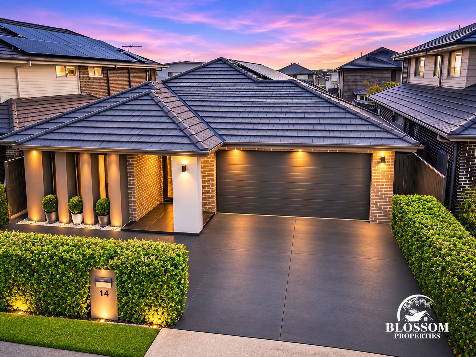
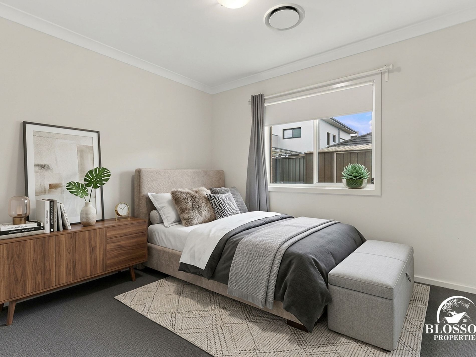
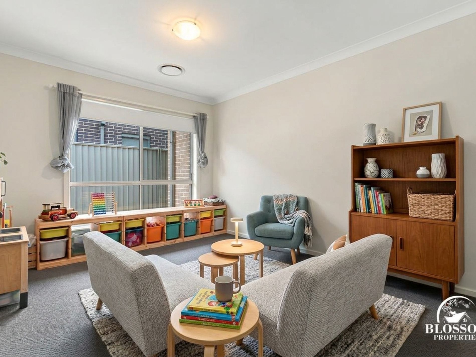
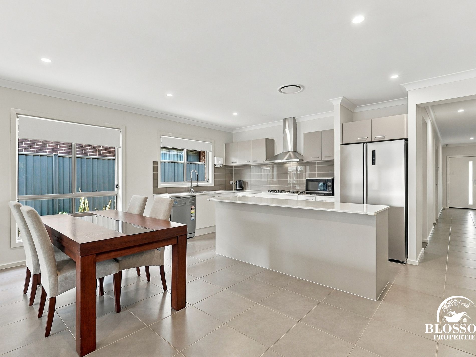
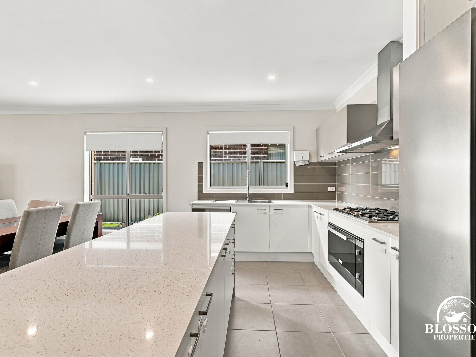
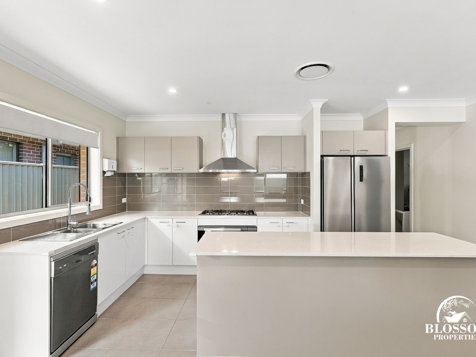
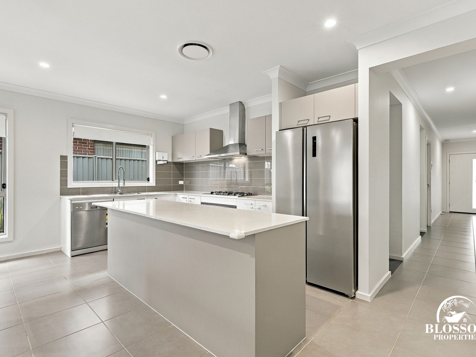
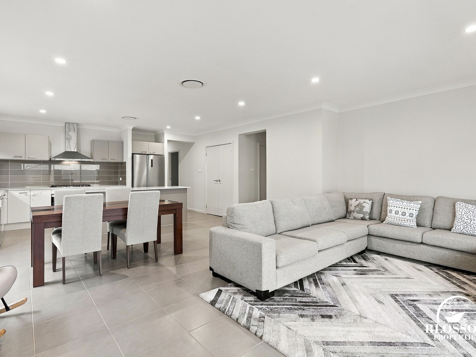
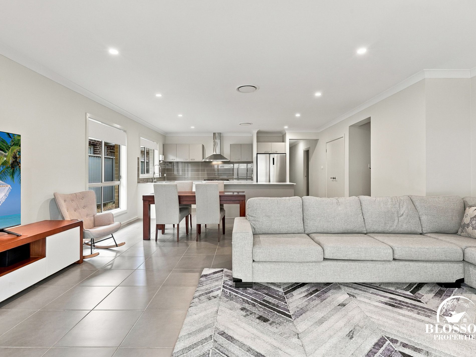
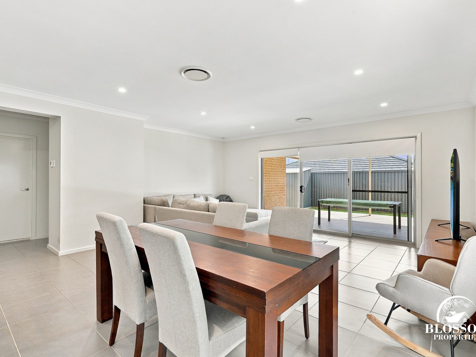
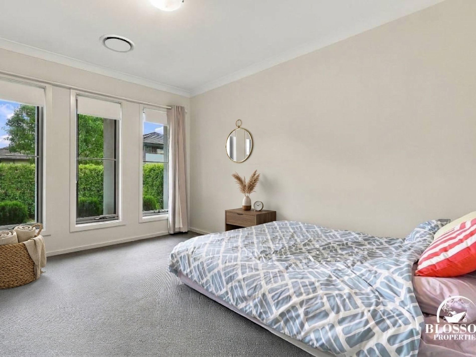
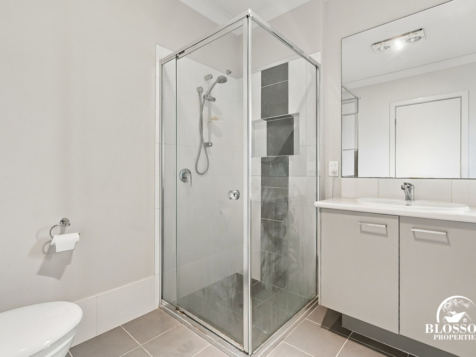
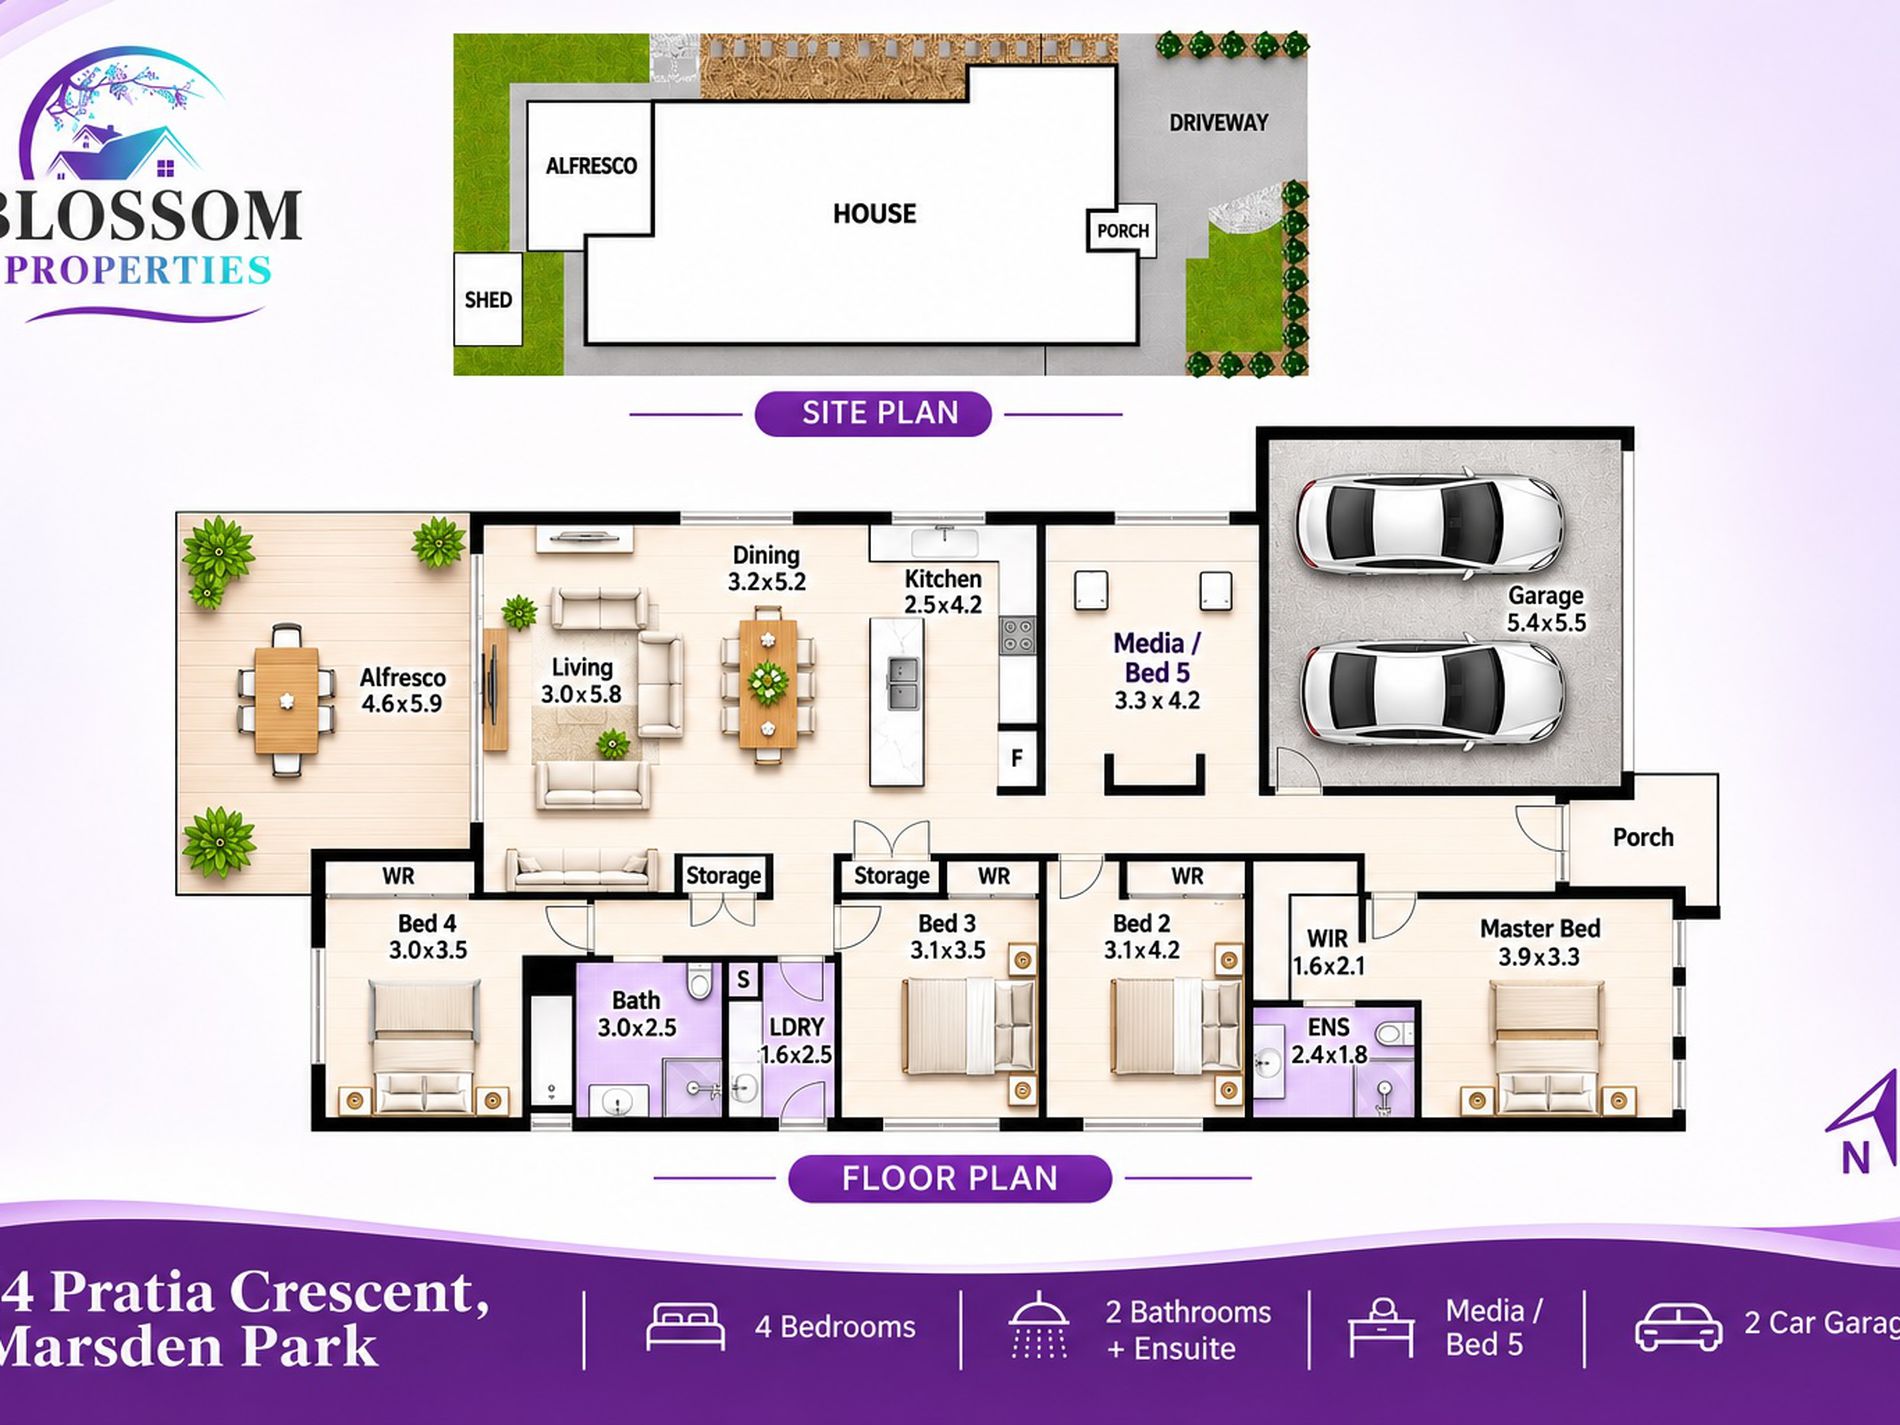
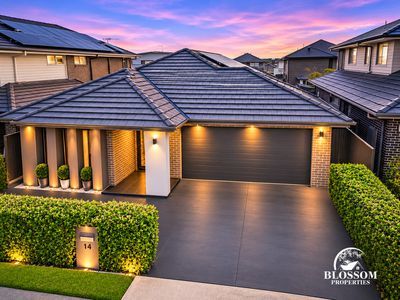
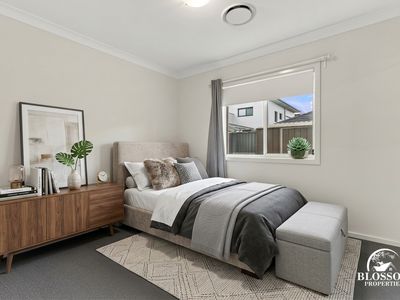
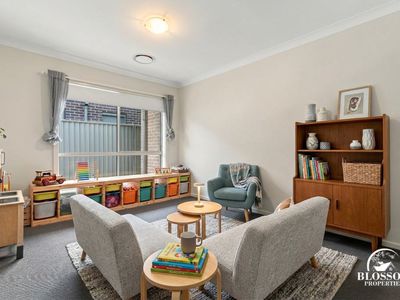
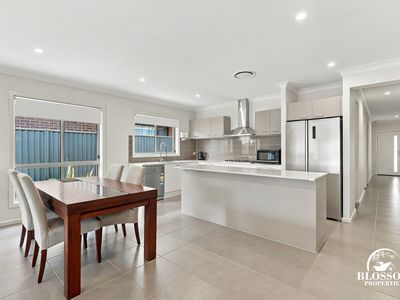
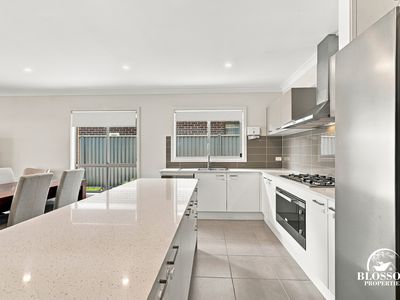
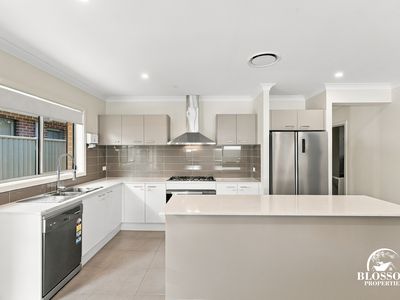
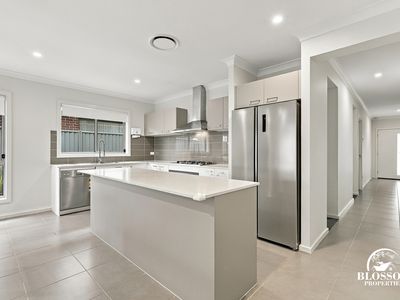
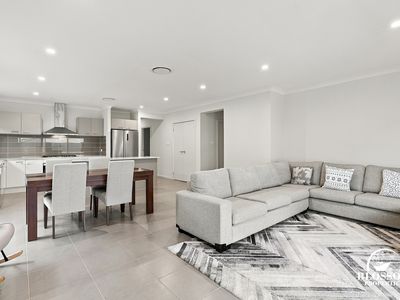
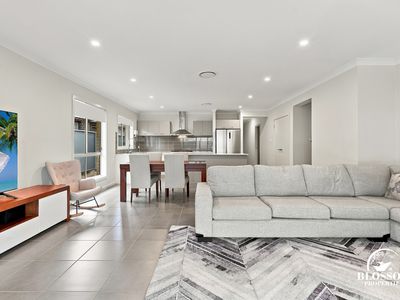
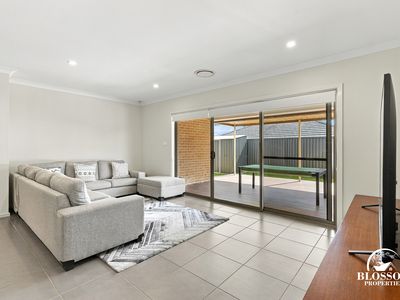
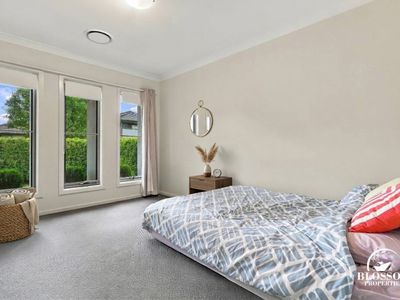
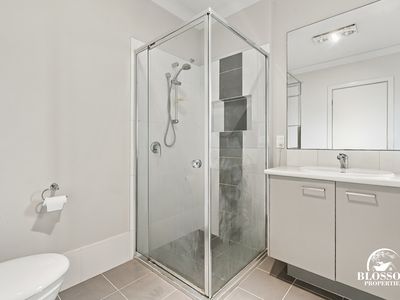
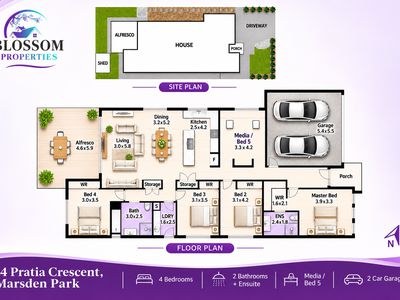
Garry Thandi, Owner and Principal of Blossom Properties, proudly presents 14 Pratia Crescent, Marsden Park. Boasting a modern brick facade with rendered feature pillars and a wide concrete driveway, this single-storey home offers an effortless layout designed for comfortable family living and entertaining. Inside, the heart of the home features a bright, open-plan living and dining zone with large-format floor tiles, LED downlights, and ducted air conditioning throughout. Overlooking this space is a sleek kitchen equipped with a stone island bench, two-tone gloss cabinetry, tiled splashback, gas cooktop, stainless steel rangehood, built-in oven, and a dishwasher. Adding to the flexible floor plan is a dedicated media room that easily converts into a 5th bedroom, alongside four generously sized carpeted bedrooms, all with built-in wardrobes, plus a private master suite complete with a walk-in robe and modern ensuite.
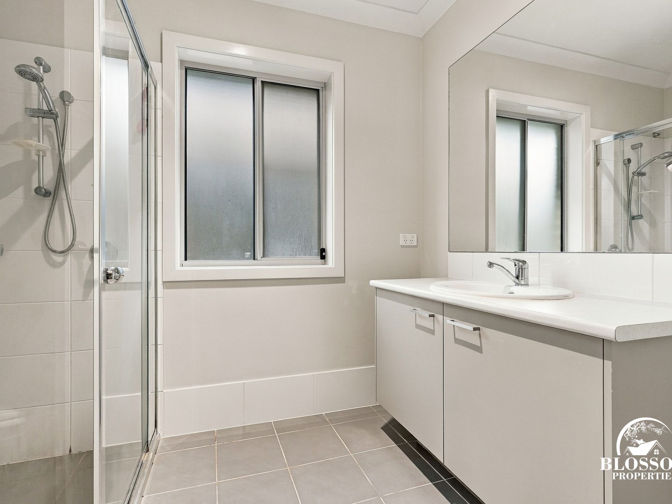
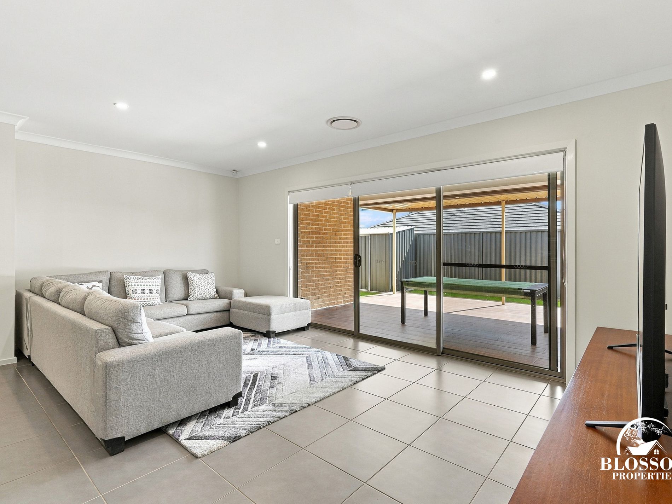
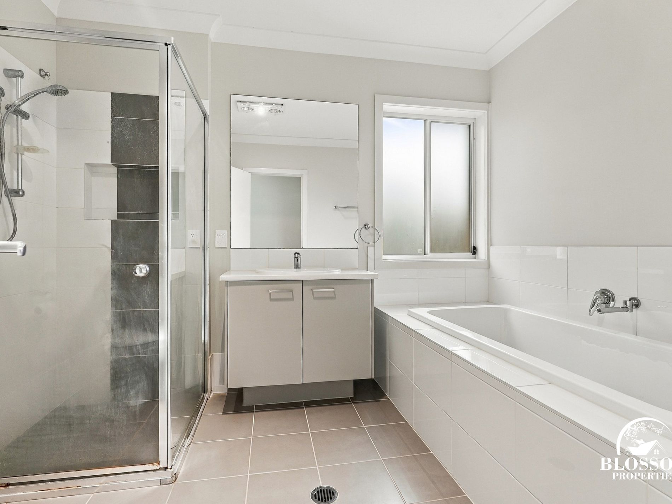
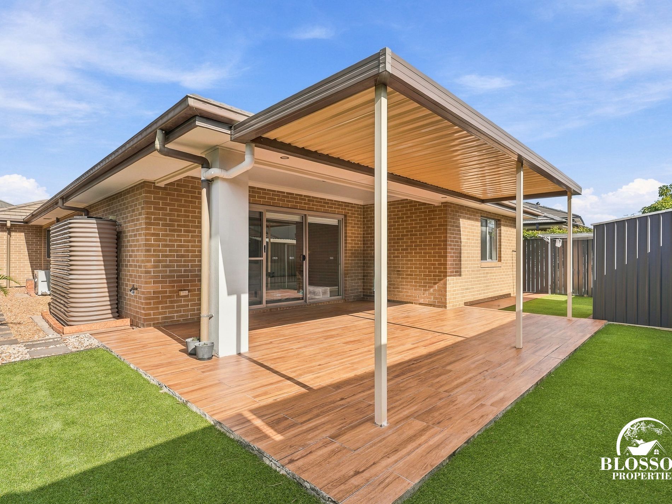
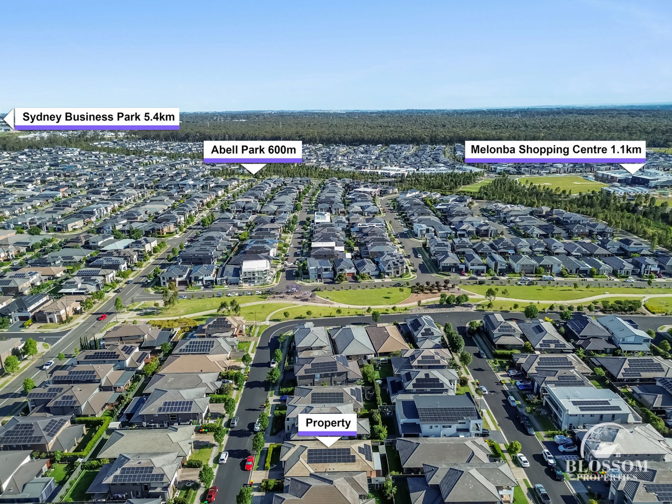
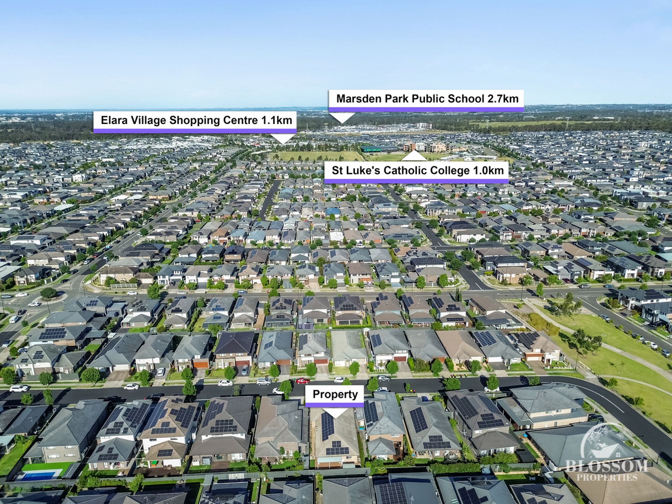
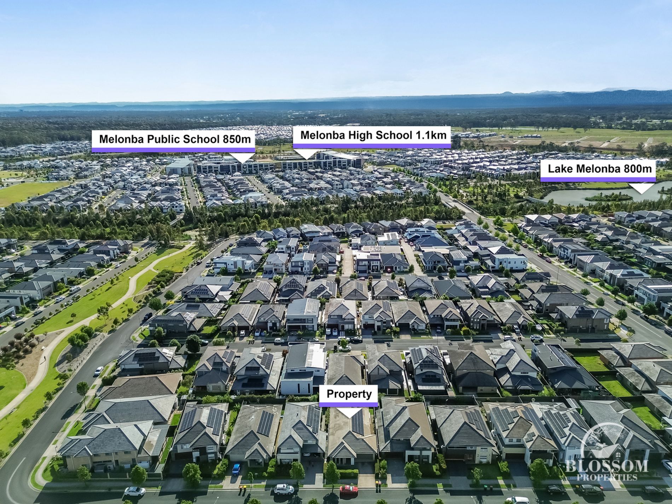
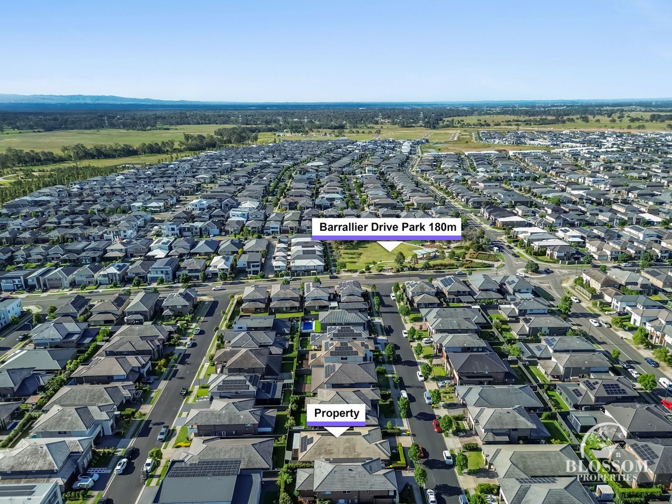
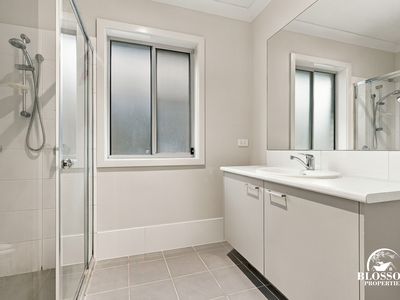
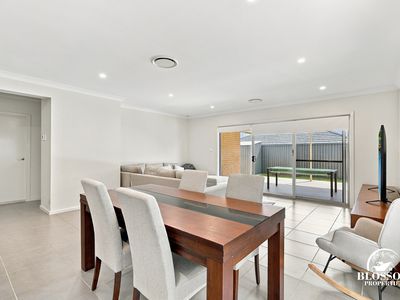
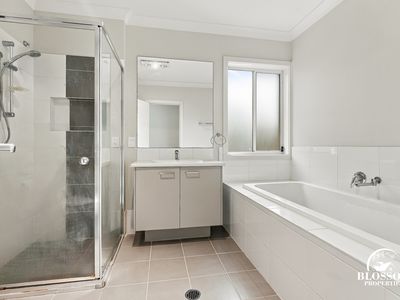
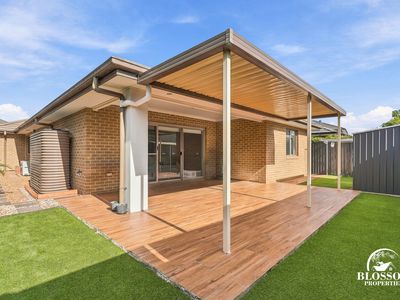
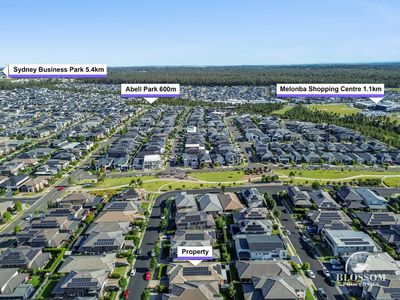
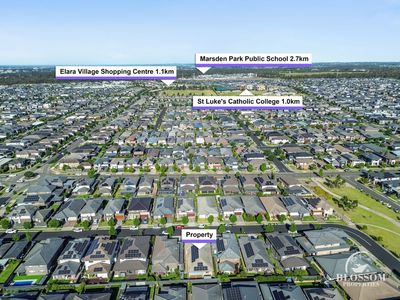
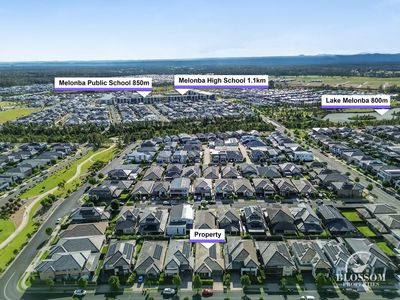
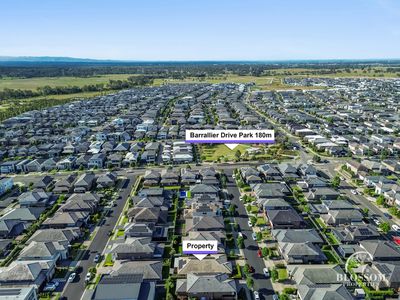
Stepping outside through wide glass sliding doors, the main living zone connects seamlessly to a massive covered alfresco and extended pergola area finished with timber-look outdoor tiles. Surrounded by low-maintenance synthetic turf, pebble side pathways, a rainwater tank, and a garden storage shed, the backyard provides an easy-care haven for year-round hosting and family relaxation. Servicing the home is a stylish main bathroom featuring a built-in bathtub, semi-frameless glass shower, and wall-hung vanity, alongside a dedicated internal laundry and double automatic garage with internal access. Set in a convenient Marsden Park pocket, you are moments away from quality local schools, shopping centers, lush parklands, and major transport links.
High End Inclusion
4 Bedrooms|Media / 5th Bedroom|2 Bathrooms|2 Car Garage
~ Modern single-storey brick residence
~ Rendered architectural front entry pillars
~ Wide concrete driveway
~ Double automatic lock-up garage
~ Internal garage access
~ Open-plan family living zone
~ Open-plan dining zone
~ Dedicated media room / 5th bedroom option
~ Large-format porcelain floor tiles throughout main areas
~ Gourmet kitchen with stone island benchtop
~ Two-tone gloss cabinetry
~ Tiled kitchen splashback
~ Stainless steel gas cooktop
~ Built-in stainless steel oven
~ Canopy rangehood
~ Stainless steel dishwasher
~ Double-door fridge space with overhead storage
~ Master bedroom suite
~ Master walk-in wardrobe
~ Private master ensuite bathroom
~ Three additional carpeted bedrooms
~ Built-in wardrobes to bedrooms
~ Modern main bathroom with built-in bathtub
~ Semi-frameless glass shower screens
~ Wall-hung bathroom vanities
~ Dedicated internal laundry room
~ Two hallway linen storage cupboards
~ Ducted air conditioning throughout
~ LED downlights throughout
~ Roller blinds on windows
~ Covered alfresco entertainment area
~ Extended outdoor pergola roof
~ Timber-look outdoor patio tiles
~ Low-maintenance synthetic turf yard
~ Garden storage shed
~ Rainwater storage tank
~ Fully fenced backyard with Colorbond fencing
~ The list just goes on and on...
Blossom Properties ONLINE enquiry policy - All ONLINE enquiries received from this website require BOTH a daytime phone number and email address.
For more information or to arrange a private inspection,
Please contact GARRY THANDI 0432 931 464
Disclaimer: Blossom properties, its director, employees, and related entities believe that the information contained here is gathered from sources we deem to be reliable. However, no representation or warranties of any nature whatsoever are given, intended, or implied. Any interested parties should rely on their inquiries and due diligence.
- Air Conditioning
- Ducted Cooling
- Ducted Heating
- Fully Fenced
- Outdoor Entertainment Area
- Remote Garage
- Alarm System
- Broadband Internet Available
- Built-in Wardrobes
- Dishwasher
- Solar Panels
- Water Tank