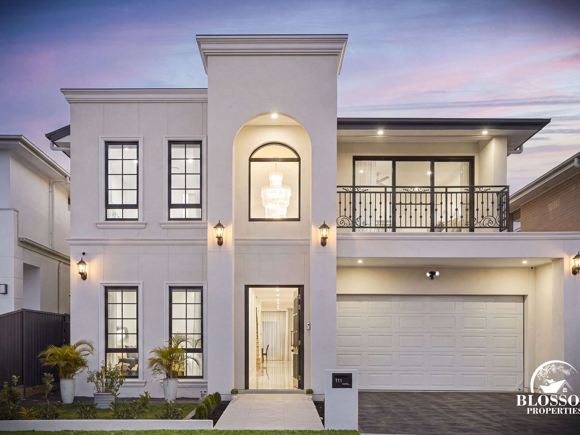
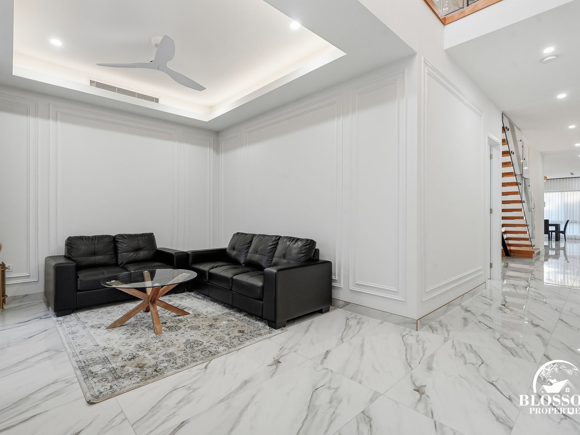
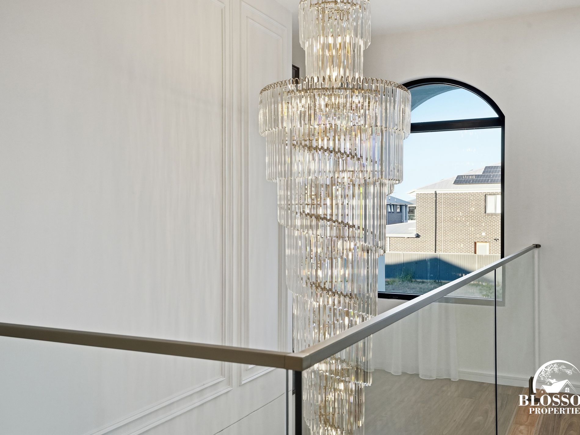
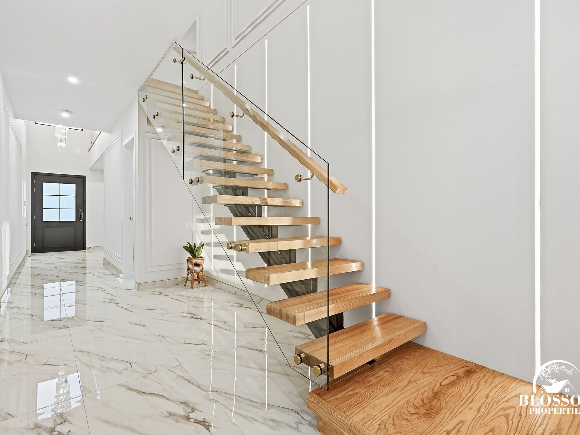
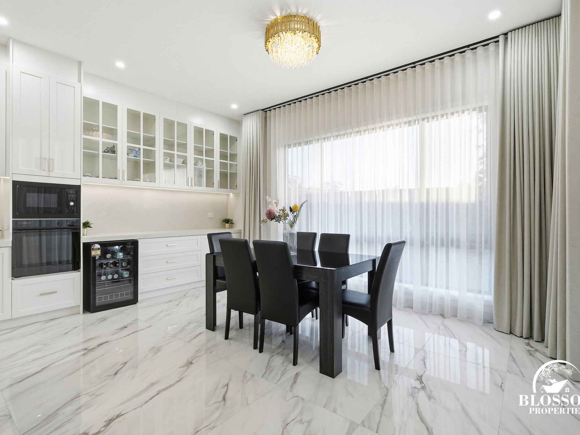
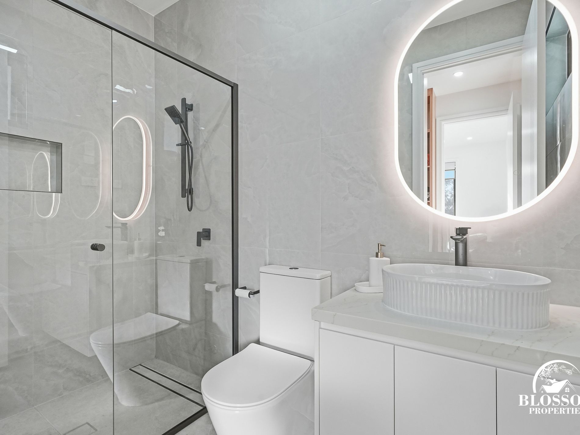
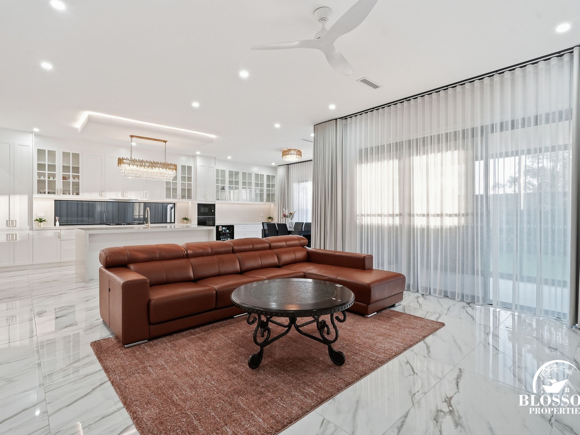
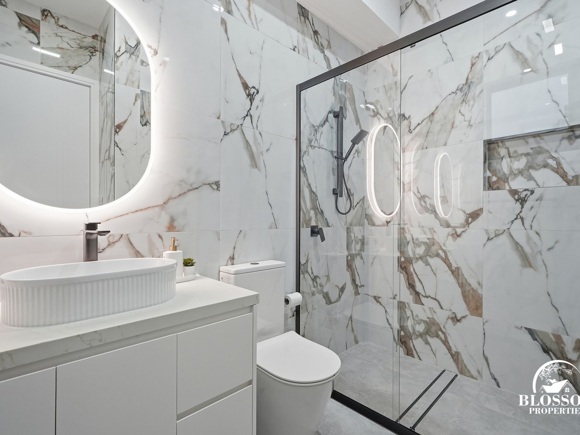
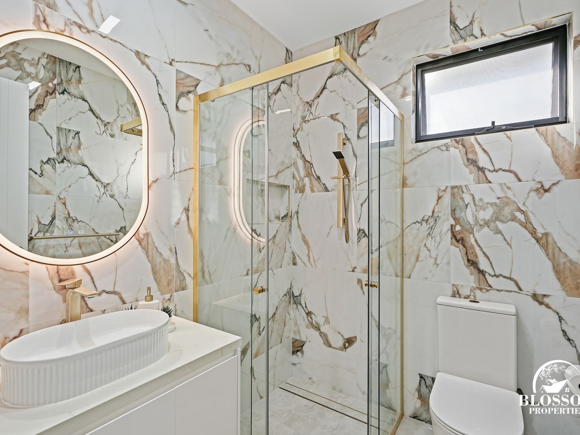
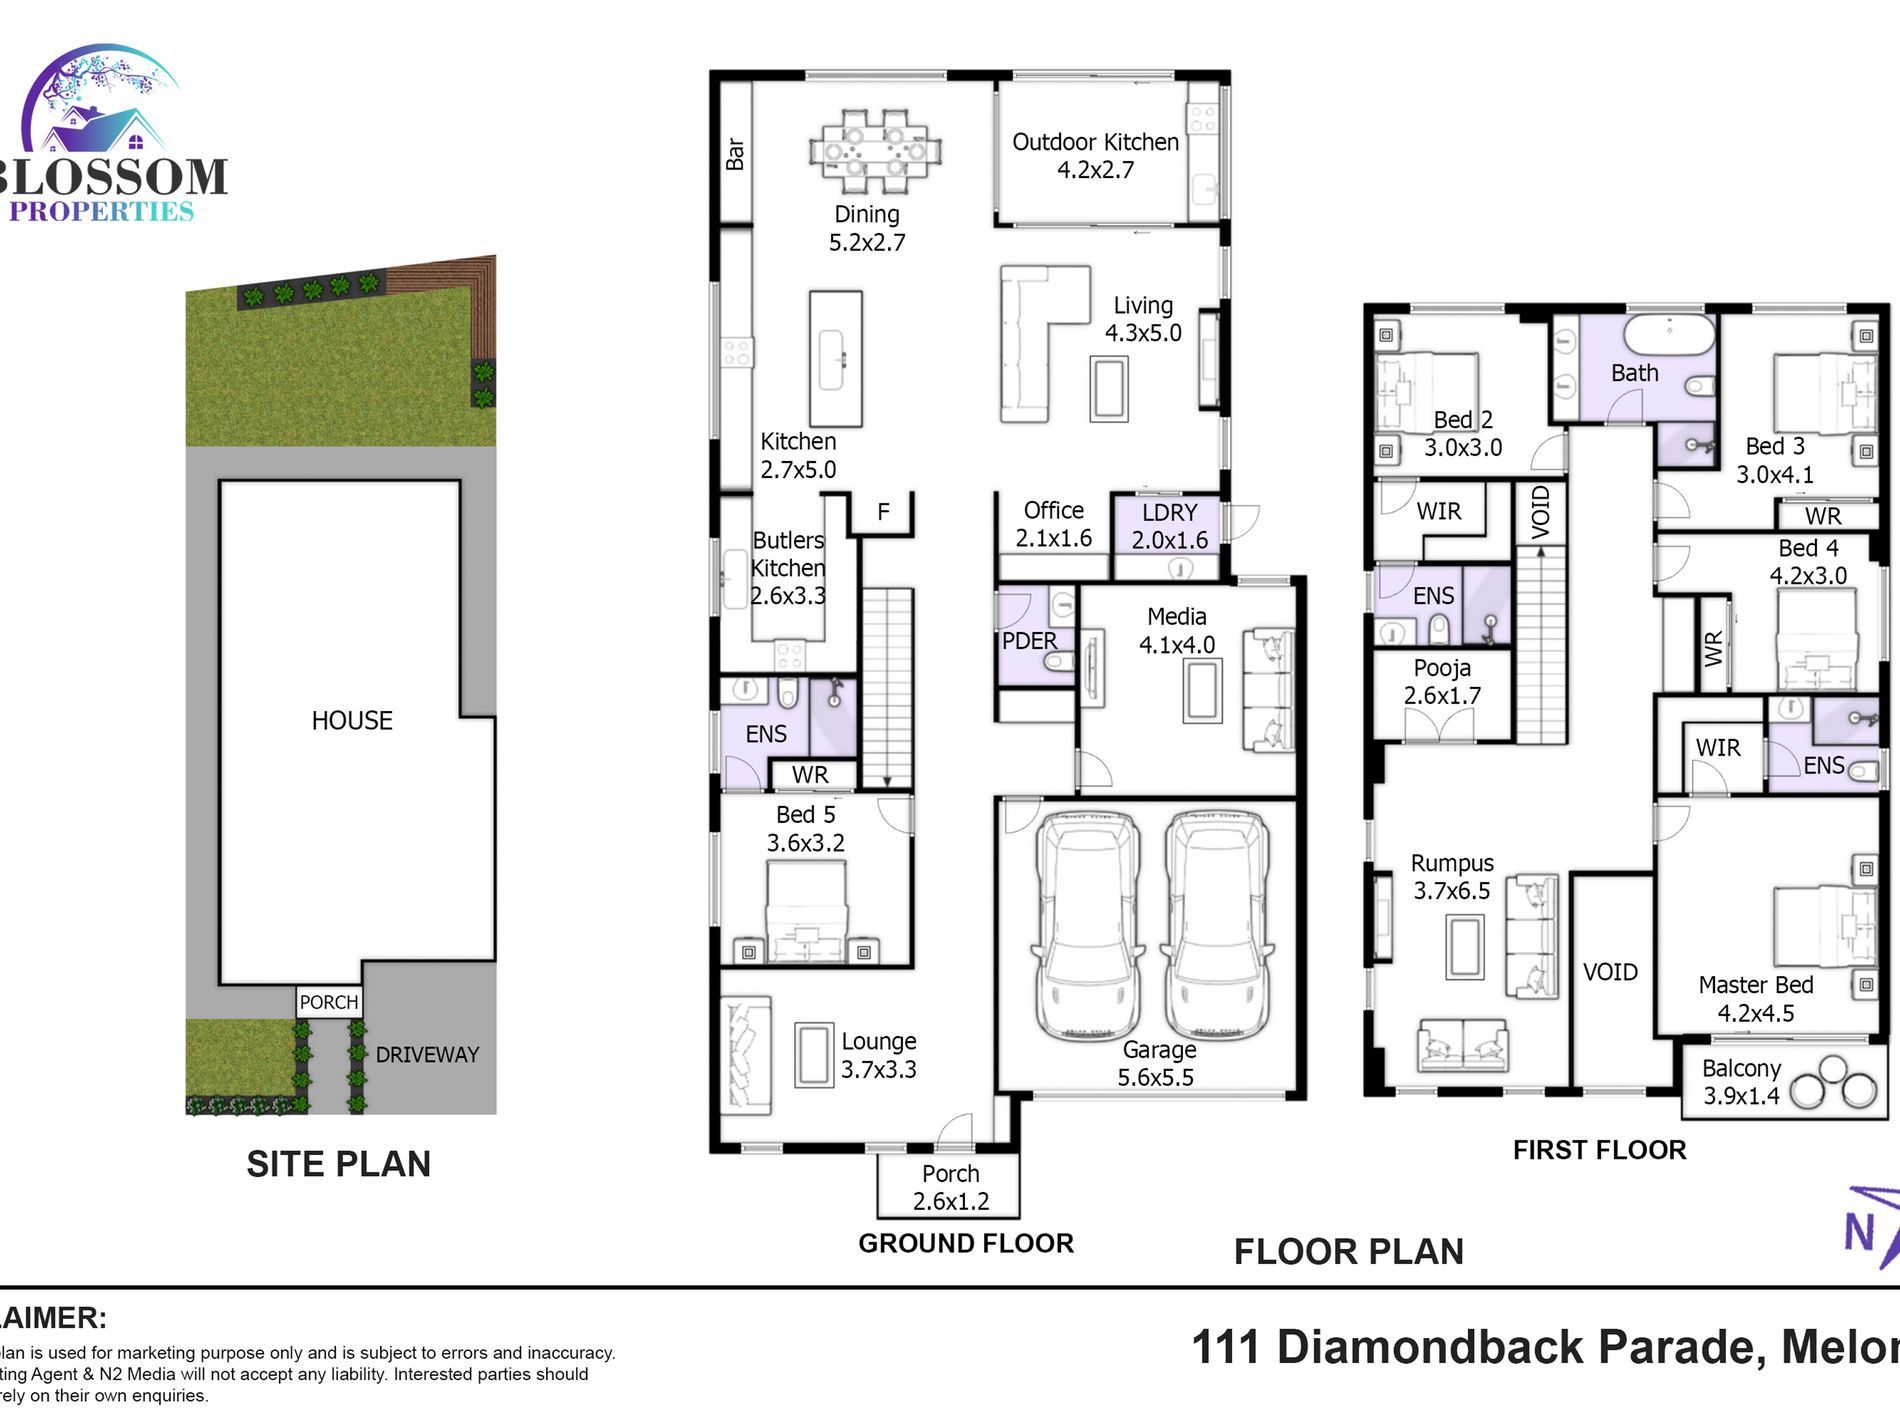
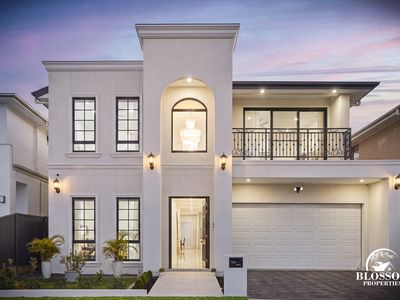
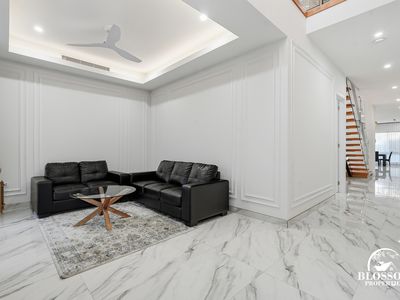
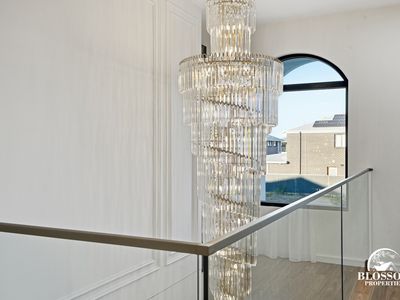
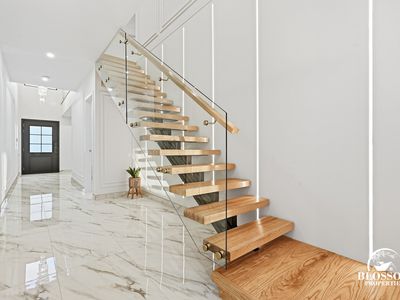
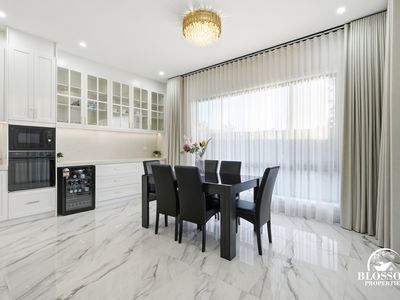
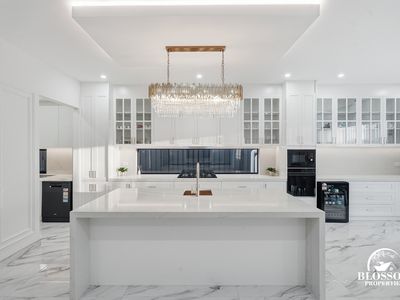
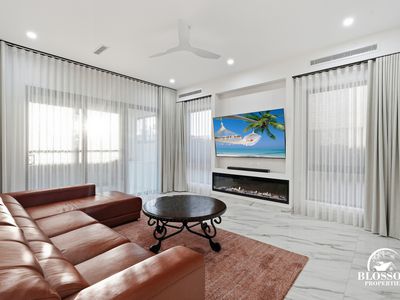
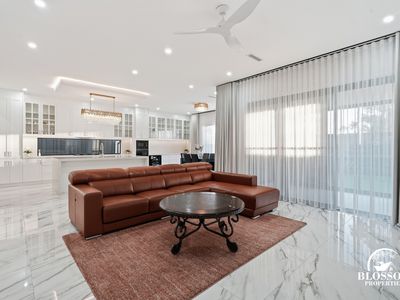
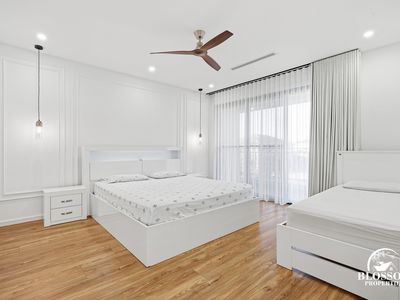
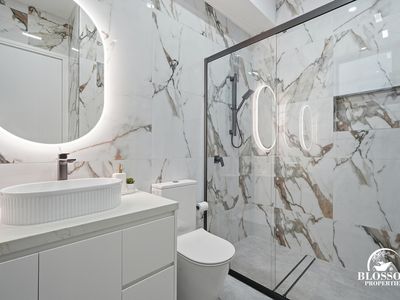
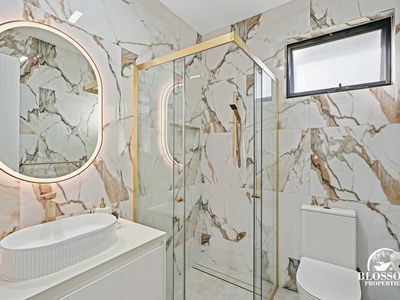
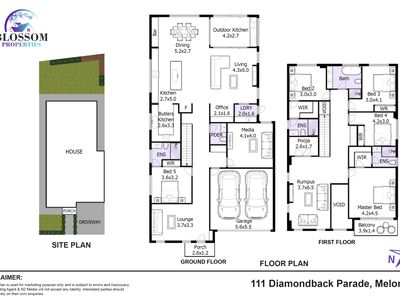
Garry Thandi, Owner and Principal of Blossom Properties, proudly presents this exceptional French Provincial-inspired architecturally crafted home, set on a generous 485m² block. Boasting five bedrooms, four bathrooms, five toilets, a two-car garage, and a dedicated media room, this residence combines soaring three-metre ceilings, premium finishes, and thoughtful design at every turn. A striking mono-stringer staircase, elegant wainscoting, and a show-stopping crystal chandelier greet you on arrival, setting the tone for the timeless French Provincial elegance found throughout, while gleaming marble-look tiles and beautifully layered window furnishings — sheer curtains, block-out blinds, and double blind styling — flow throughout the living zones.
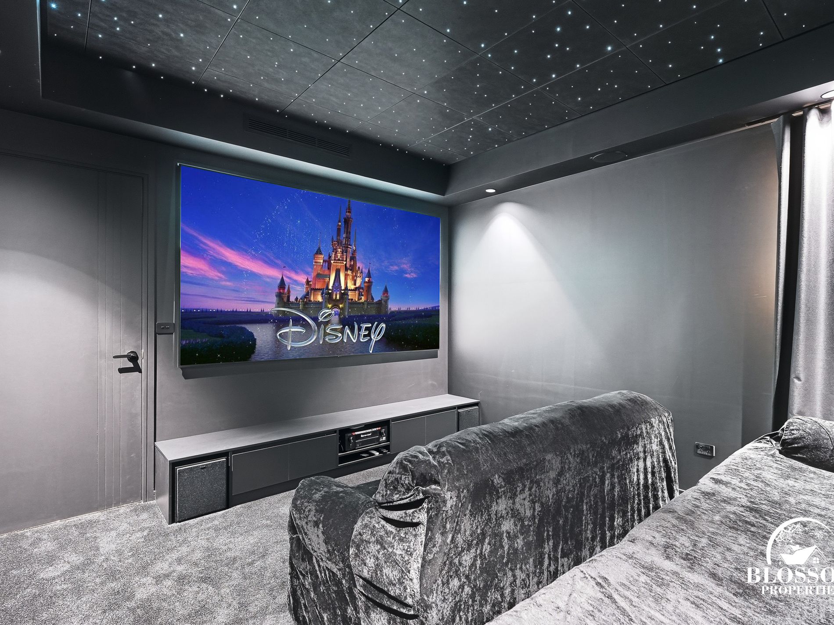
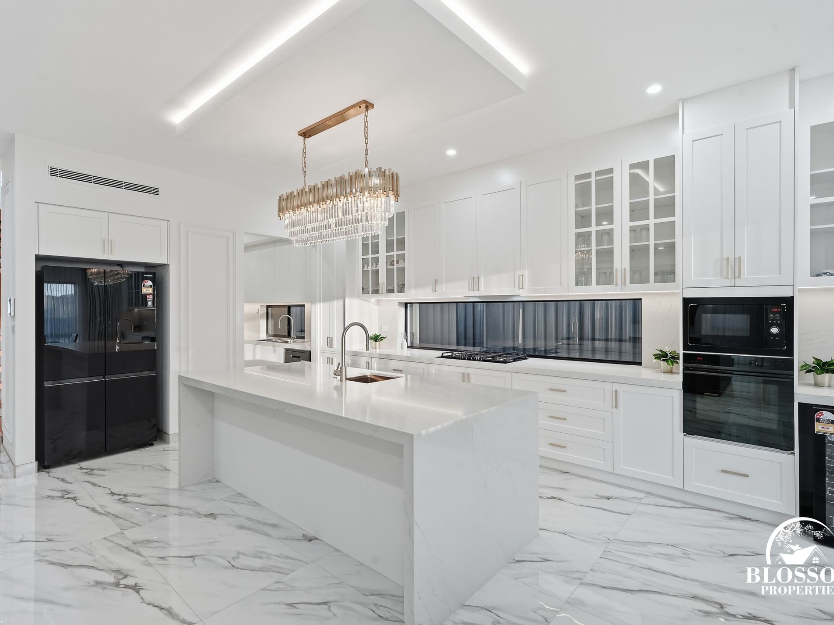
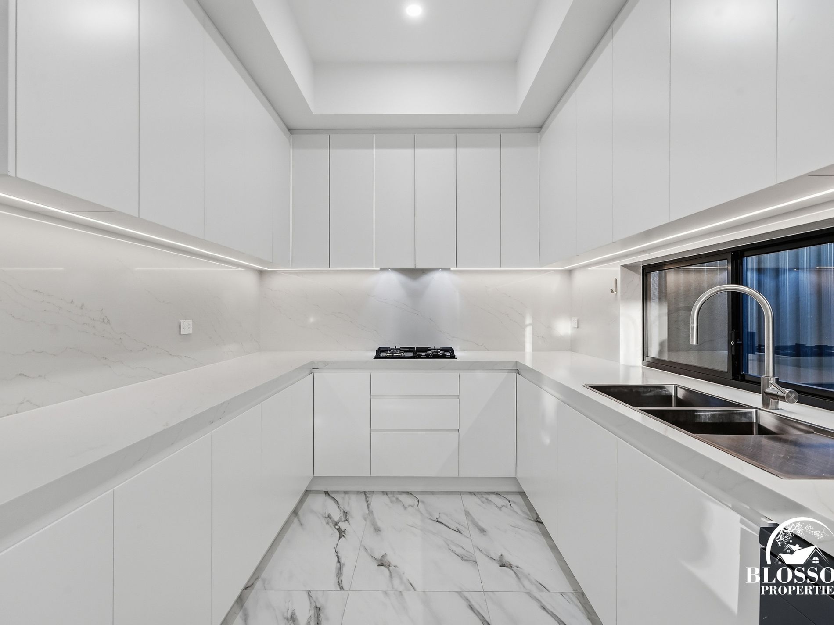
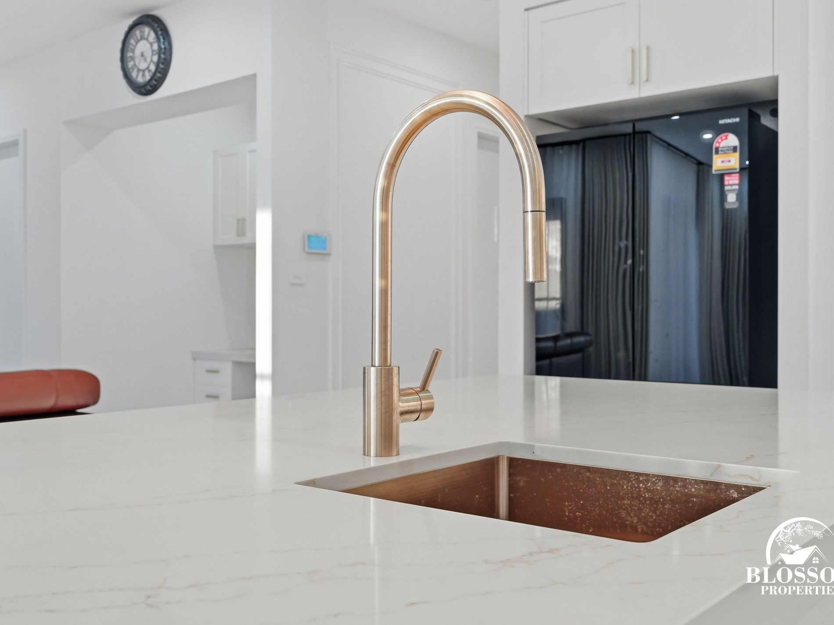
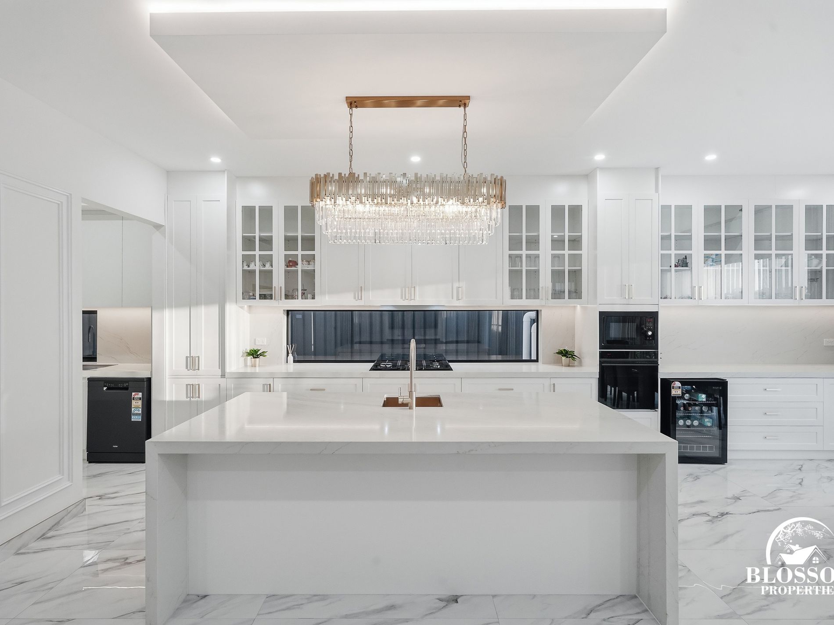
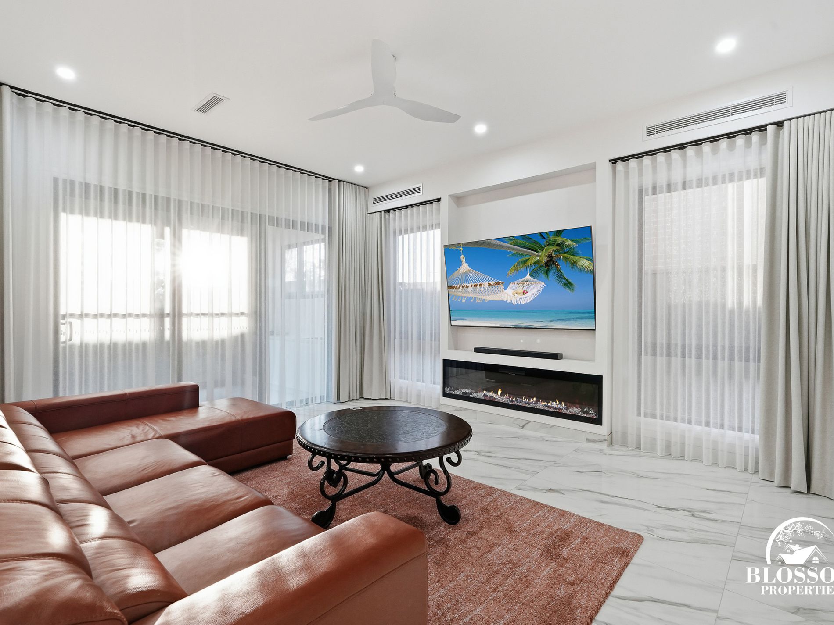
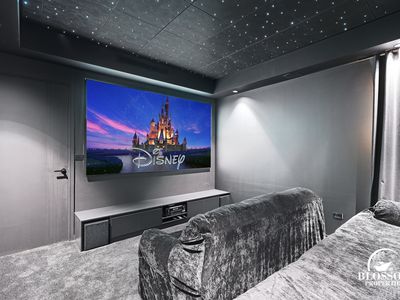
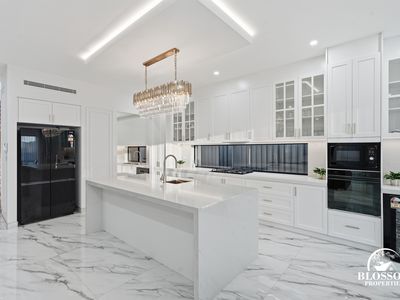
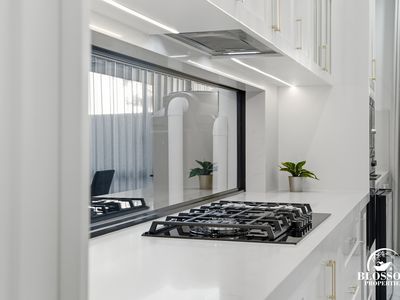
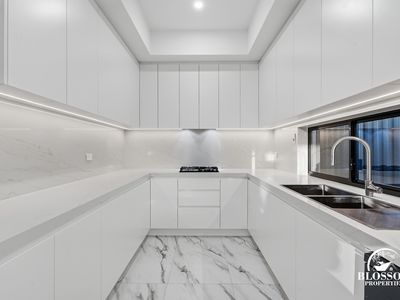
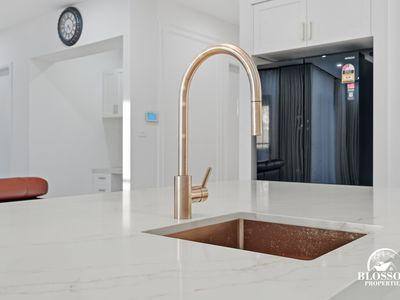
The showpiece kitchen is dressed to impress with 60mm waterfall stone benchtops, shaker-style joinery, and a double oven for the home chef, complemented by a separate butler's pantry offering exceptional storage and a continuation of the stone bench. A ground-floor guest bedroom with its own ensuite is ideal for visitors or multi-generational living, while the generous open-plan living and dining area features a sleek built-in fireplace. For quiet nights in, retreat downstairs to the private media room, fully equipped with surround sound, projector, and speaker system.
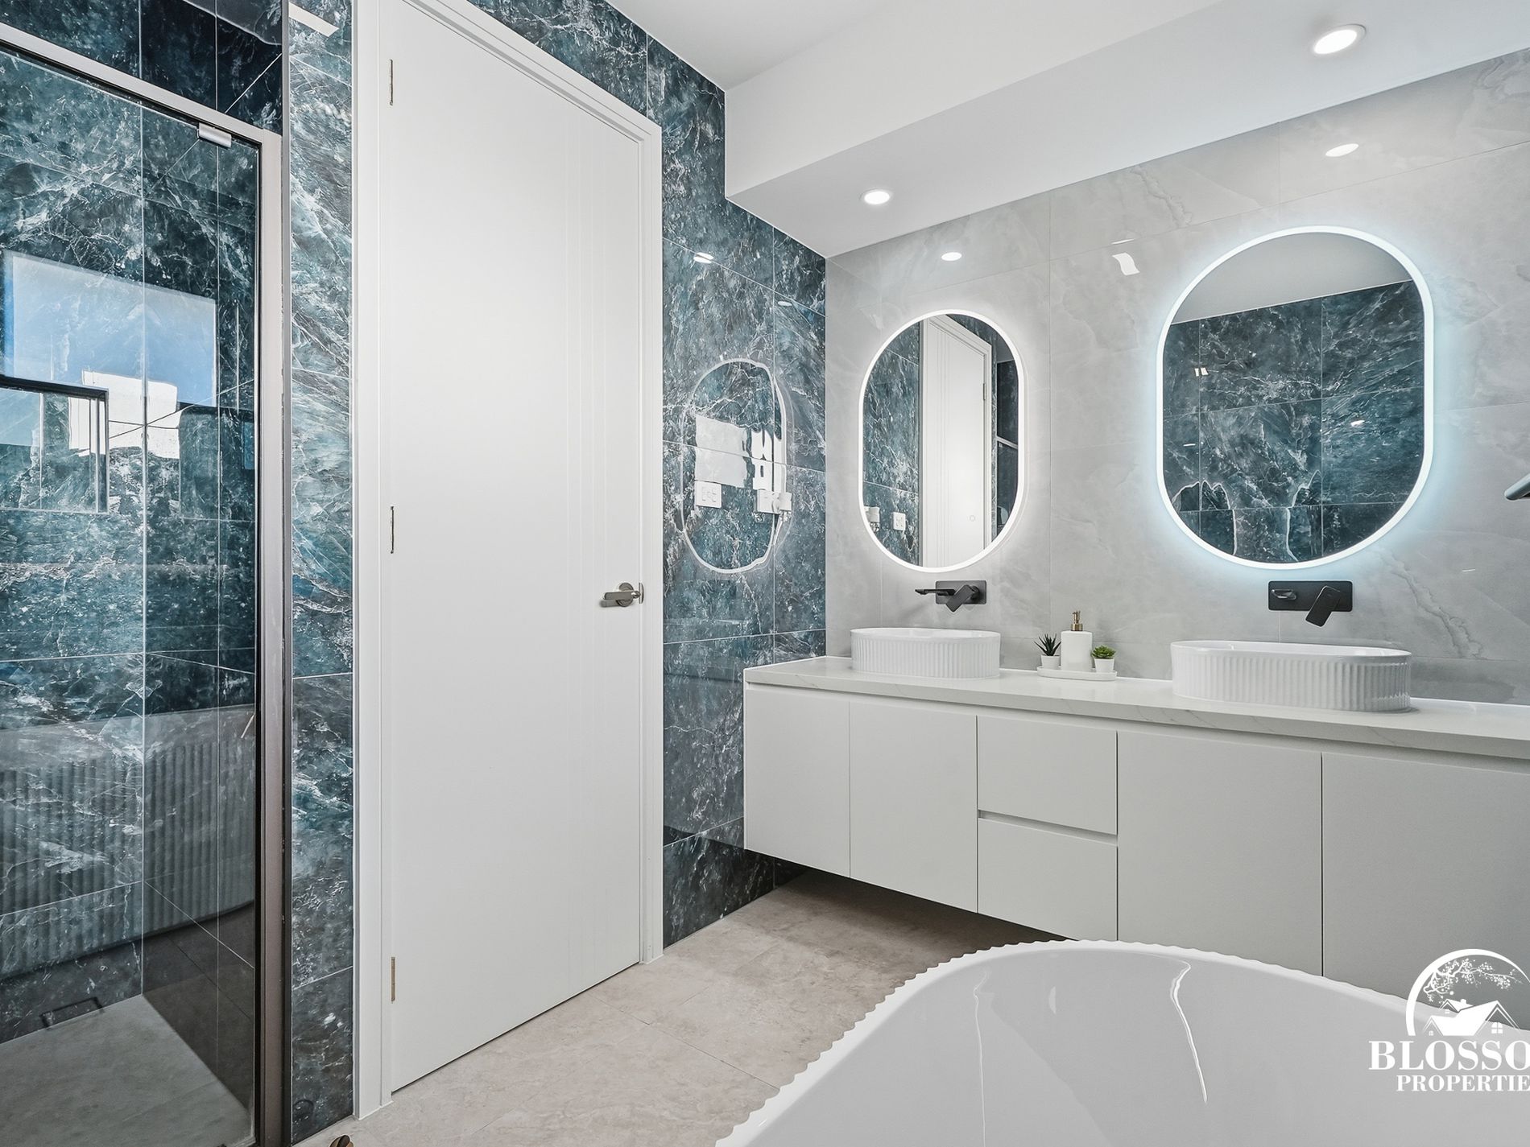
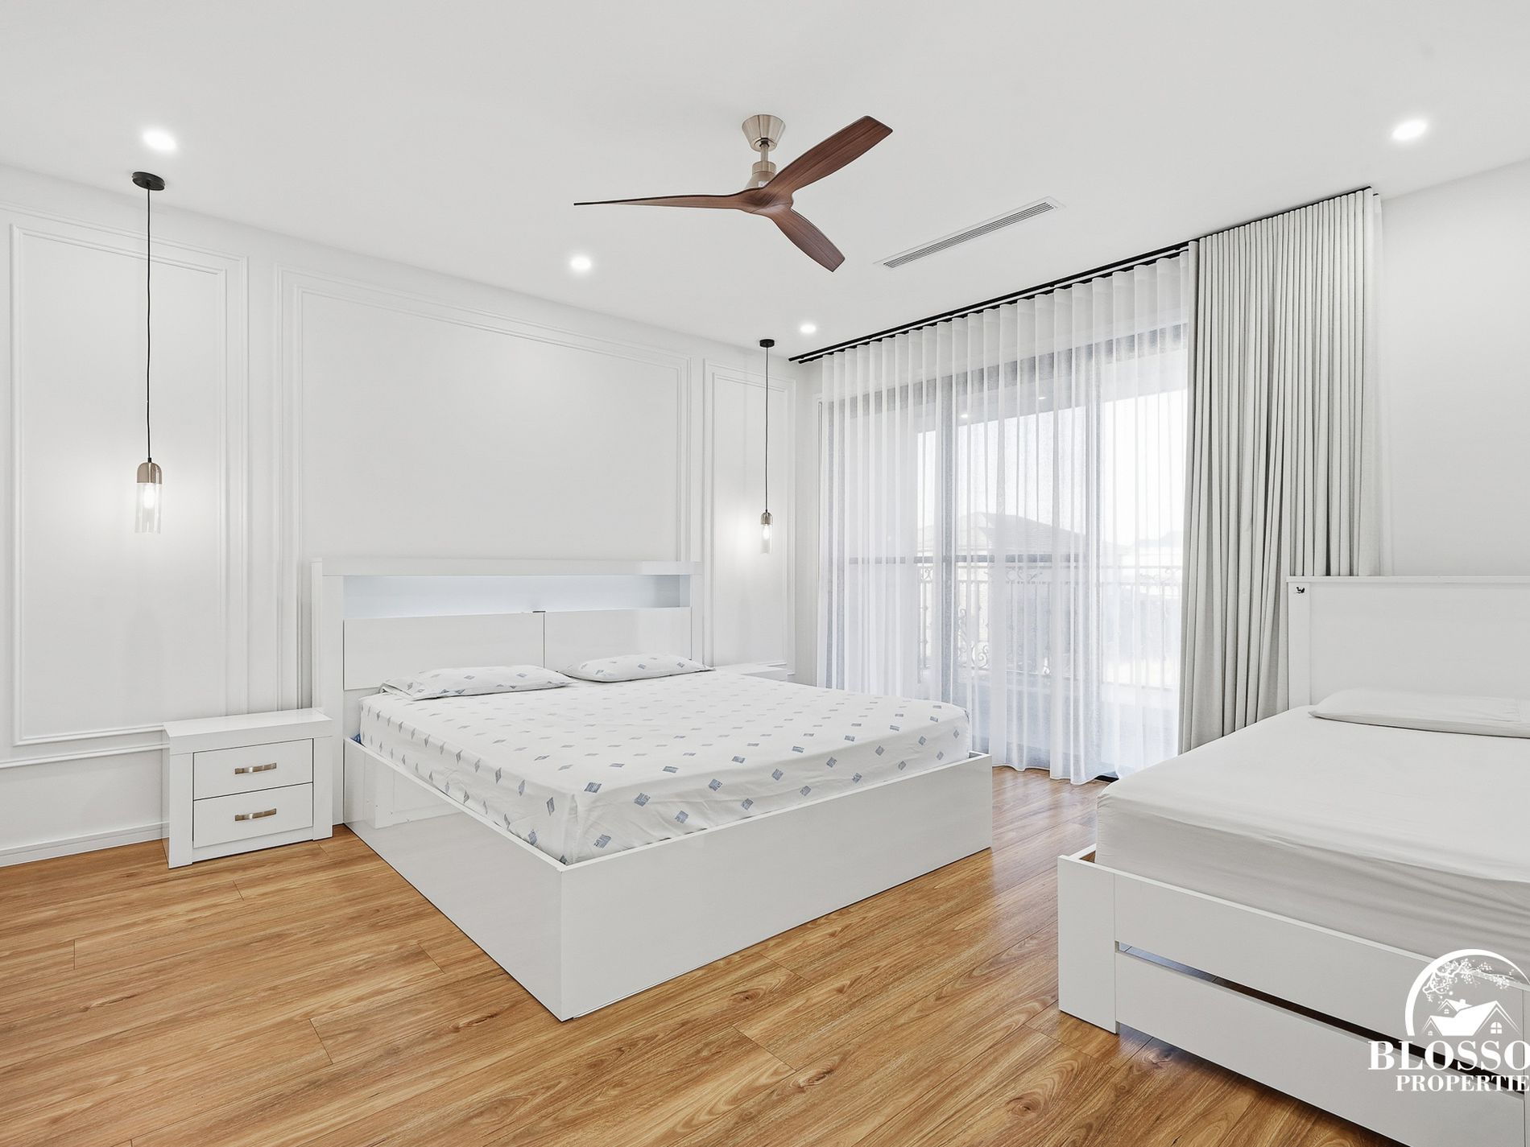
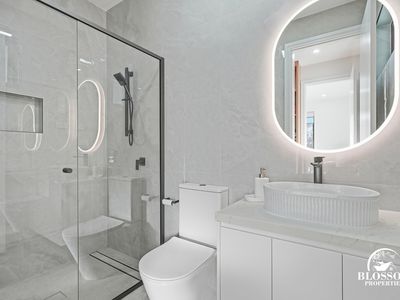
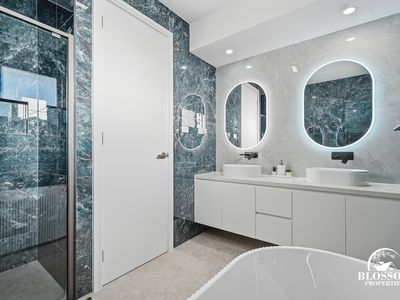
Upstairs, a spacious rumpus room offers additional family living space. The master suite is a true sanctuary, complete with a private ensuite, walk-in robe, and its own balcony, while three further well-proportioned bedrooms are serviced by a luxuriously appointed common bathroom with premium fittings. A fourth bedroom with its own ensuite is perfectly suited as a teenagers' retreat or additional guest accommodation.
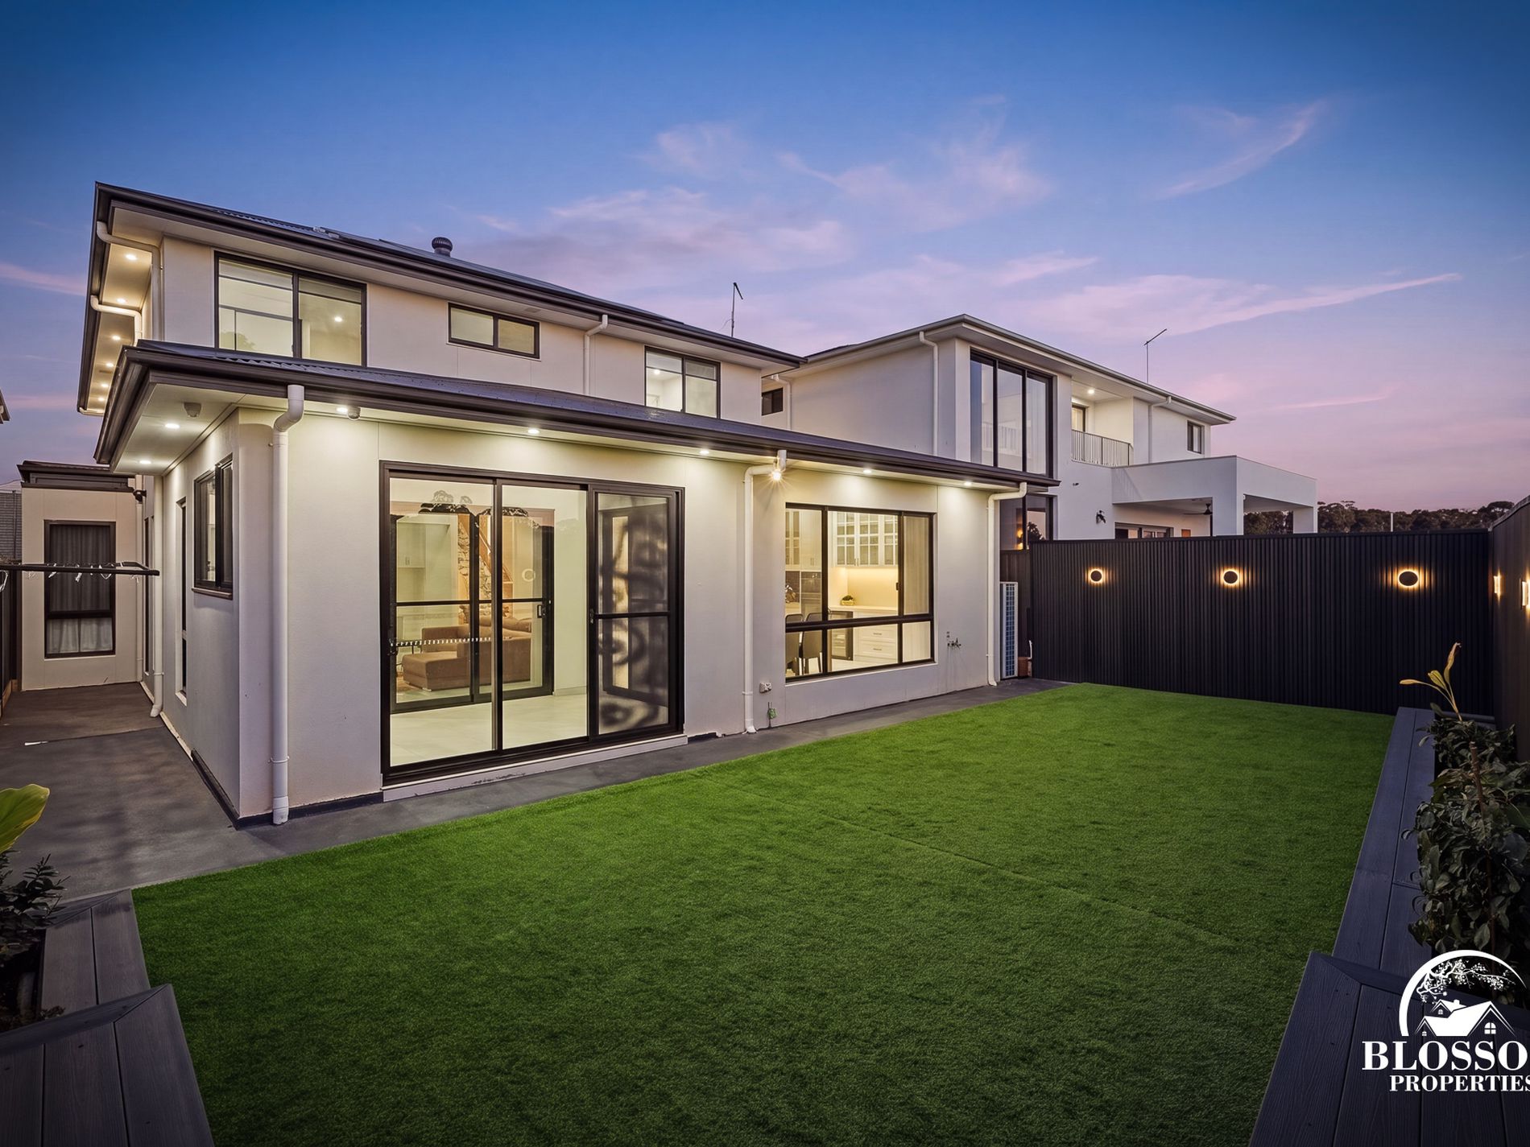
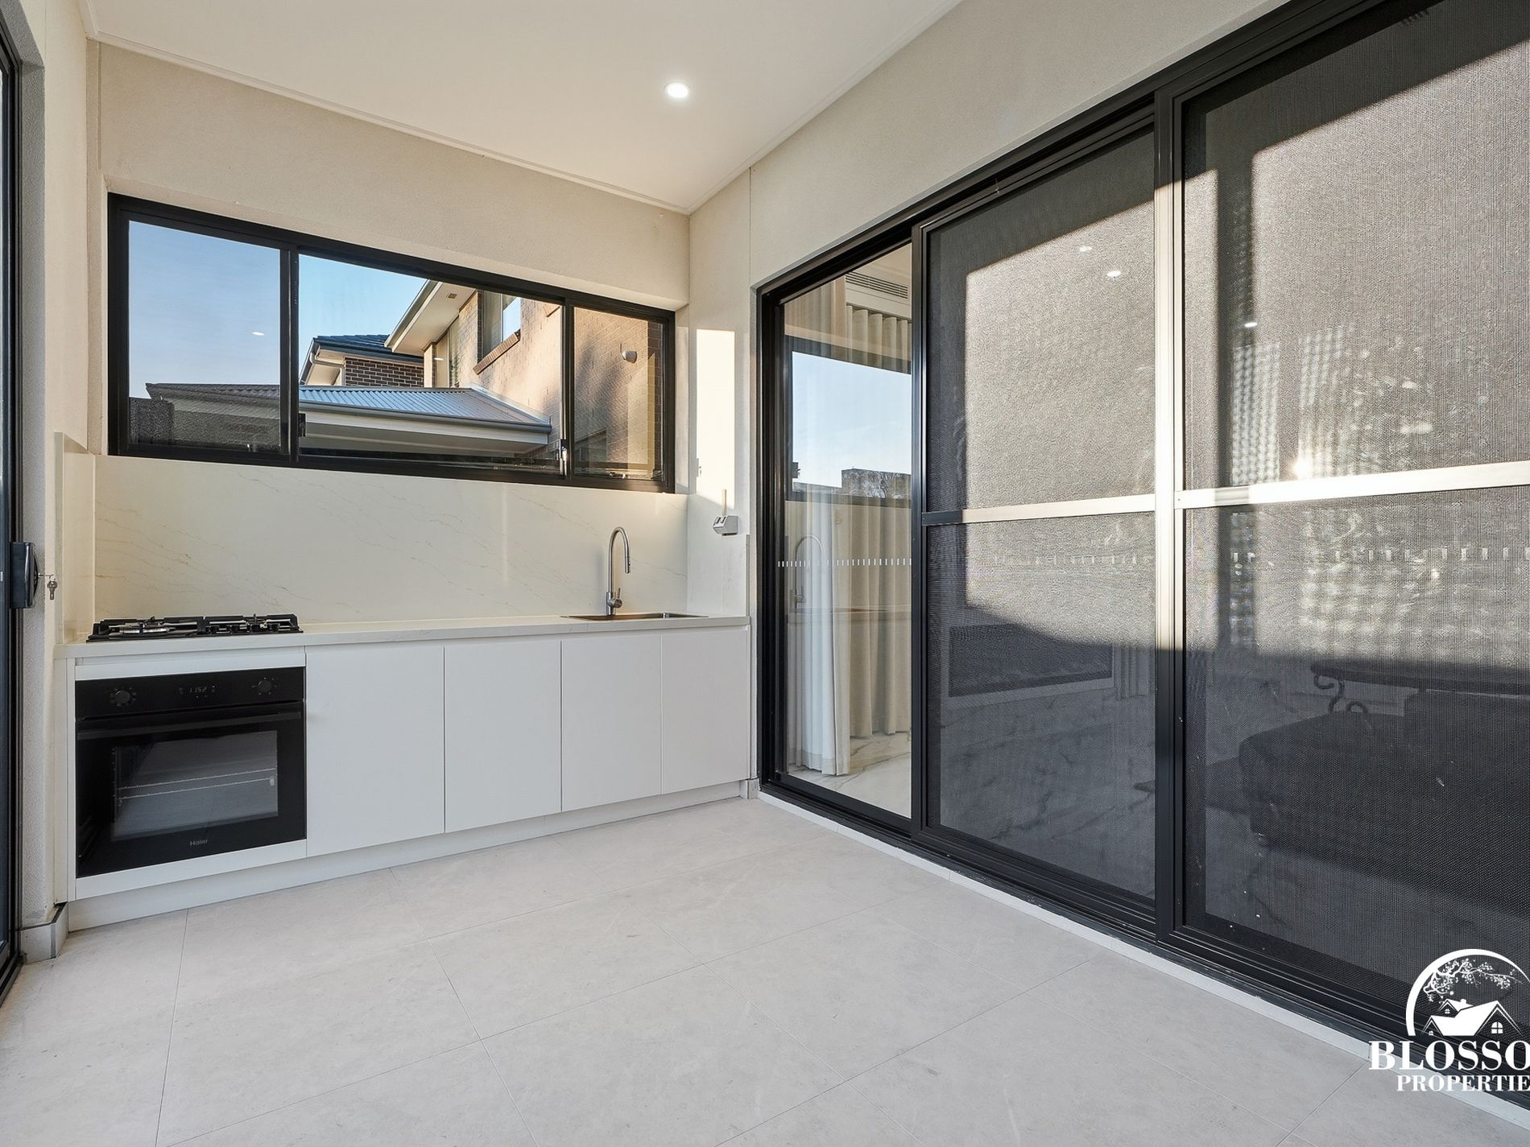
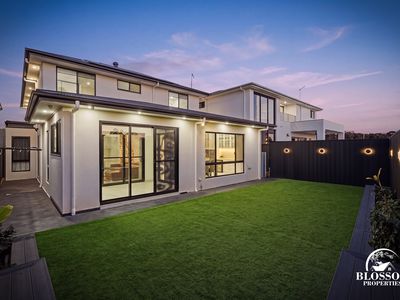
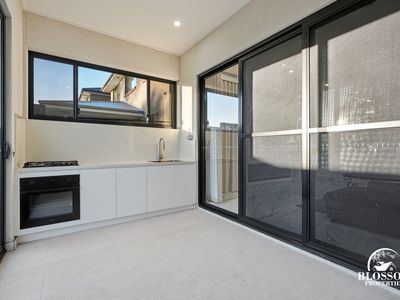
Outside, the beautifully landscaped, low-maintenance backyard has been finished with no expense spared, featuring an alfresco outdoor kitchen complete with oven and gas cooktop, and ambient LED lighting that sets the scene for evening entertaining. This is more than a house — it's a French Provincial-inspired lifestyle statement, and homes of this calibre don't come to market often.
|| High End Inclusion||
5 Bedrooms | 4 Bathrooms | 5 Toilets | 2 Car Garage | Media Room | 485m² Block
-485m² block
-Ground floor guest bedroom with en-suite
-Dedicated media room with full surround sound, projector & speakers
-3m soaring ceilings throughout
-Mono-stringer staircase
-Elegant wainscoting on the walls
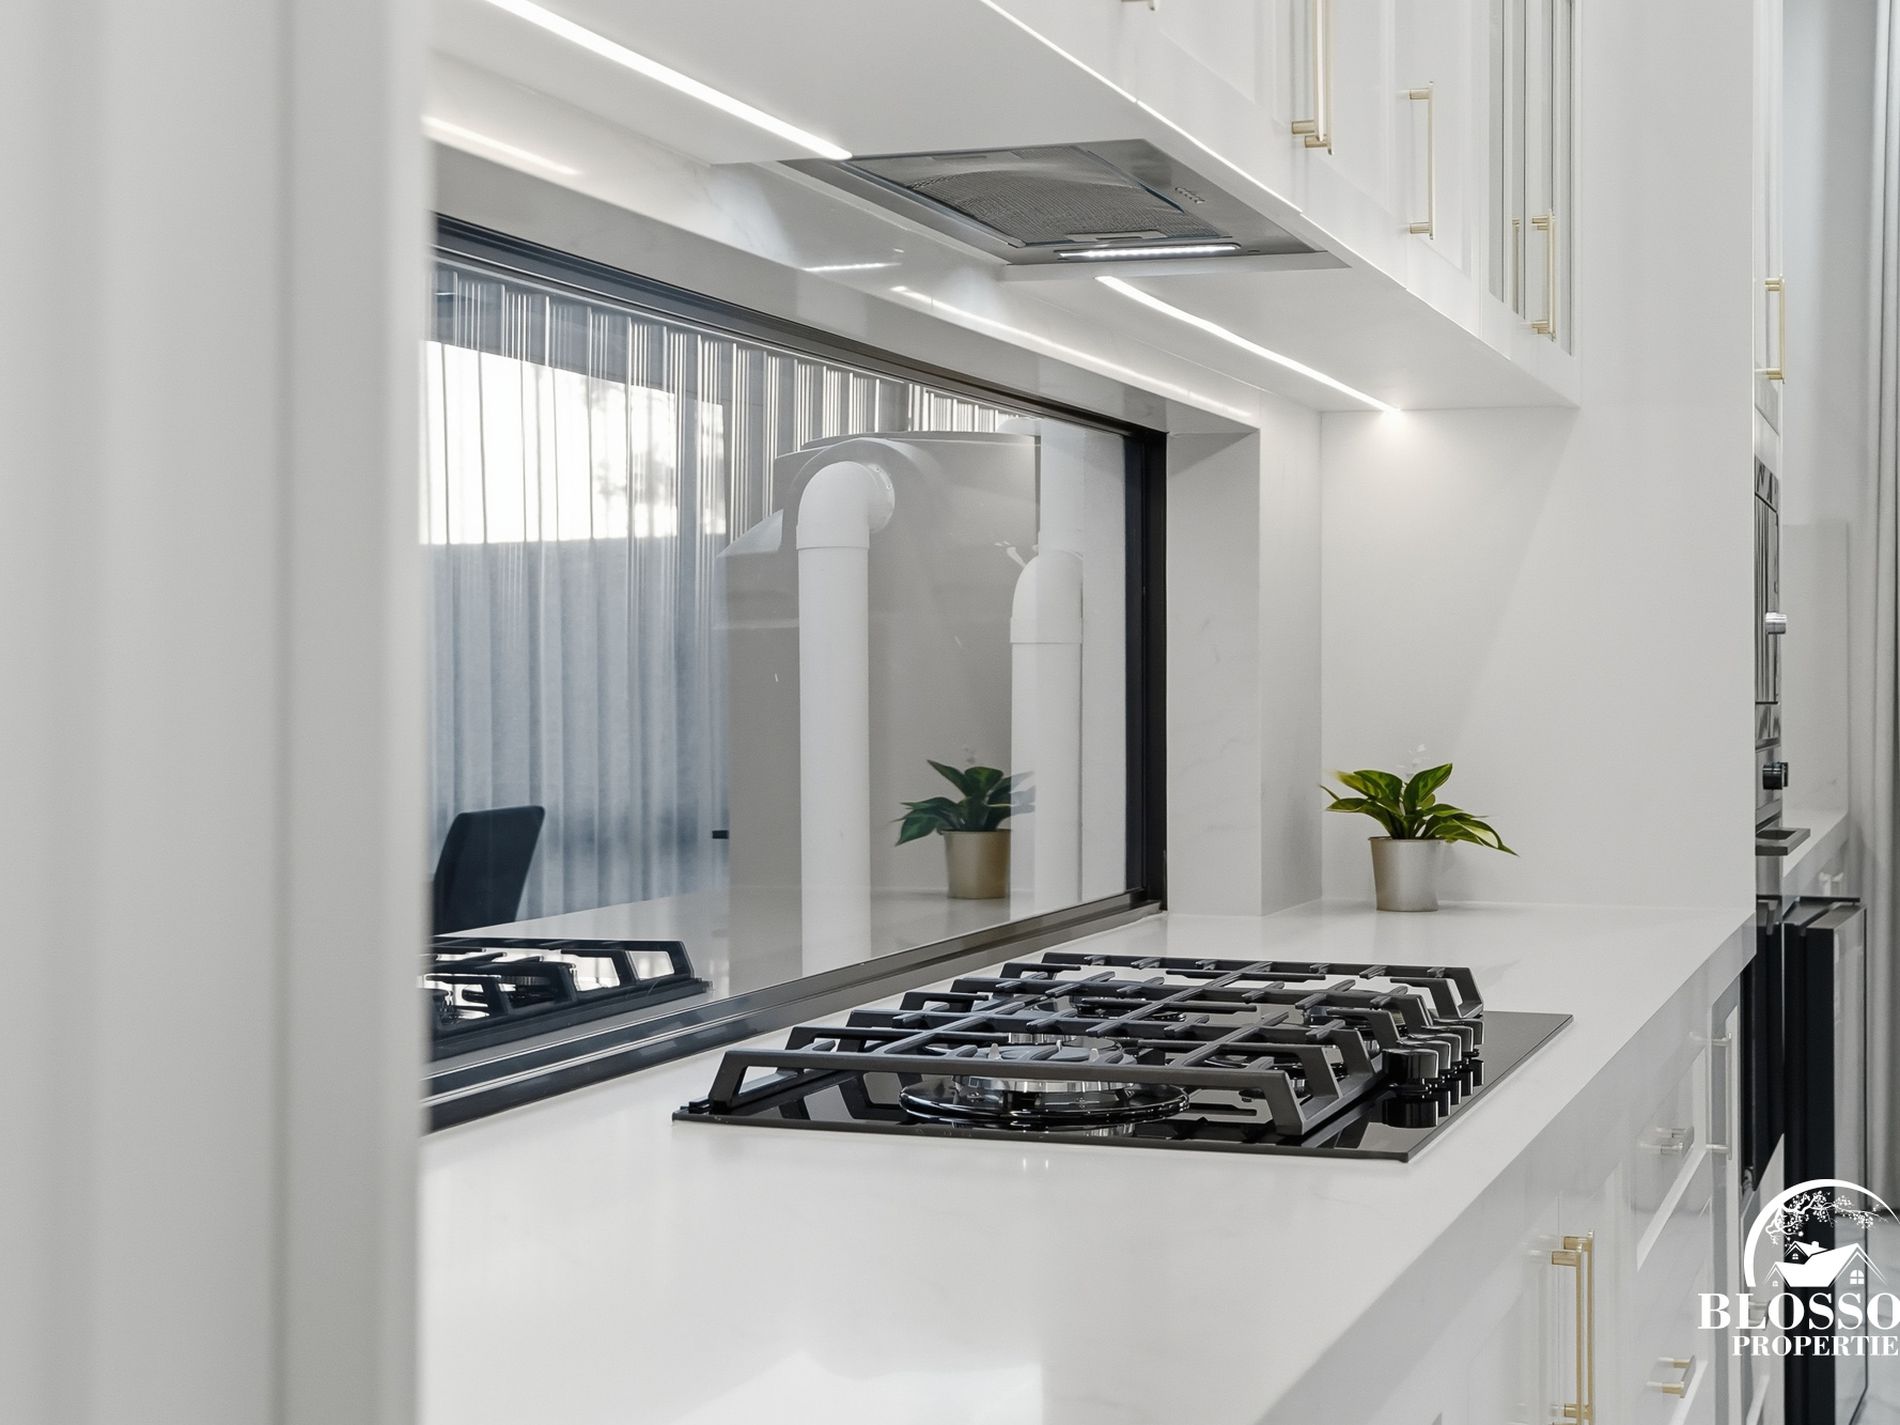
-Chef's kitchen with 60mm stone bench tops & butler's kitchen
-Double oven & shaker-style joinery
-Master suite with ensuite, walk-in robe & private balcony
-Upstairs rumpus room with fireplace
-Alfresco outdoor kitchen with oven
-Beautifully landscaped, low-maintenance backyard
-Premium window furnishings — sheer curtains, block-out blinds & double blind
-Smart entry system
-Striking Facade
-Multiple living areas
-Butler kitchen
-LED-lit kitchen
-High-end cabinetry throughout
-2 Fireplace
-Bulkhead
-Stone splash backs
-Ambience lights
-Luxury bathroom fully upgraded with modern inclusions
-Wall hung vanities
-LED mirrors
-Free standing bath
-1200 x 600 porcelain tiles for the main floor
-Large format tiles
-Premium flooring
-Ducted air conditioning
-Down lights throughout the house
-Quality alarm system and intercom
-Automatic double garage with internal access
-The list just goes on & on...
For more information or private inspection, please contact Garry Thandi at 0432 931 464
Blossom Properties ONLINE enquiry policy - All ONLINE enquiries received from this website require BOTH a daytime phone number and email address.
Disclaimer: - Blossom properties, its director, employees, and related entities believe that the information contained here is gathered from sources we deem to be reliable. However, no representation or warranties of any nature whatsoever are given, intended, or implied. Any interested parties should rely on their inquiries to determine the accuracy of this information concerning this property or any property listed on this website. Please note that this property is located in a suburb of Melonba with same post code of 2765
- Air Conditioning
- Ducted Cooling
- Ducted Heating
- Open Fireplace
- Balcony
- Fully Fenced
- Outdoor Entertainment Area
- Remote Garage
- Secure Parking
- Alarm System
- Broadband Internet Available
- Built-in Wardrobes
- Dishwasher
- Floorboards
- Intercom
- Rumpus Room
- Solar Panels
- Water Tank