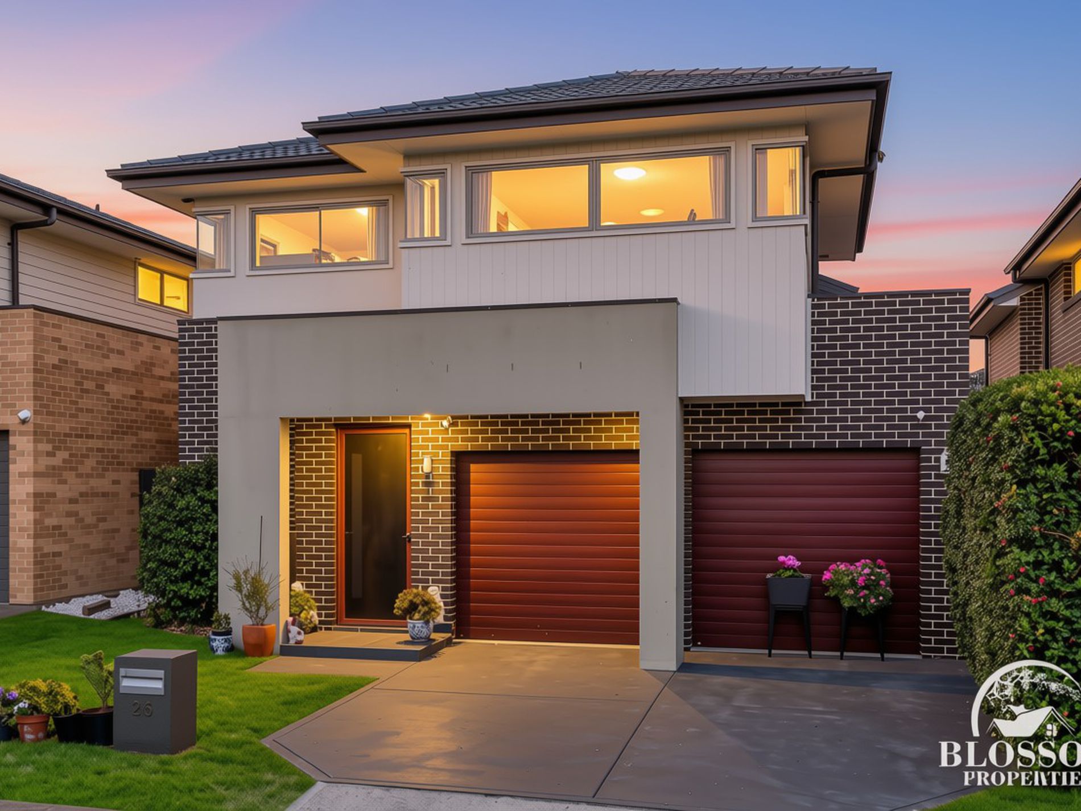
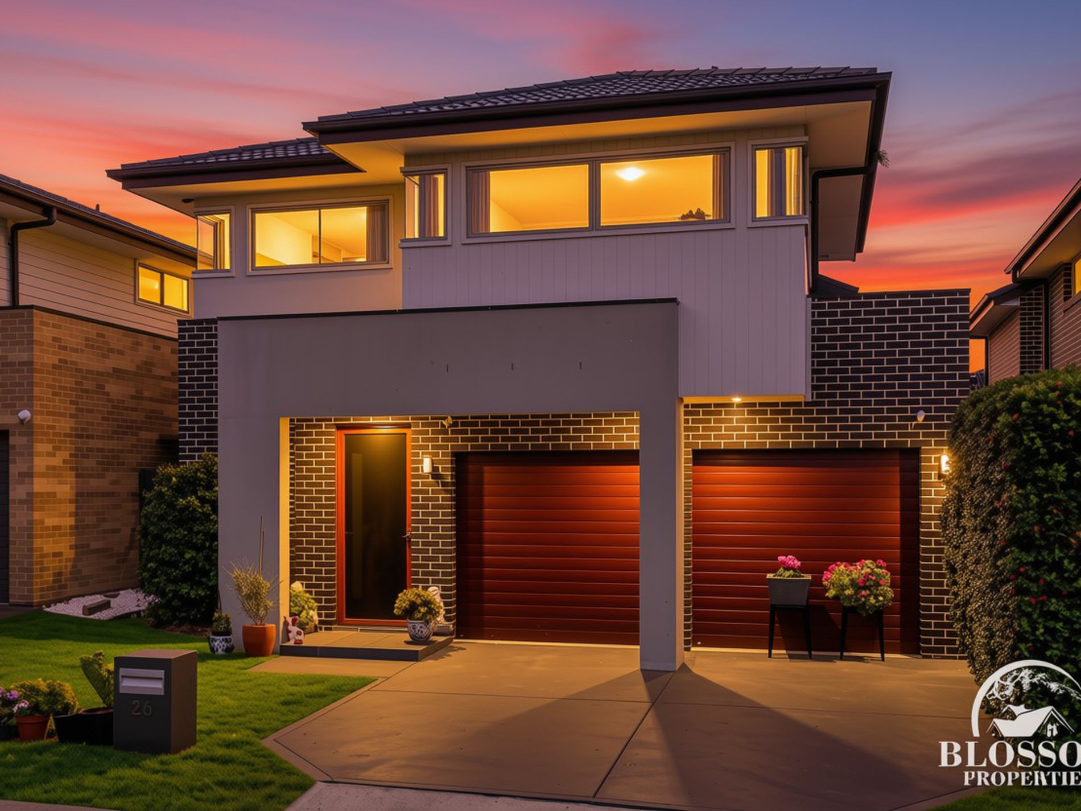
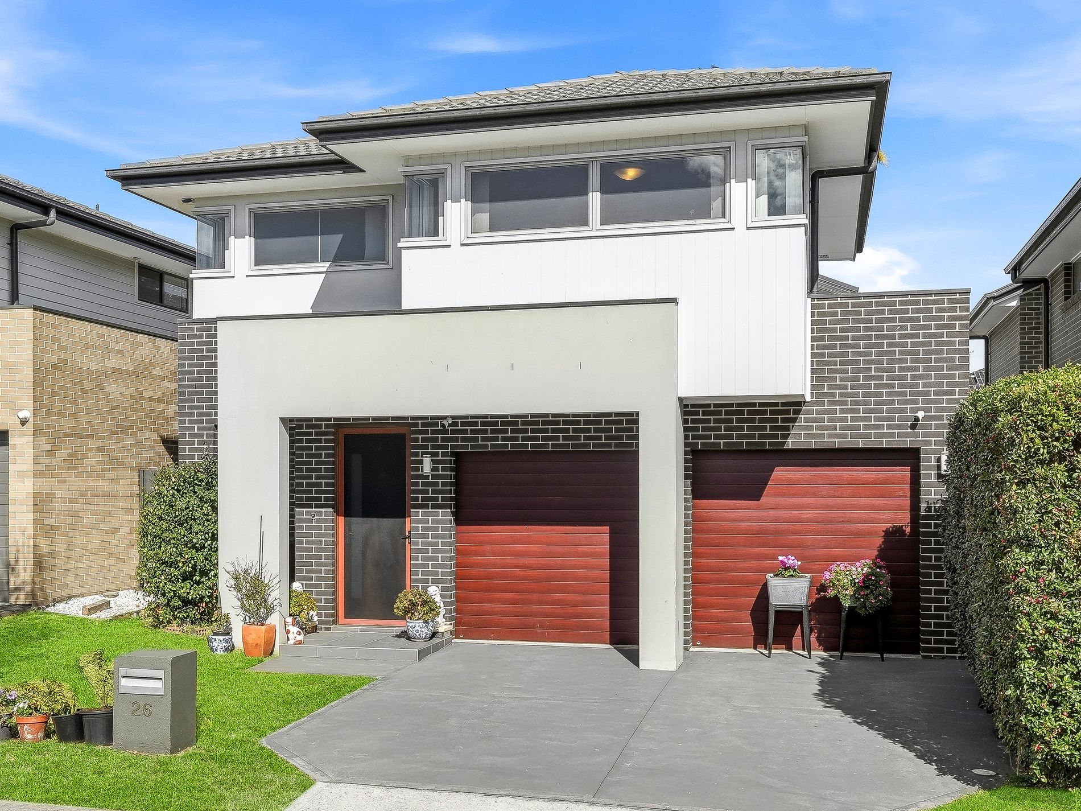
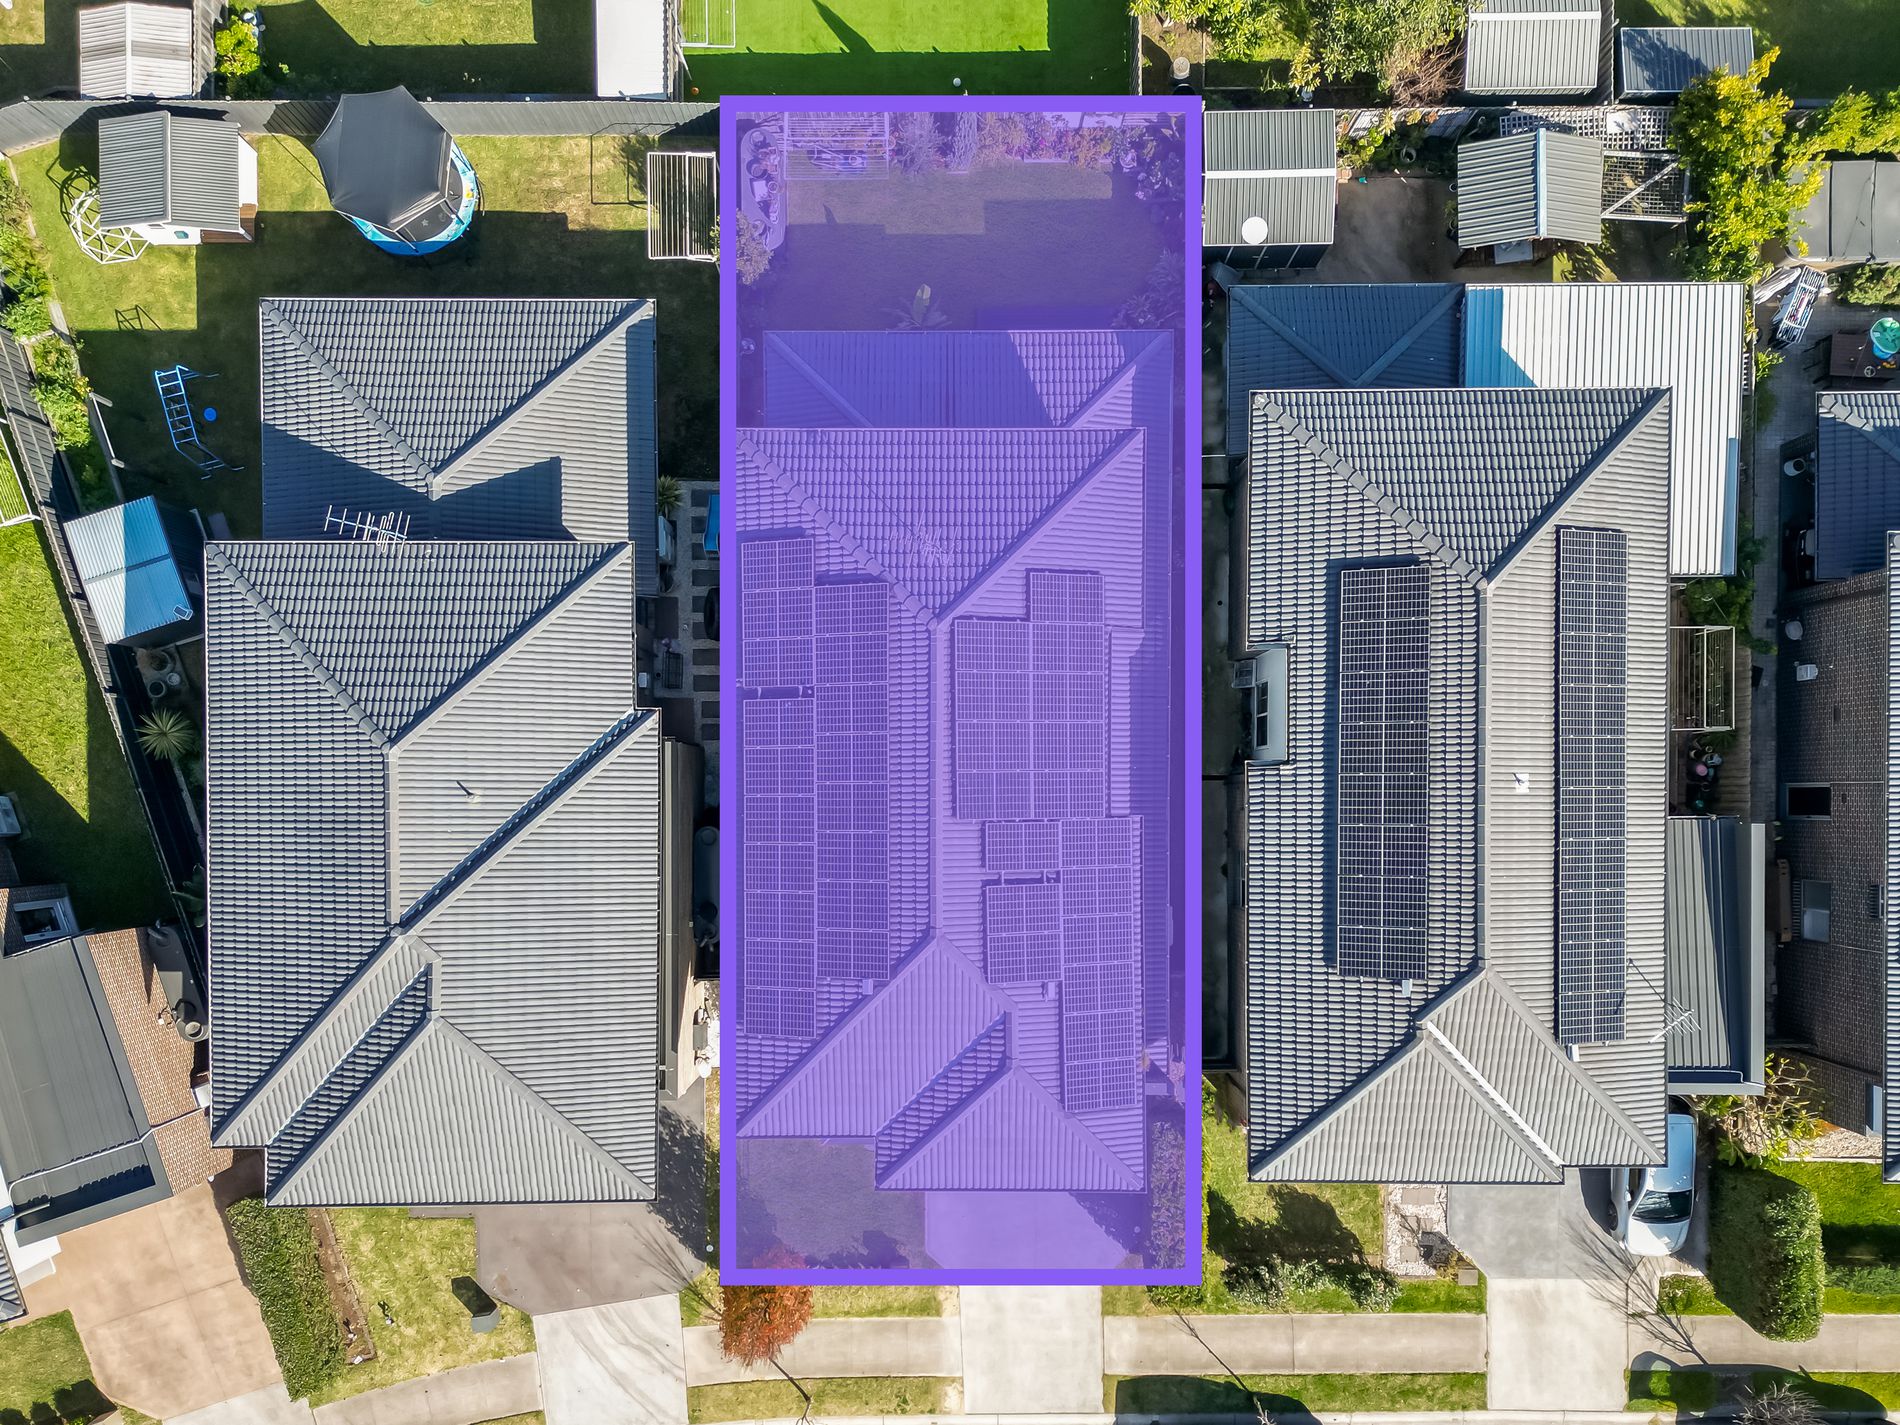
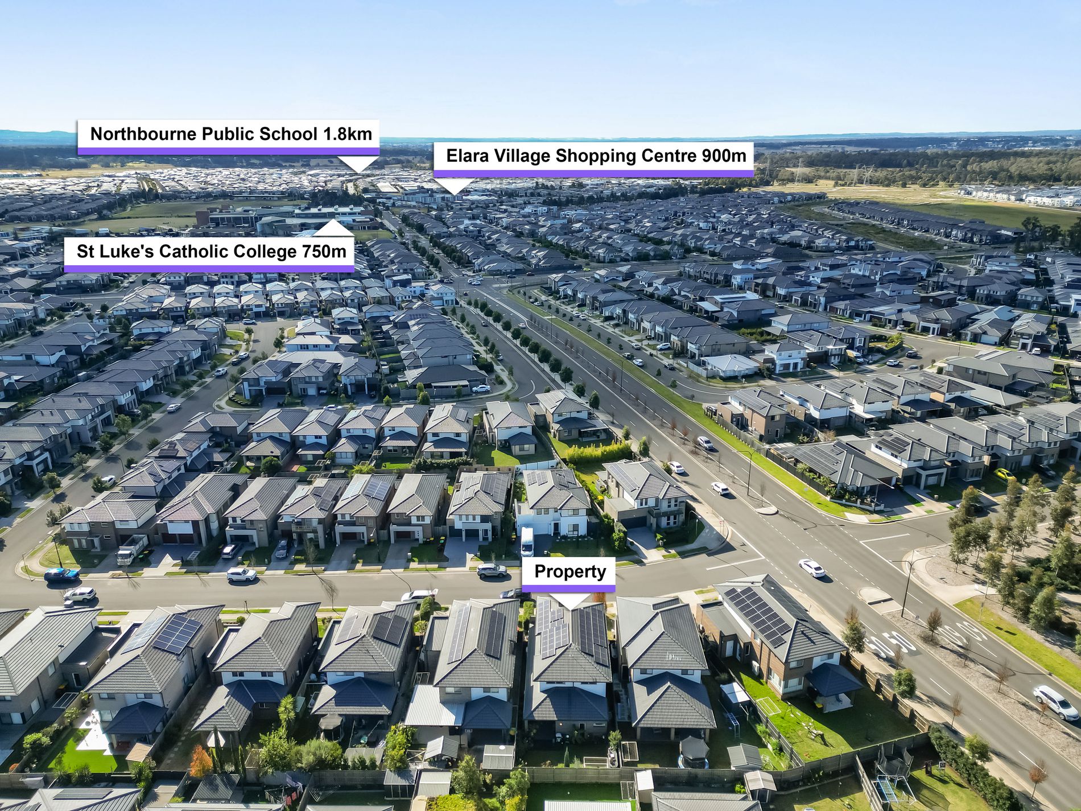
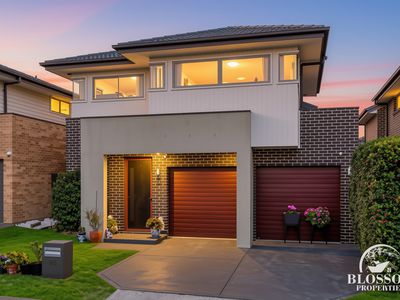
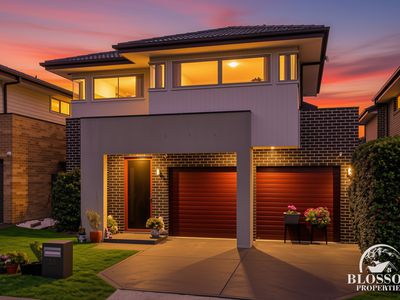
Garry Thandi, Owner and Principal of Blossom Properties, proudly presents 26 Crake Street, Marsden Park.
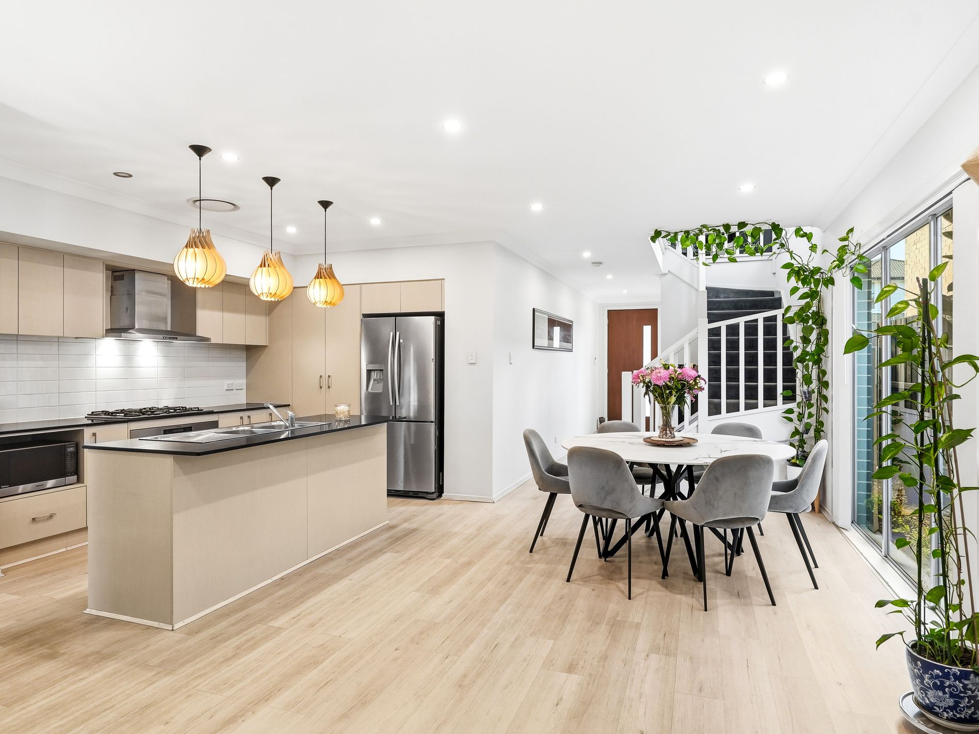
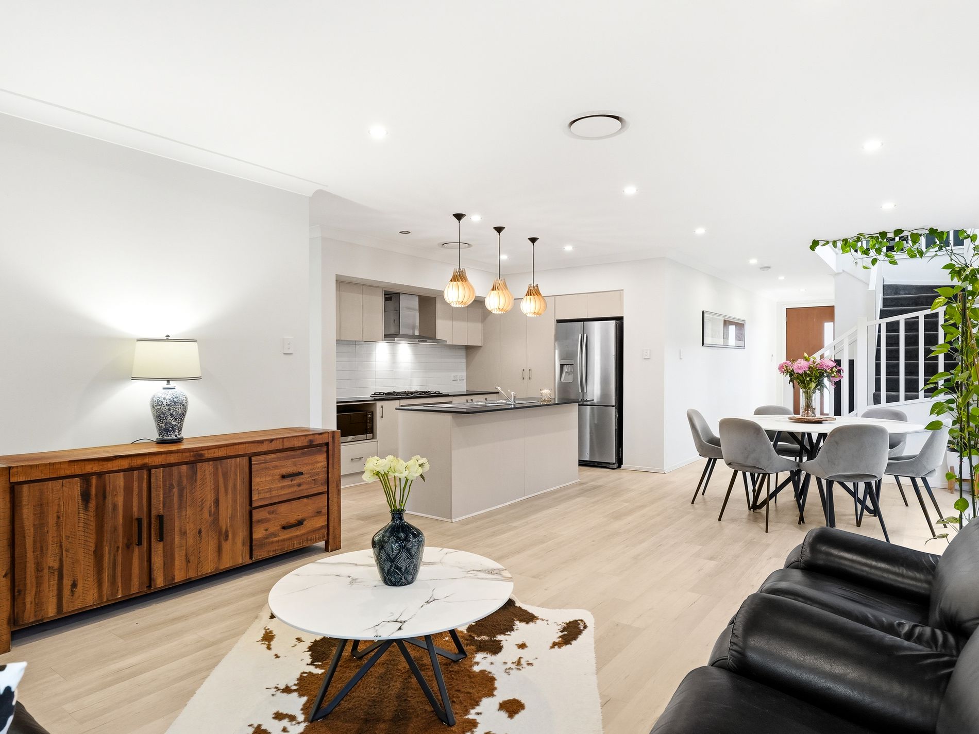
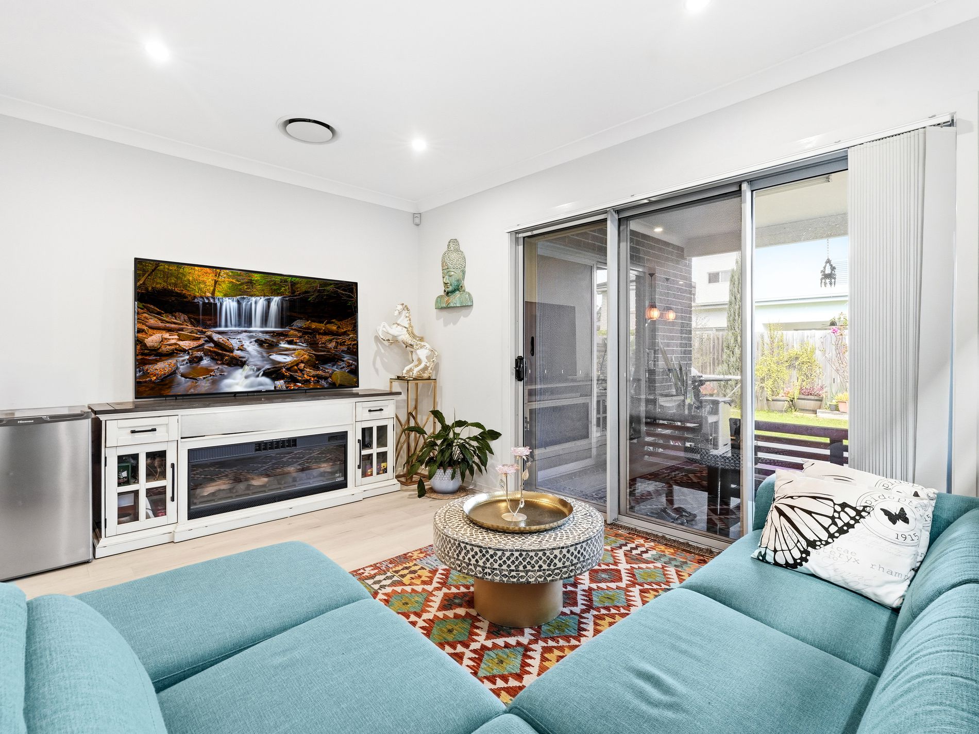
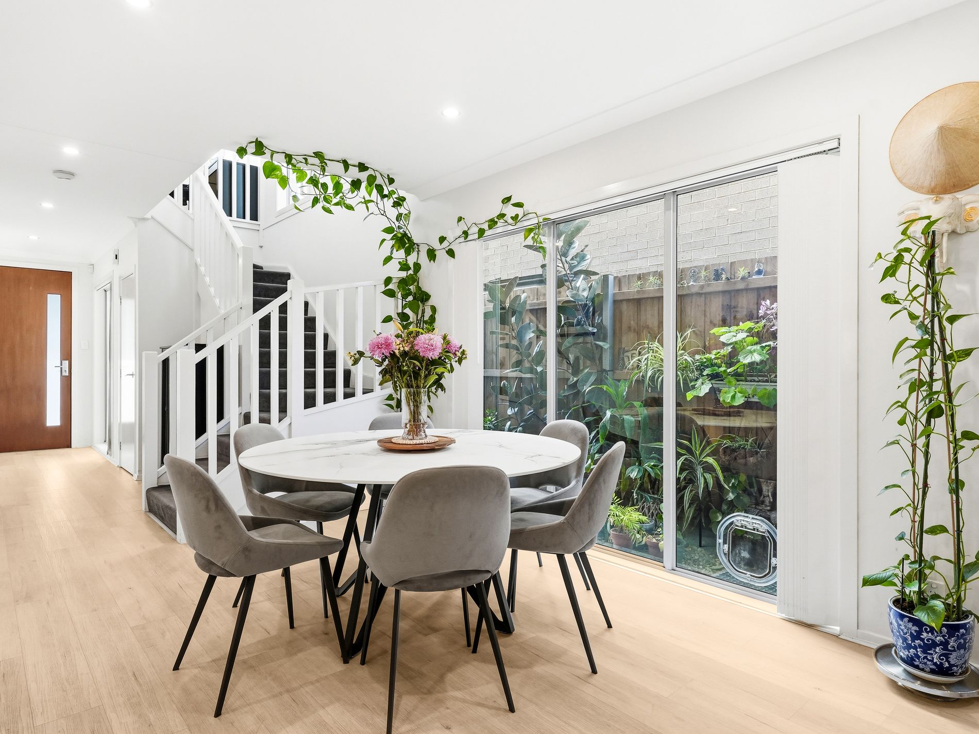
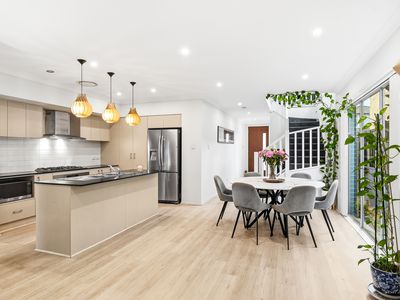
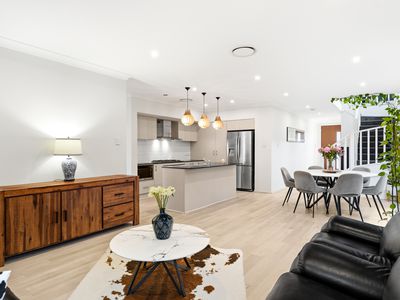
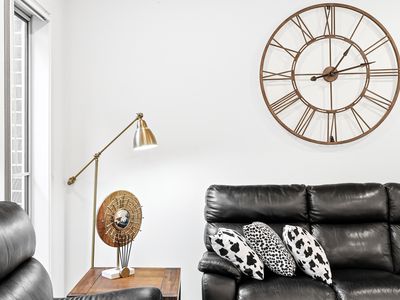
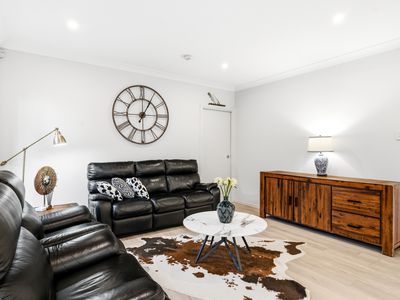
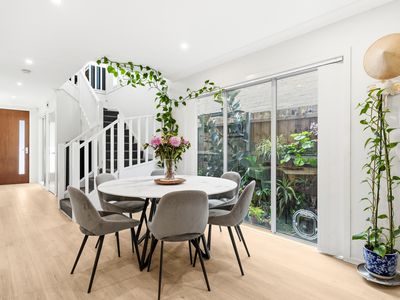
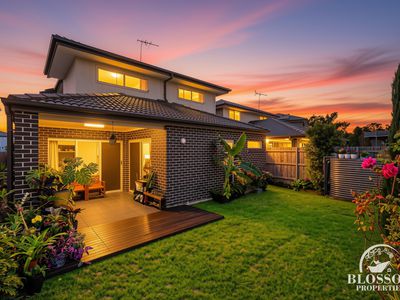
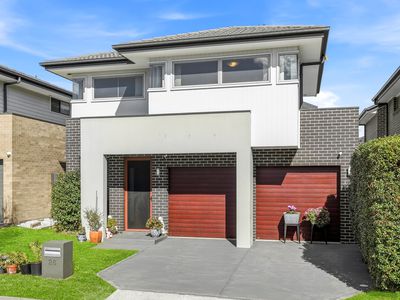
Beautifully built by Rawson Homes and perfectly positioned on a north-facing block, this impressive double-story residence combines generous proportions, multiple living zones, and a highly flexible floor plan designed to suit growing families. From the moment you step inside, you're welcomed by an abundance of natural light, with a spacious open-plan living and dining area flowing effortlessly to the heart of the home.
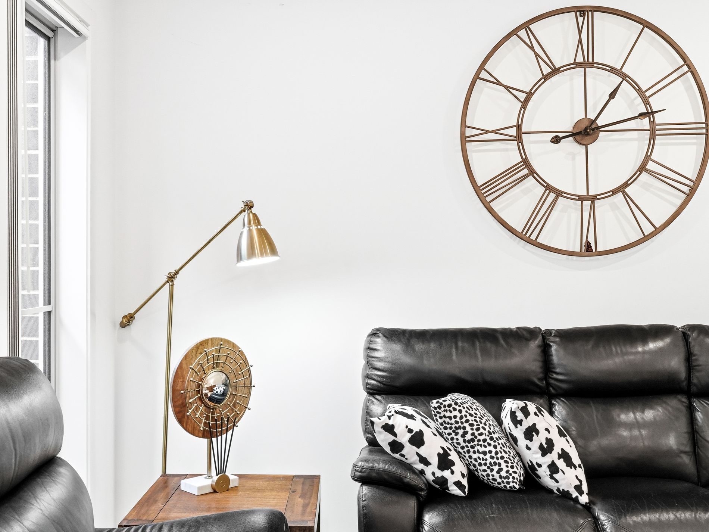
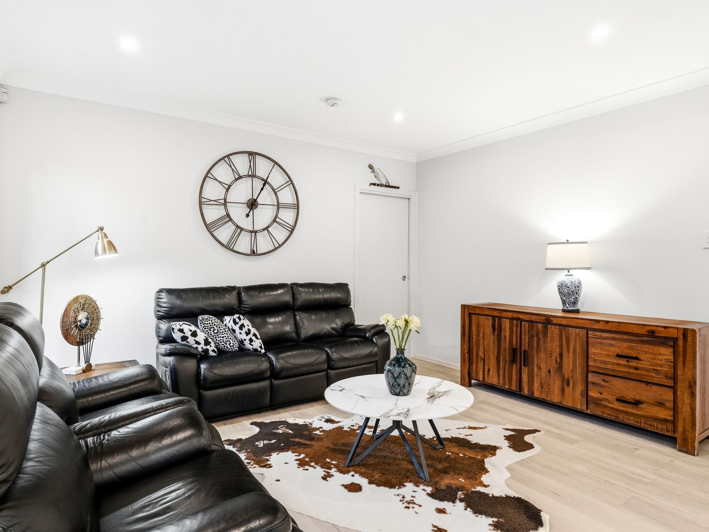
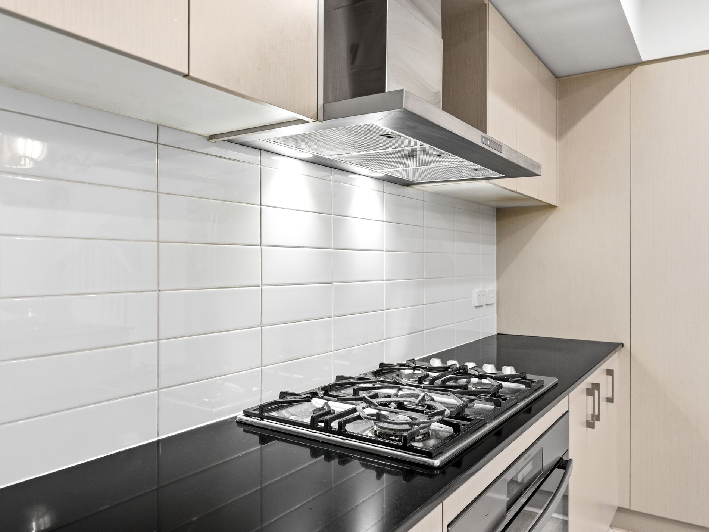
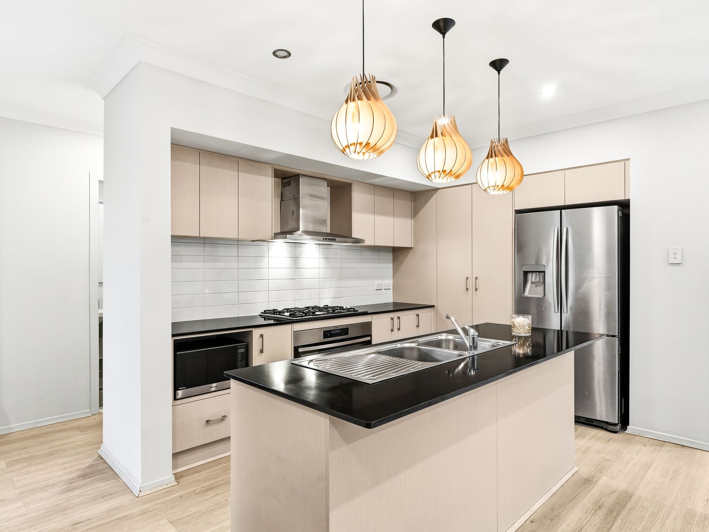
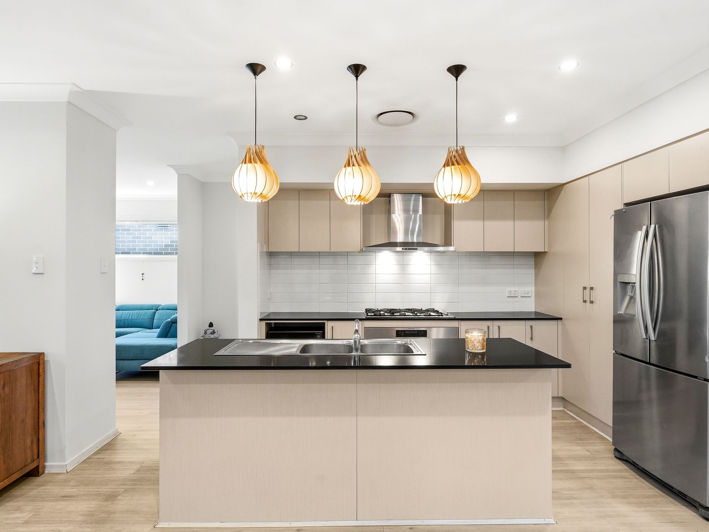
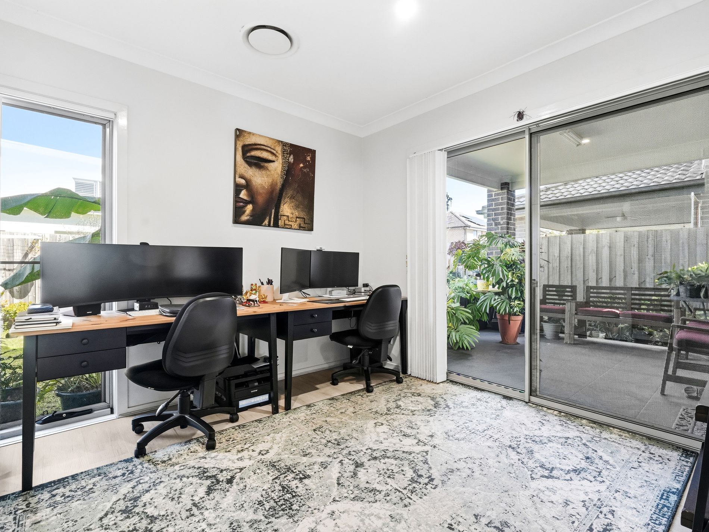
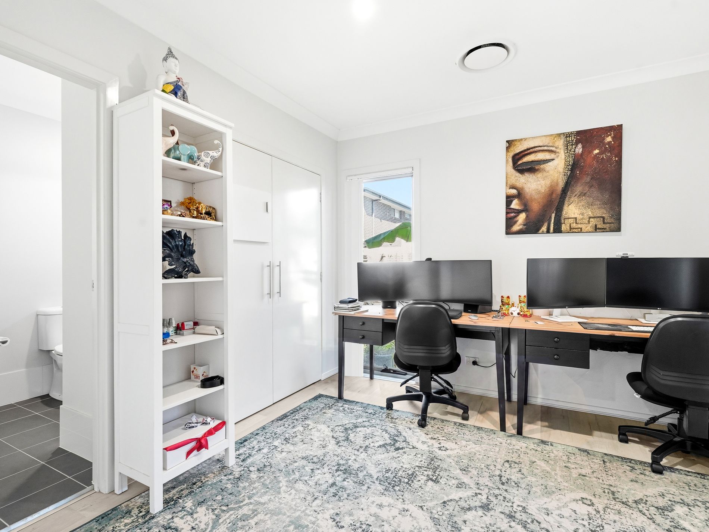
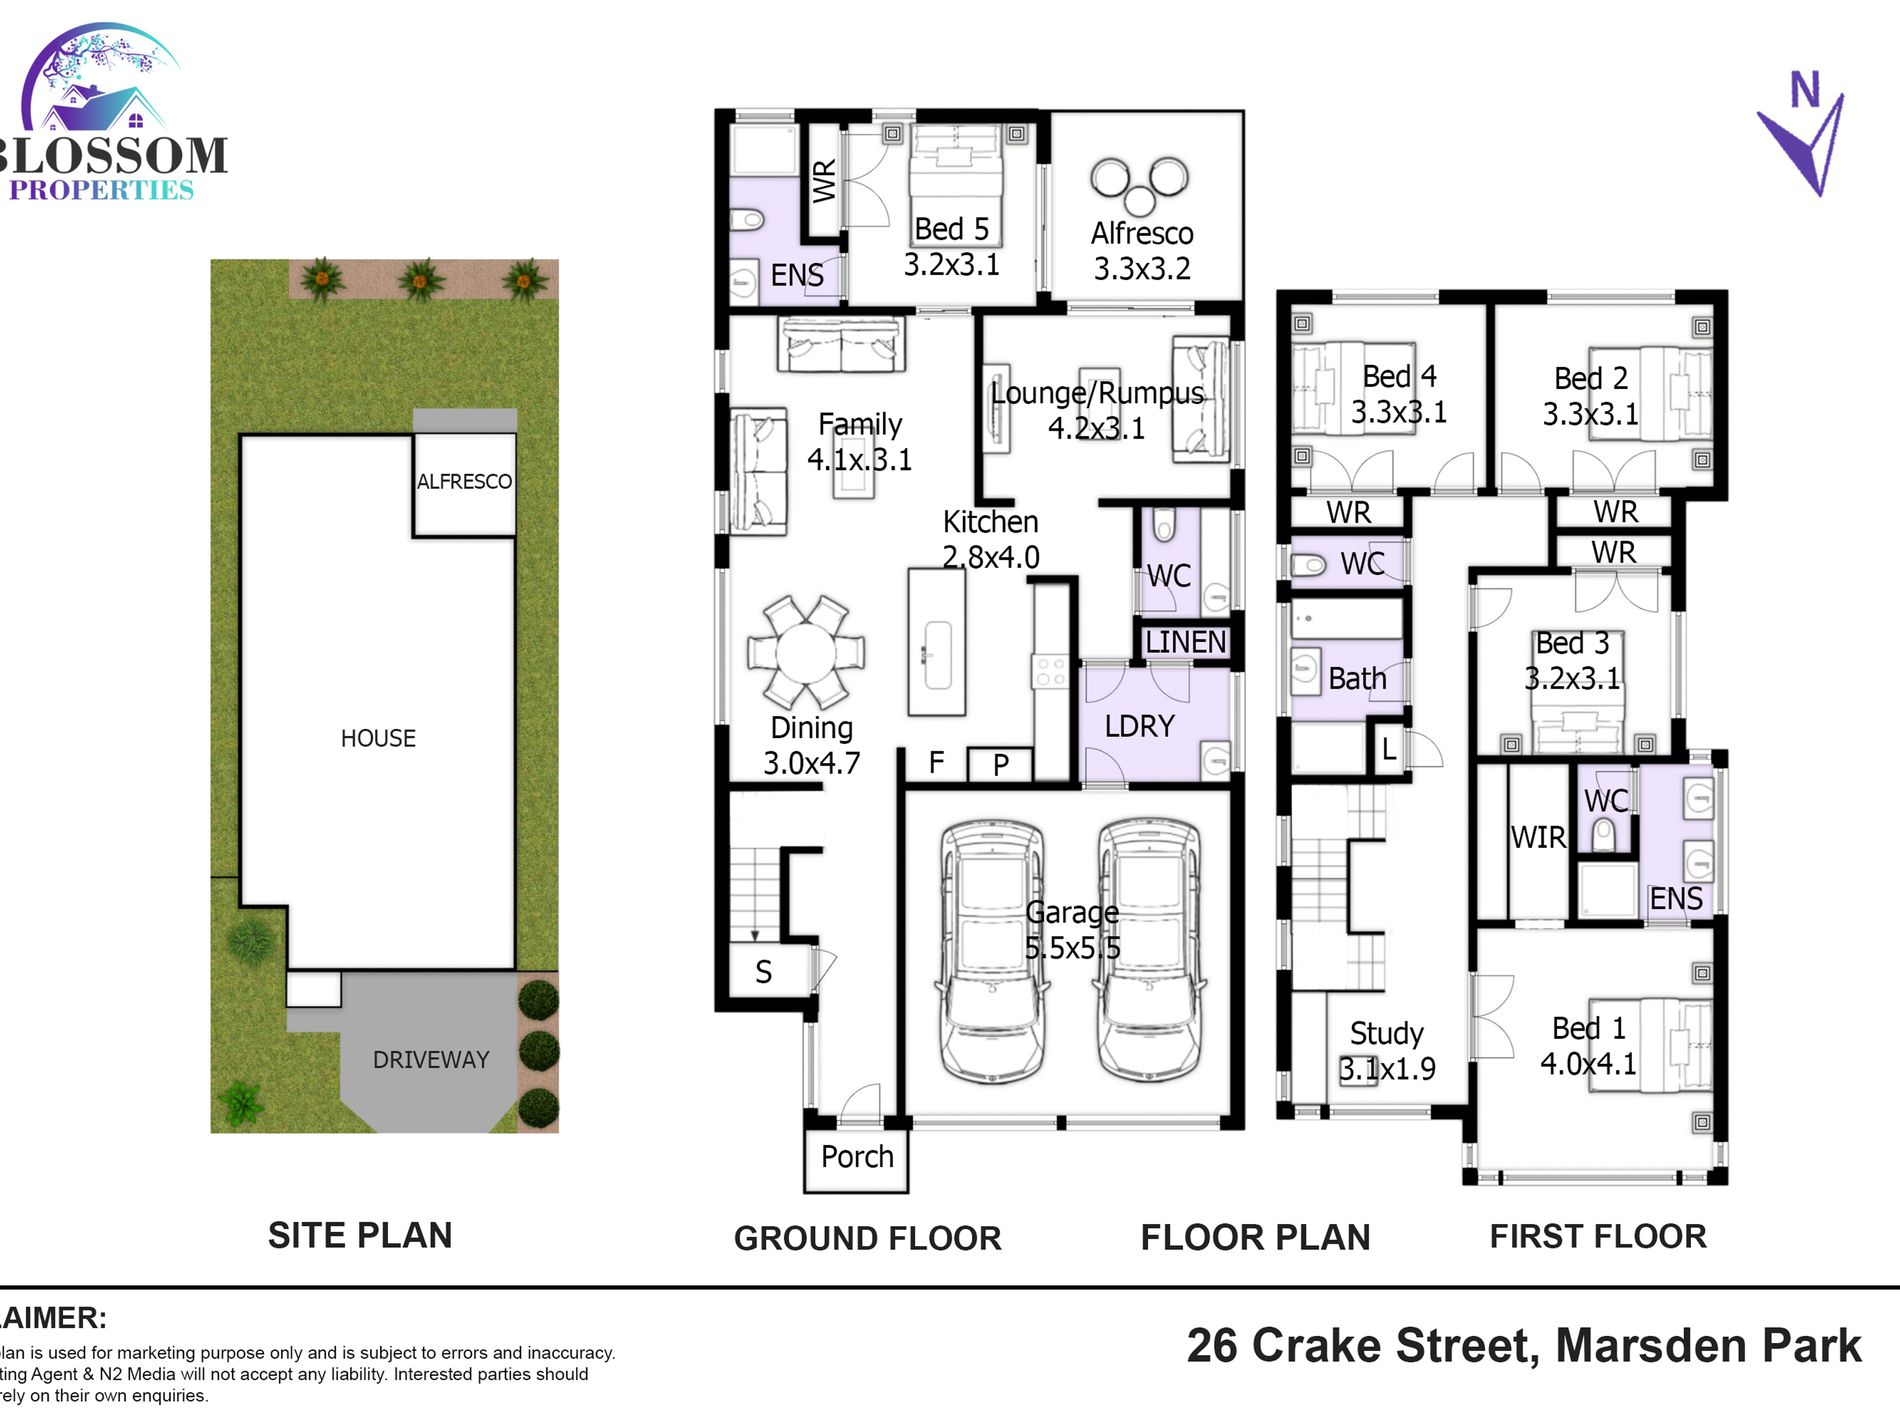
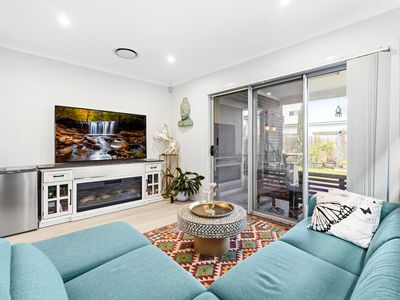
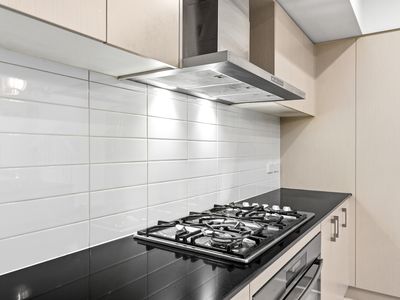
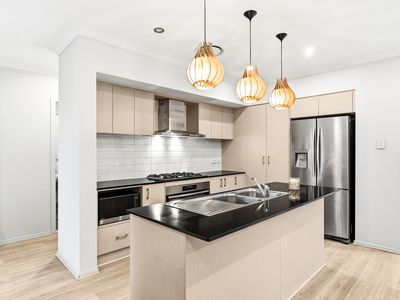
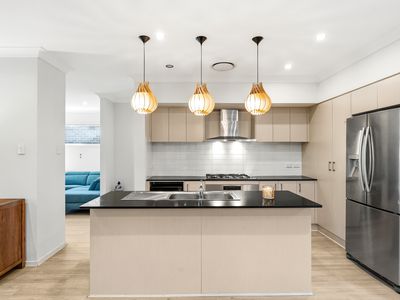
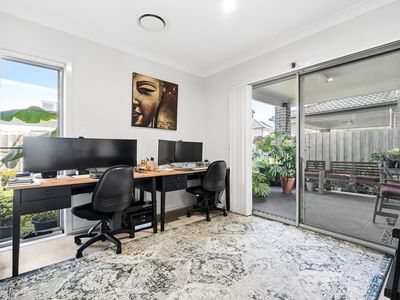
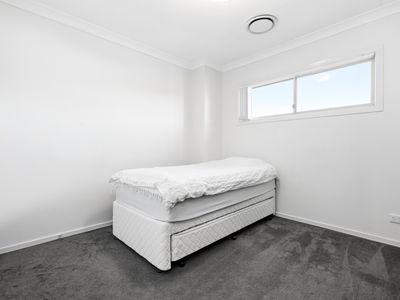
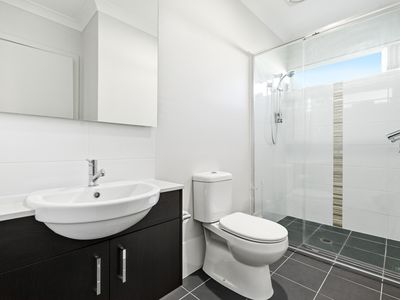
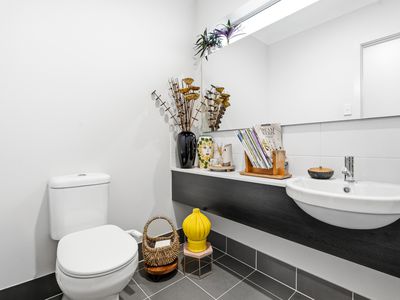
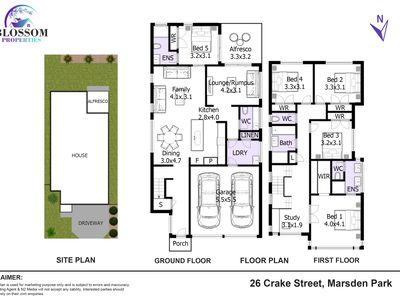
The designer kitchen is appointed with quality stone bench tops and stainless steel appliances, overlooking the dining area and seamlessly connecting to a versatile rumpus room—ideal as a media room, home office, or additional living space—with direct access to the covered alfresco. A ground-floor bedroom with its own private ensuite provides exceptional flexibility for guests, extended family, or those working from home, complemented by a separate powder room and internal laundry.
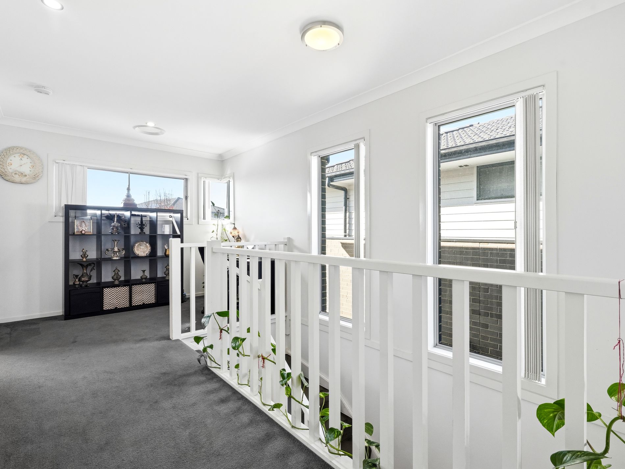
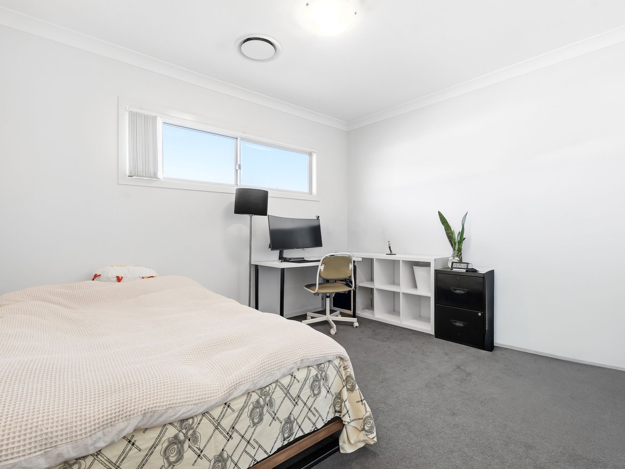
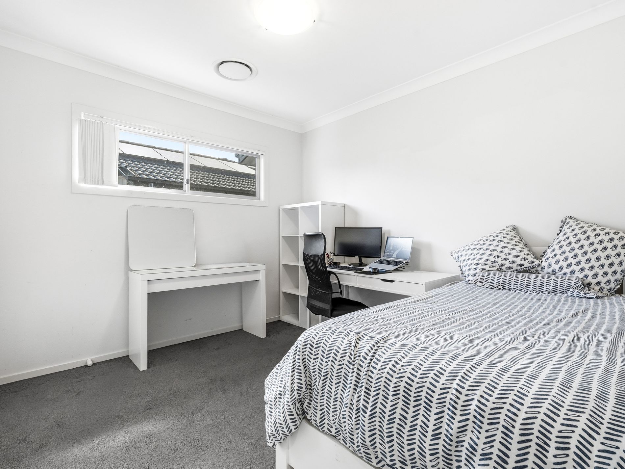
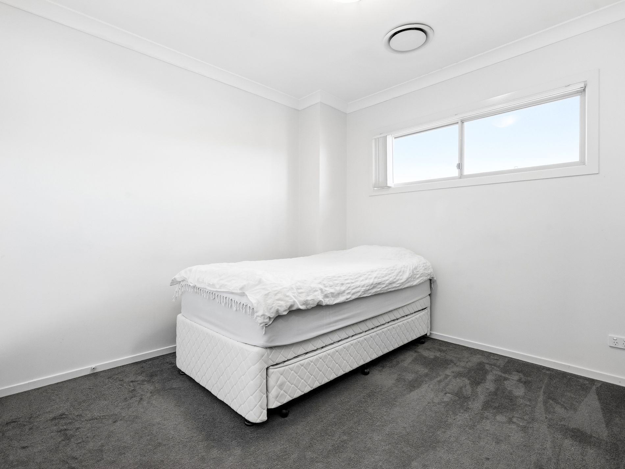
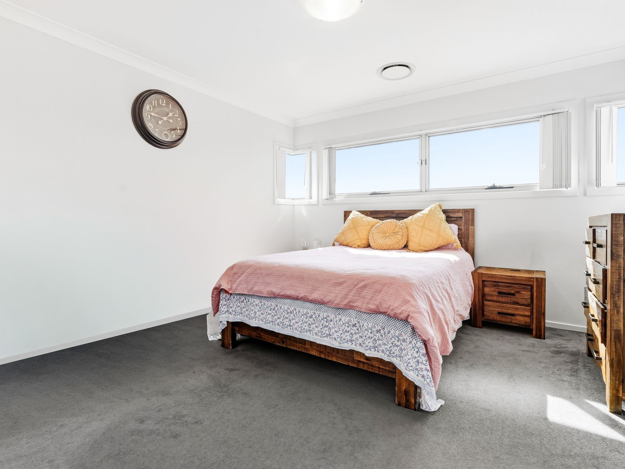
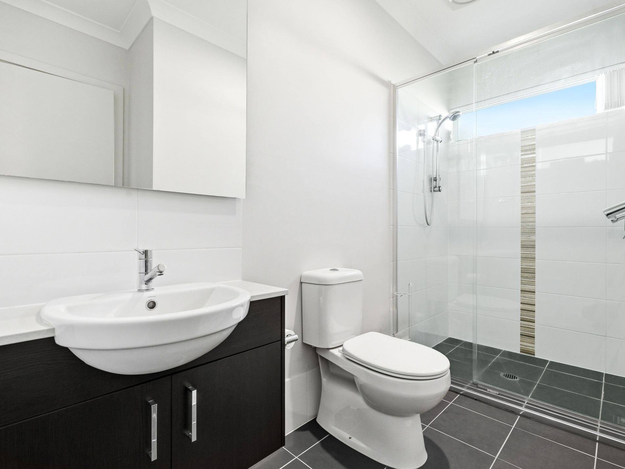
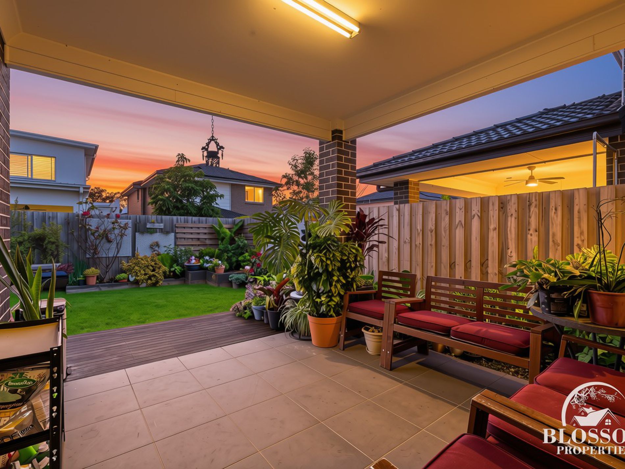
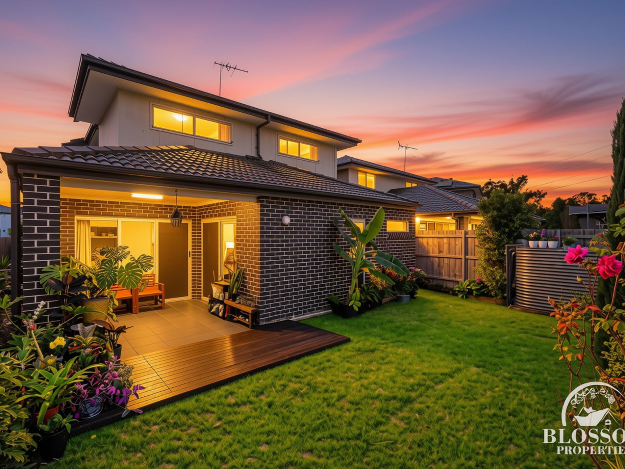
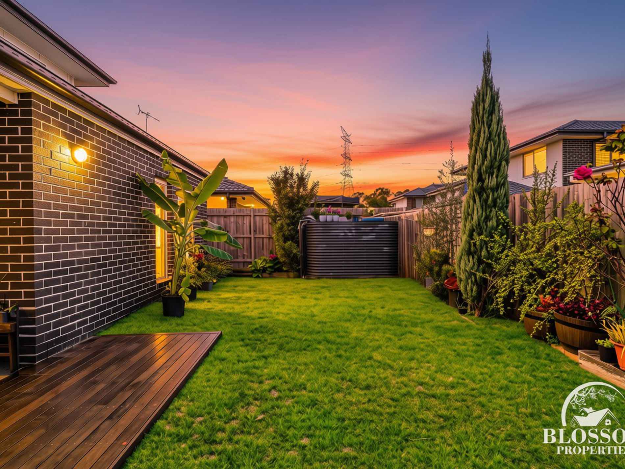
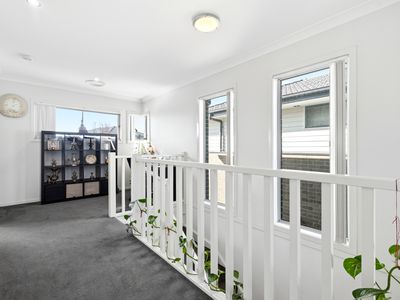
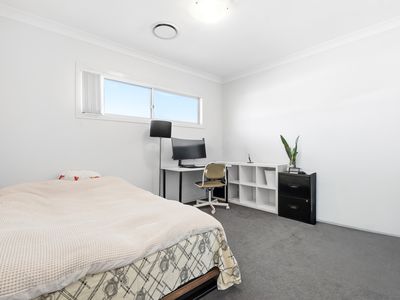
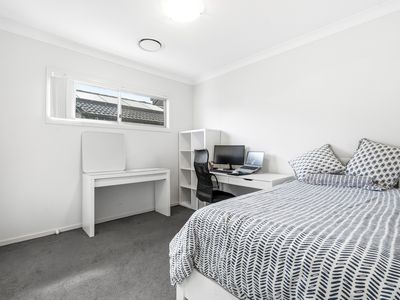
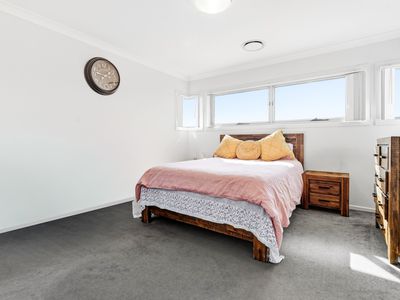
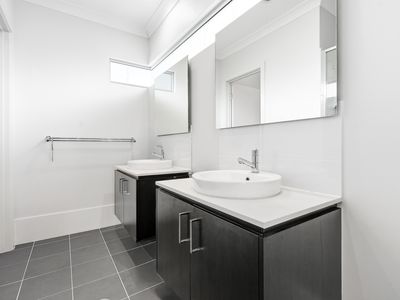
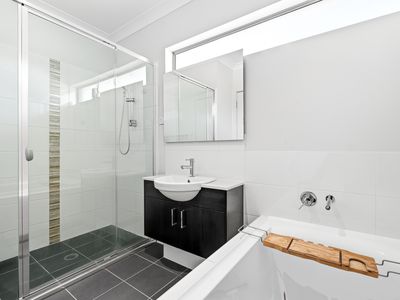
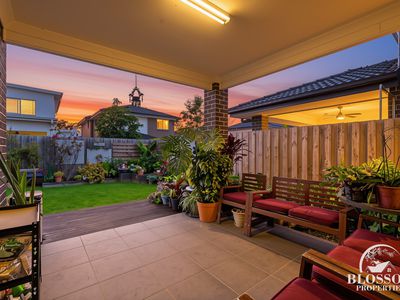
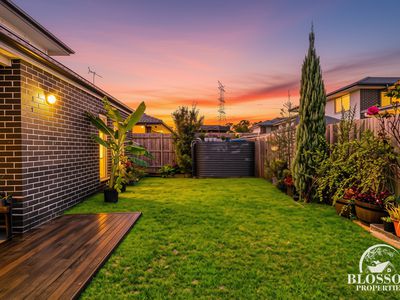
Upstairs, the spacious master suite features a walk-in wardrobe and private en-suite, while three additional bedrooms with built-in wardrobes are serviced by a modern family bathroom and separate toilet. Outside, the covered alfresco and private deck overlook a low-maintenance backyard, creating the perfect setting for entertaining or relaxed family living.
Complete with a double lock-up garage with internal access and located moments from quality schools, shopping centres, parks, and public transport.
We highly recommend inspecting this stunning north-facing masterpiece.
|| Property High End Features ||
5 Bedrooms | 3 Bathrooms | 2 WCs | Double Garage | Lounge/Rumpus Room
-Ground floor guest bedroom with en-suite and built-in robe
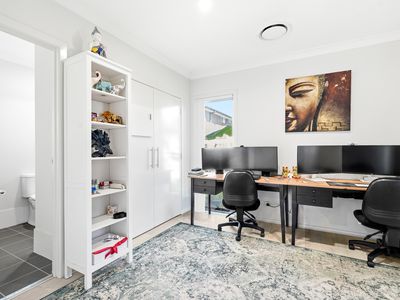
-Separate lounge/rumpus room
-Open-plan family, dining and kitchen zone
-Black stone bench tops in kitchen
-Stainless steel gas cook top
-Canopy range hood
-Feature pendant lighting in kitchen and dining
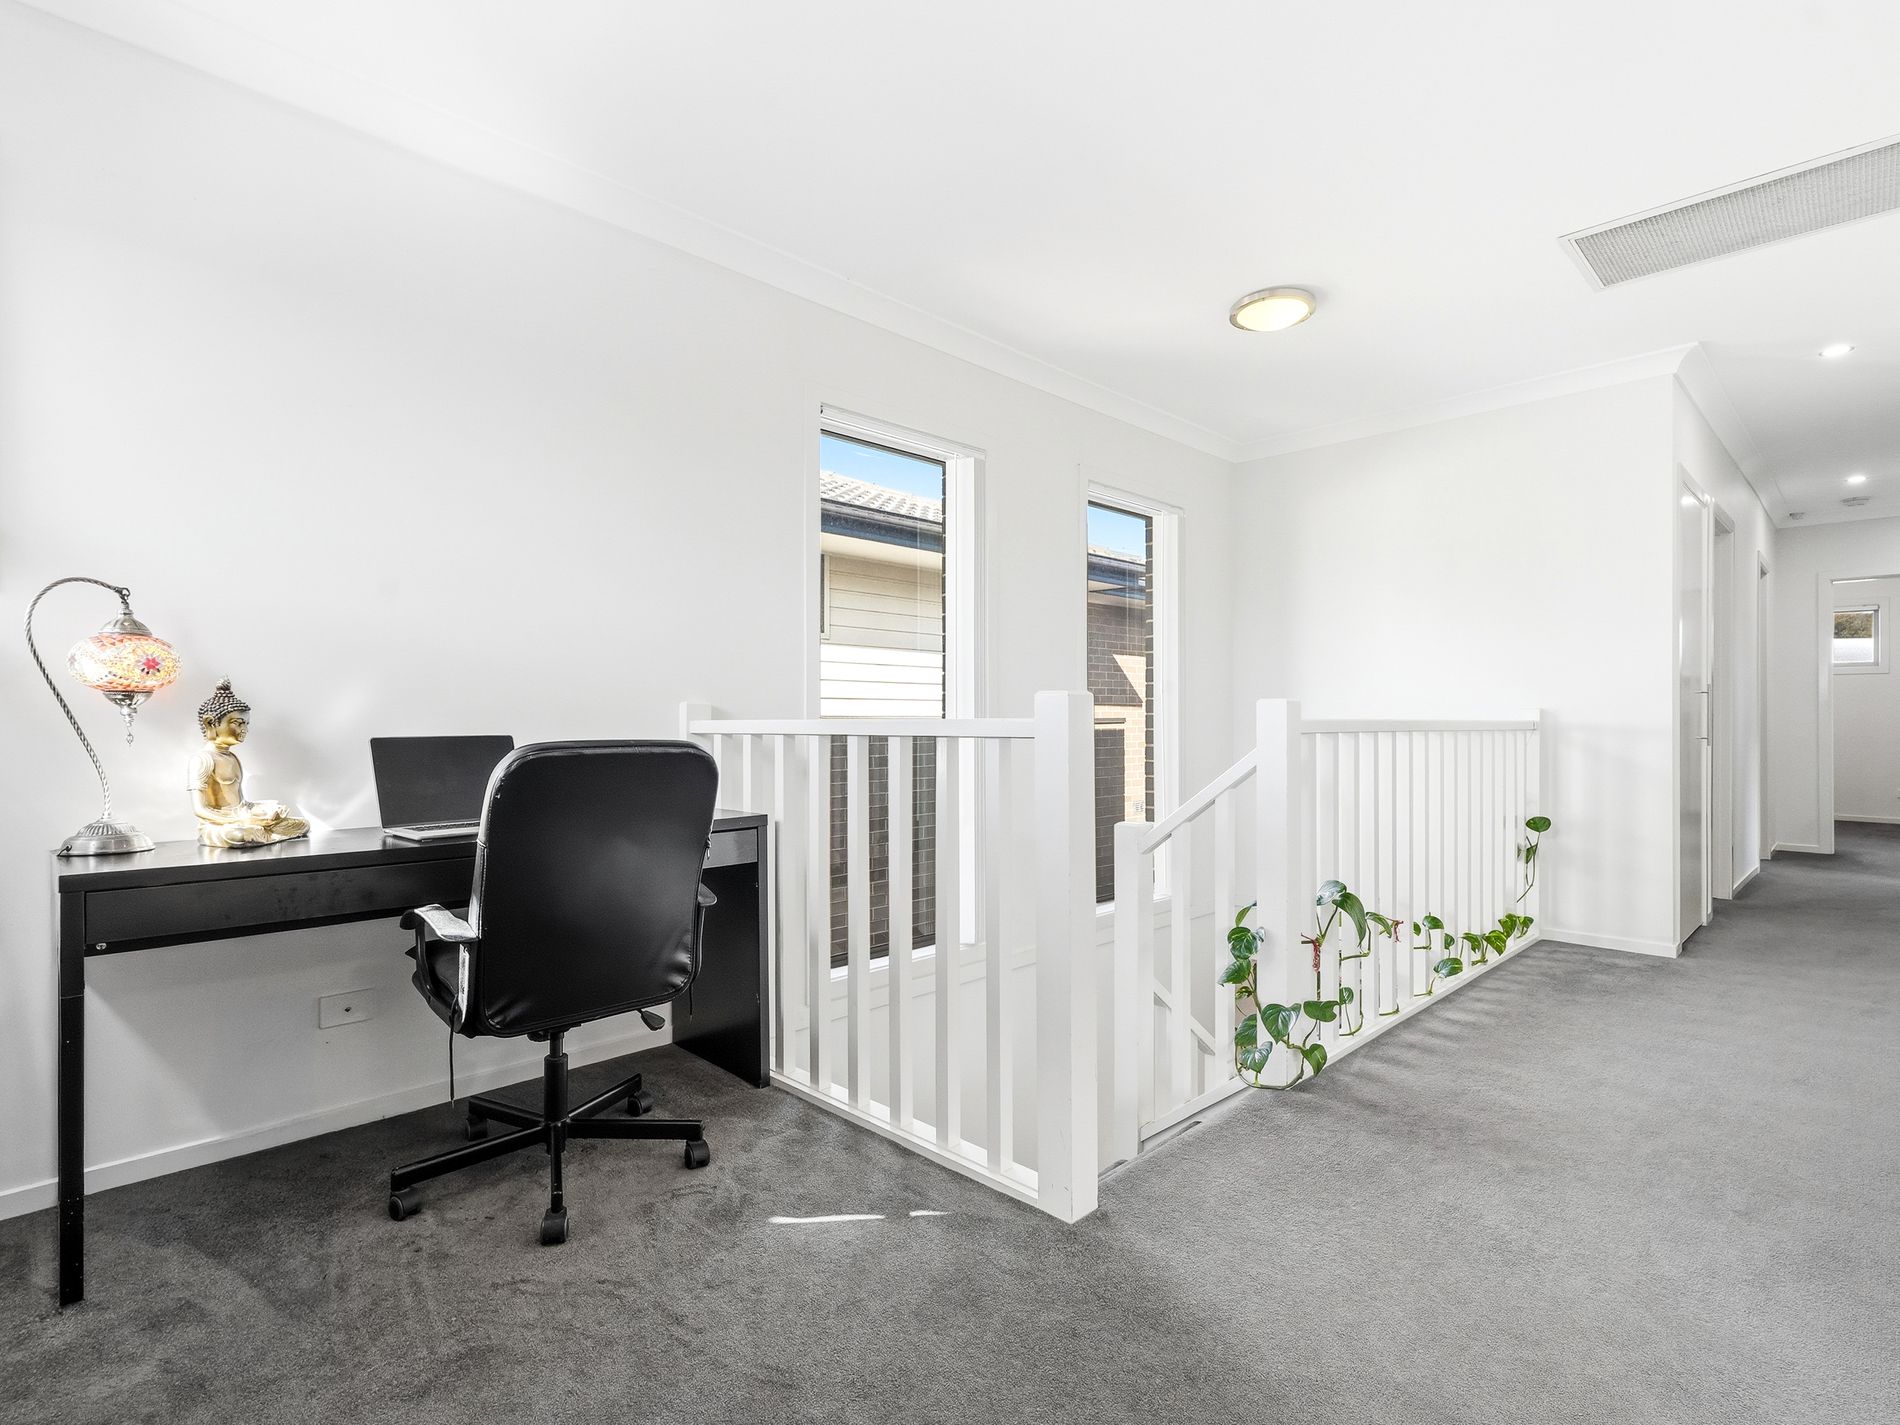
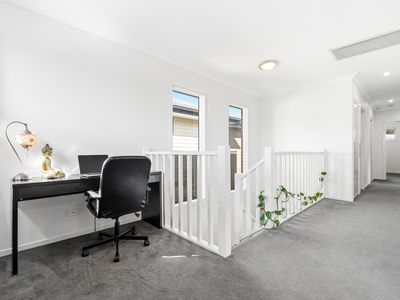
-Striking staircase
-Covered alfresco entertaining area with sliding door access
-Low-maintenance backyard with established gardens and deck
-Internal laundry
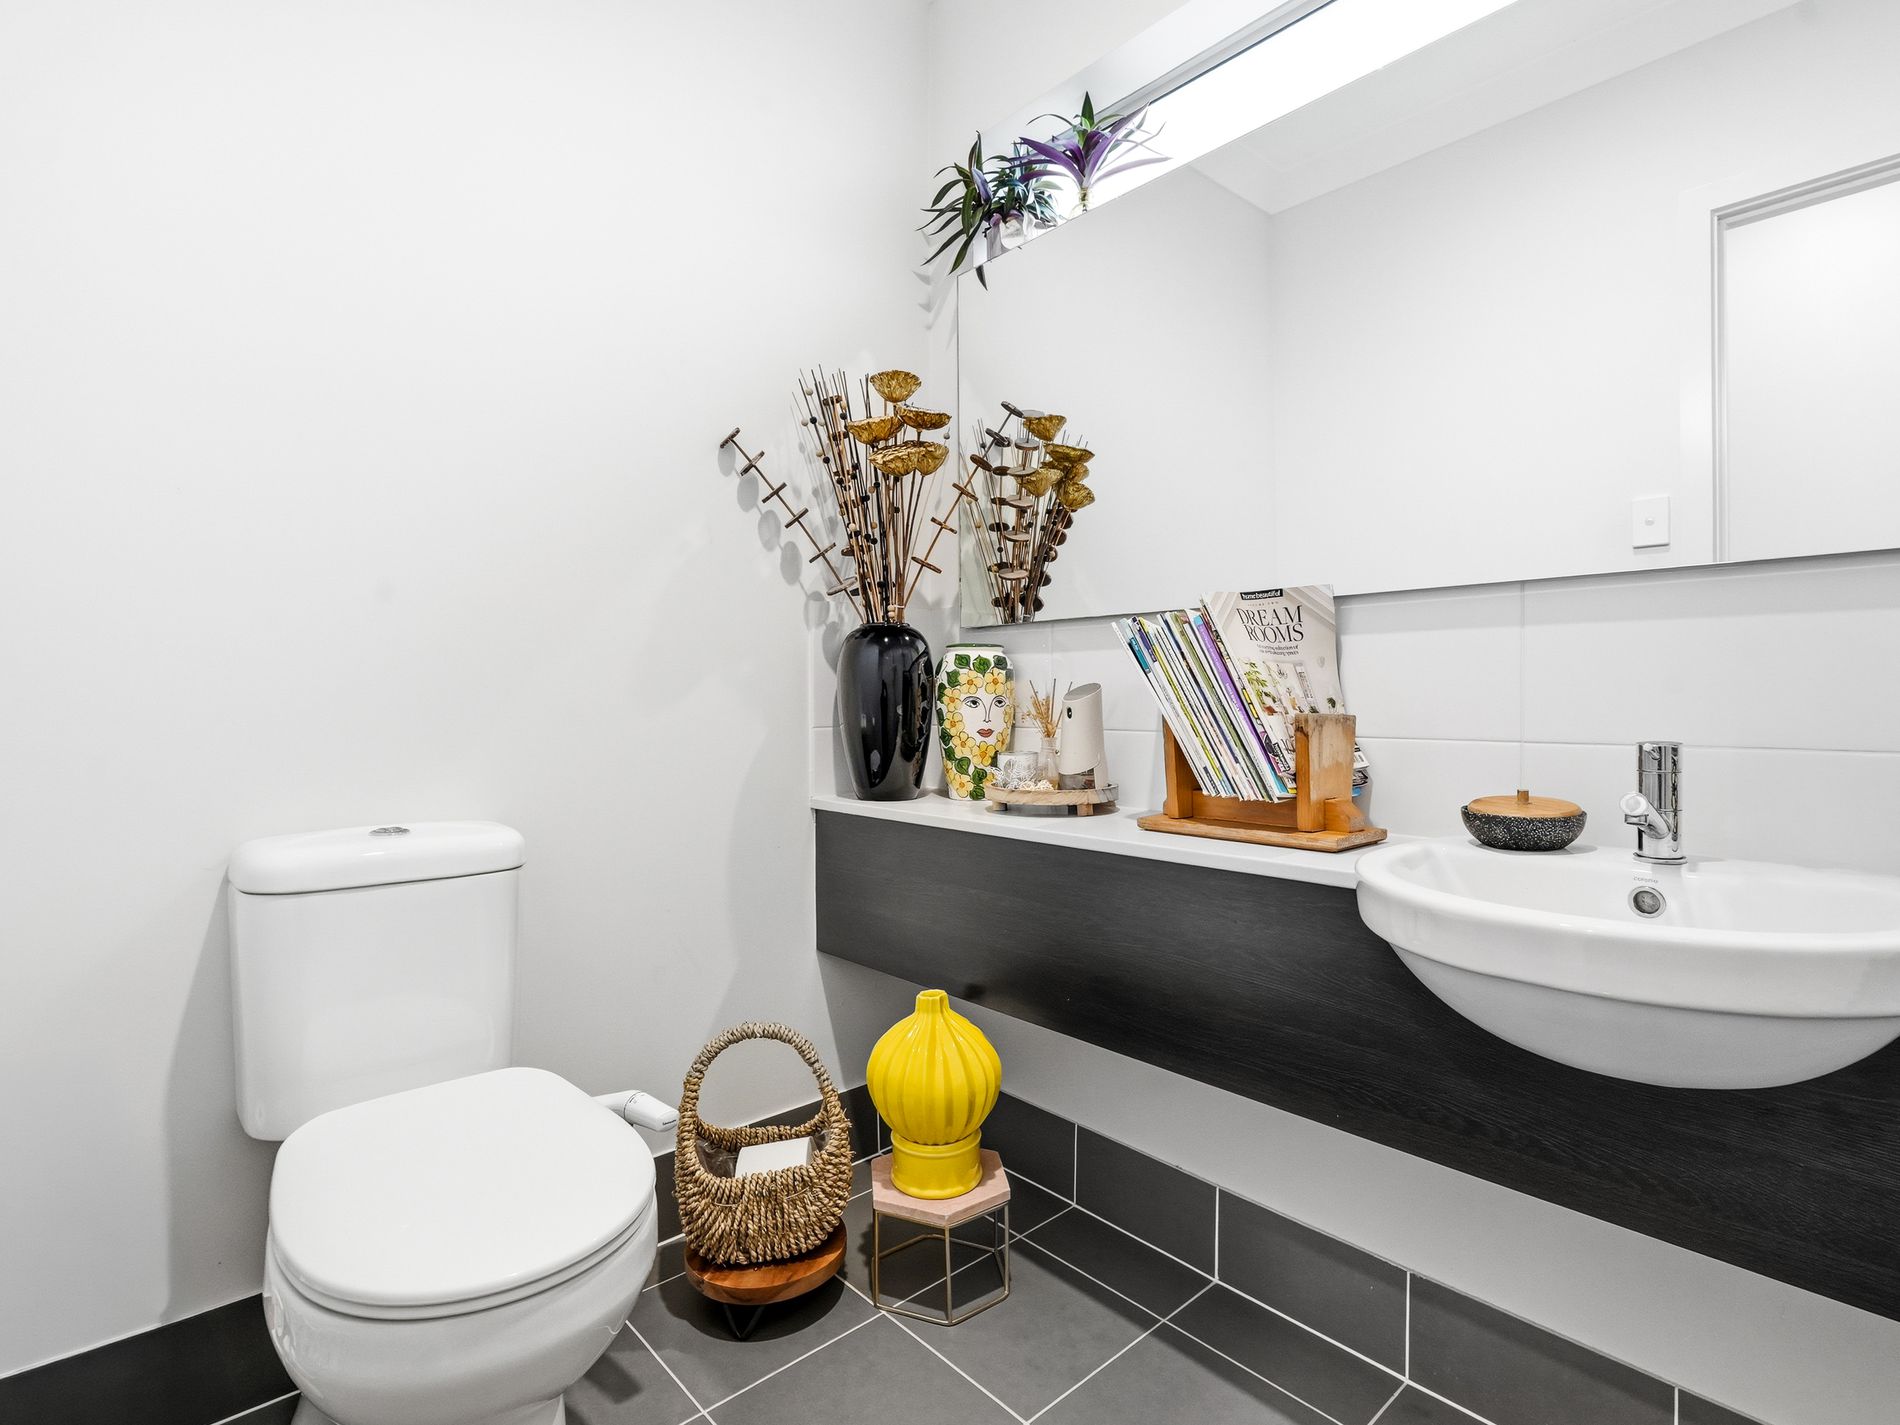
-Separate downstairs powder room with wall-mounted vanity
-Under stairs storage
-Rumpus
-Master bedroom with en suite and walk-in robe.
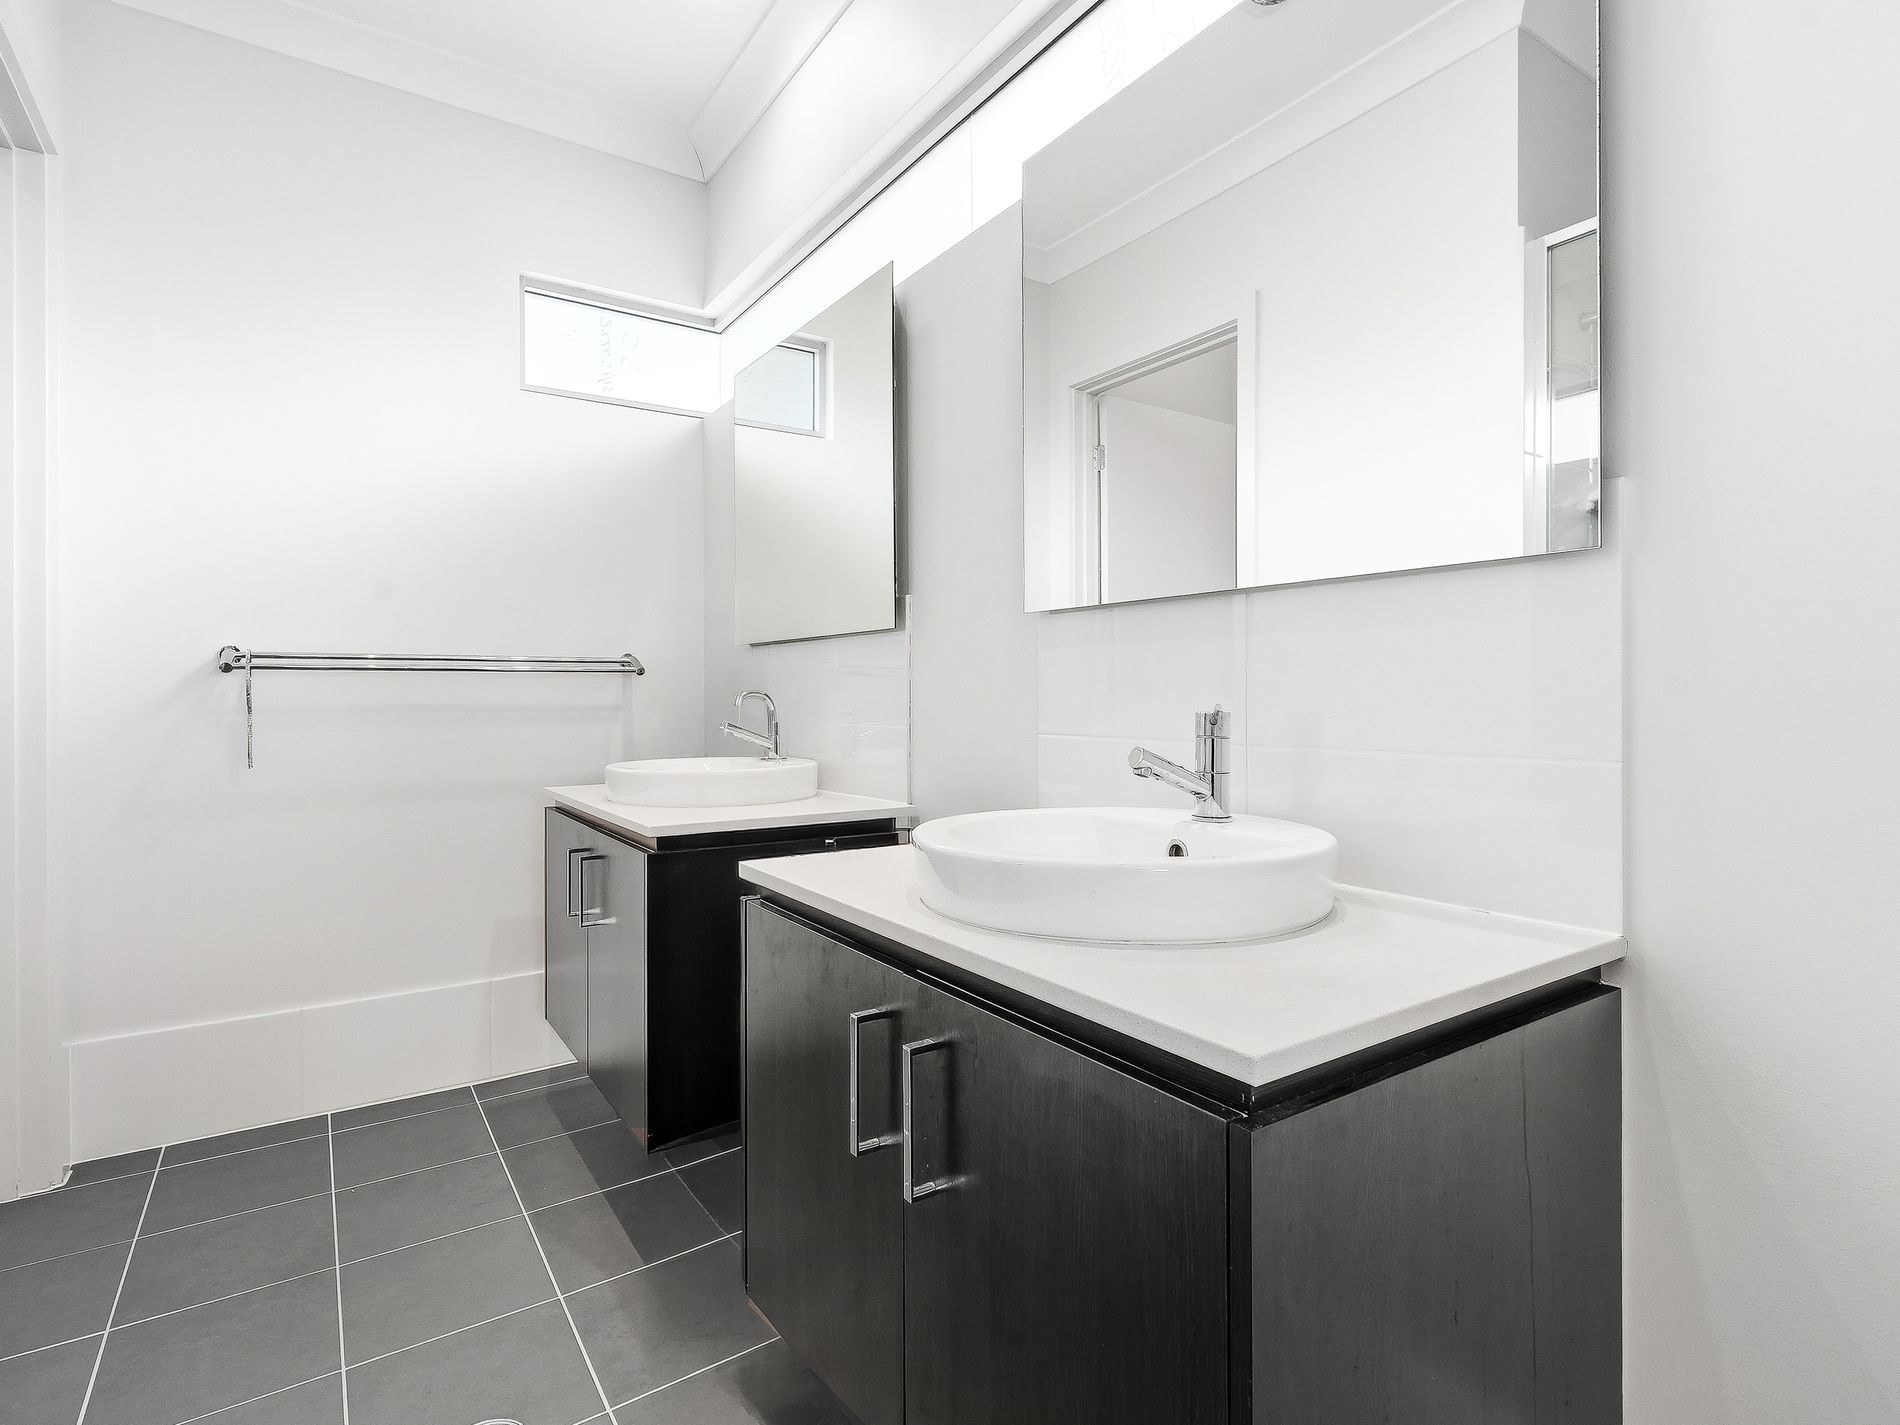
-Dual vanities with semi-frame less glass shower in the master en-suite
-Three further bedrooms upstairs with built-in robes
-Separate upstairs WC
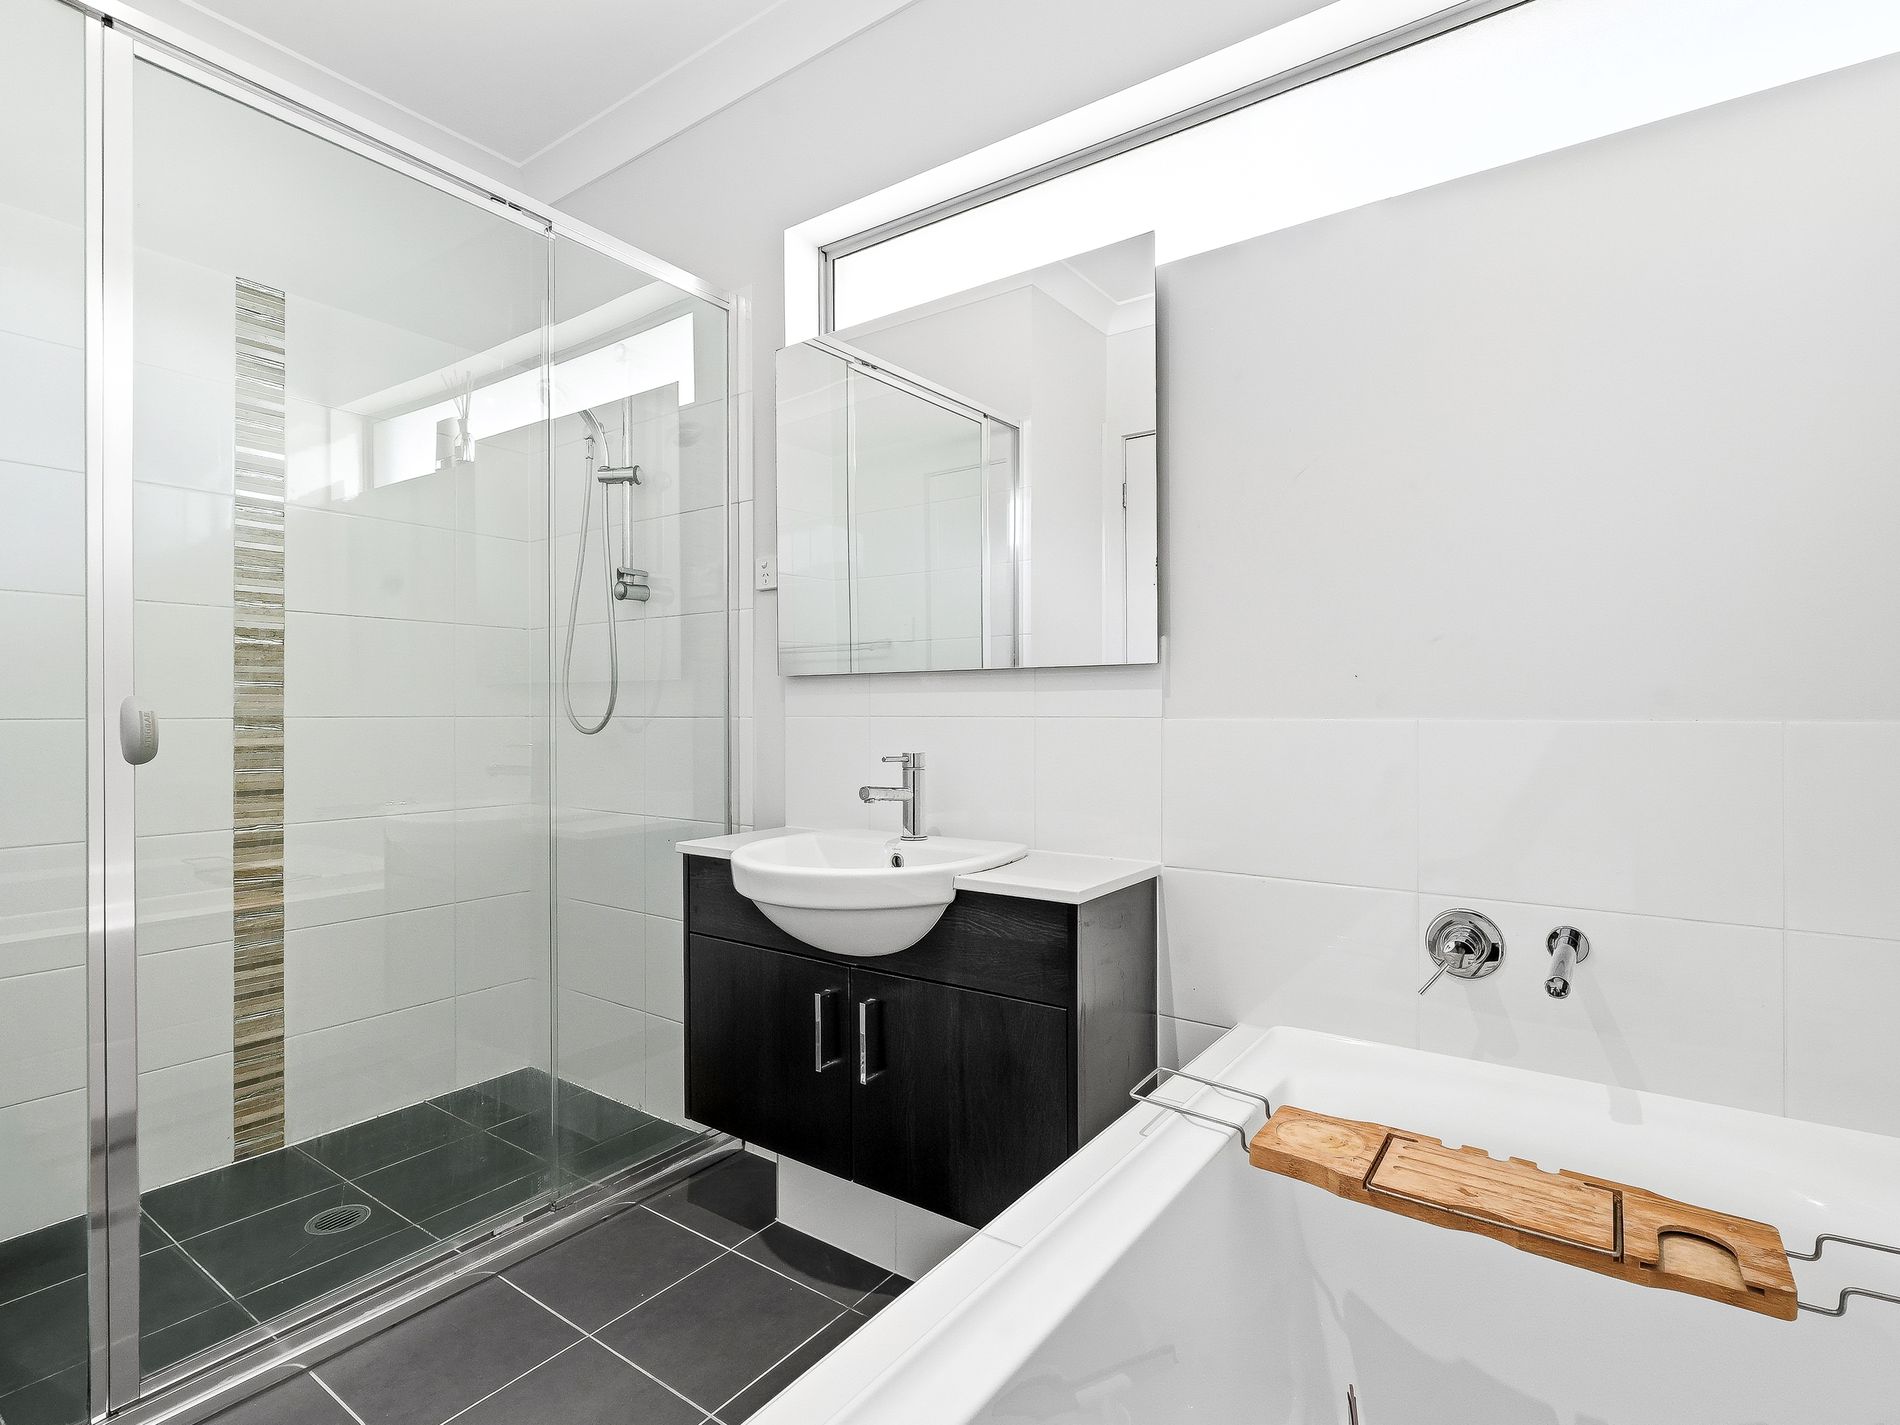
-Main bathroom with semi-frame less glass shower & bathtub
-Study nook.
-Ducted air conditioning
-Double lock-up garage with internal access
-Established front and rear gardens
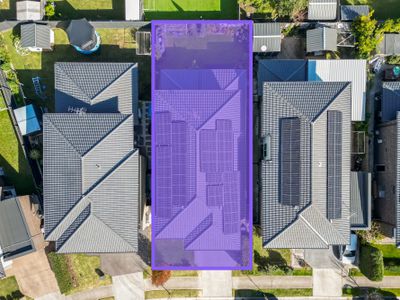
-Solar panels
-3 phase power
The list just goes on & on...
Location Highlights:-
-Melonba Public School — 2.2km approx.
-Melonba High School — 2.2km approx.
-Melonba Shopping Centre — 1.7km approx.
-Lake Melonba — 2.3km approx.
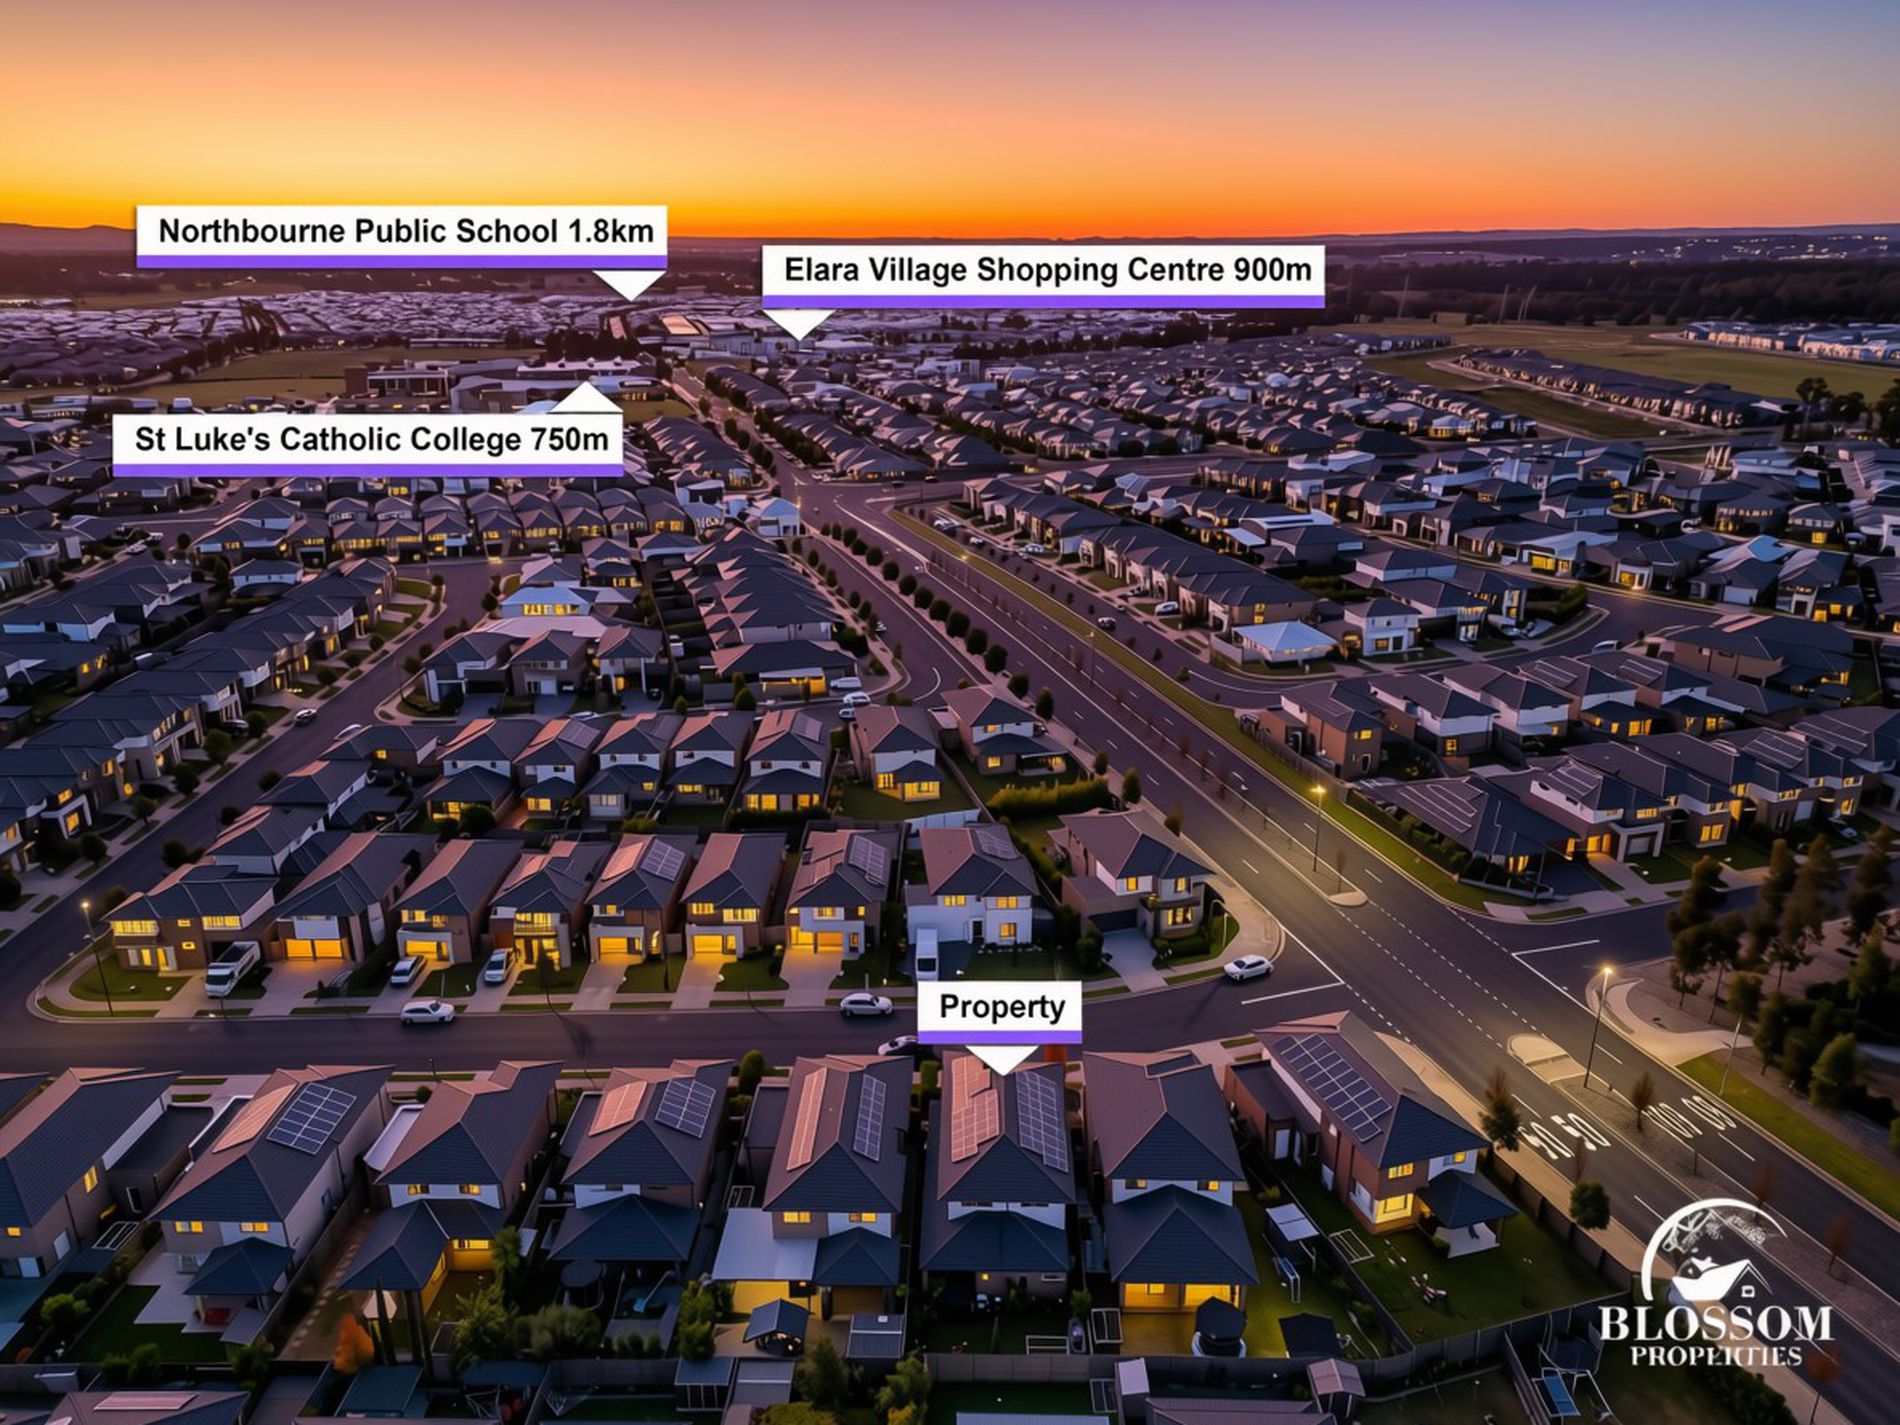
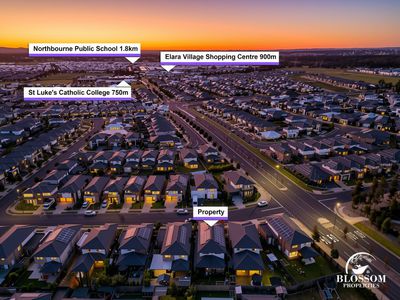
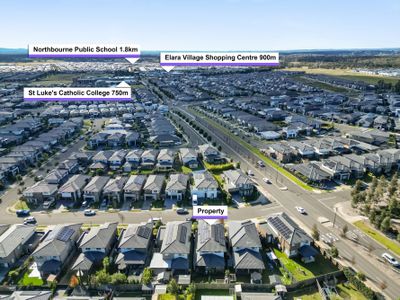
-St Luke's Catholic College — 750m approx.
-Northbourne Public School — 1.8km approx.
-Elara Village Shopping Centre — 900m approx.
Blossom Properties ONLINE enquiry policy - All ONLINE enquiries received from this website require BOTH a daytime phone number and email address.
For more information or to arrange a private inspection,
please contact GARRY THANDI 0432 931 464
Disclaimer: Blossom properties, its director, employees, and related entities believe that the information contained here is gathered from sources we deem to be reliable. However, no representation or warranties of any nature whatsoever are given, intended, or implied. Any interested parties should rely on their inquiries & due diligence.
- Air Conditioning
- Ducted Cooling
- Ducted Heating
- Deck
- Outdoor Entertainment Area
- Remote Garage
- Alarm System
- Built-in Wardrobes
- Dishwasher
- Floorboards
- Intercom
- Rumpus Room
- Study
- Solar Panels
- Water Tank