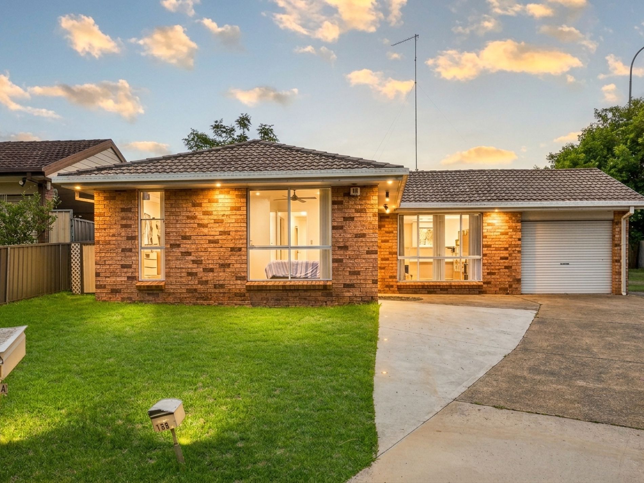
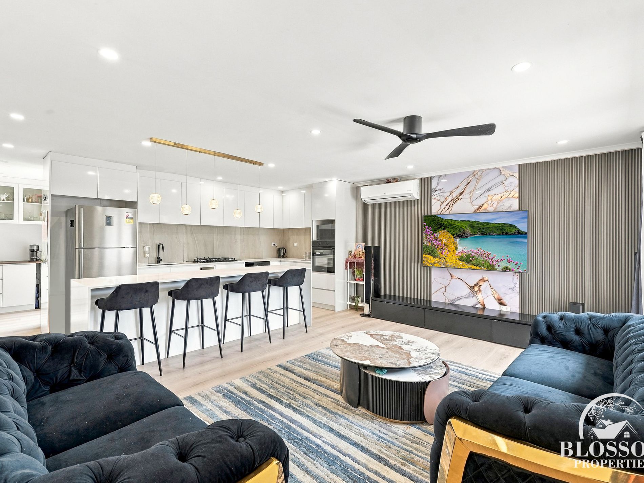
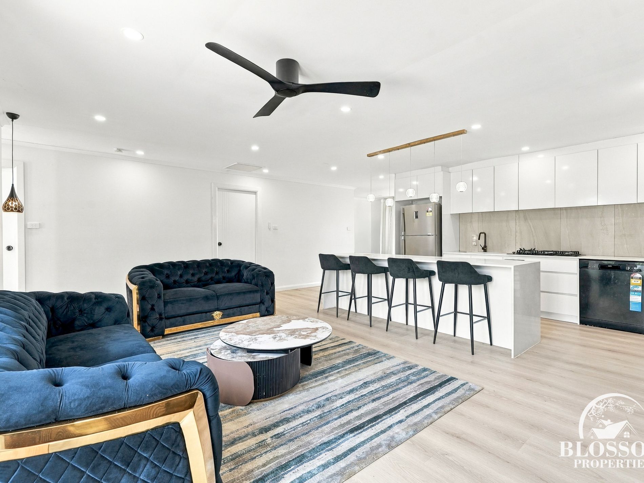
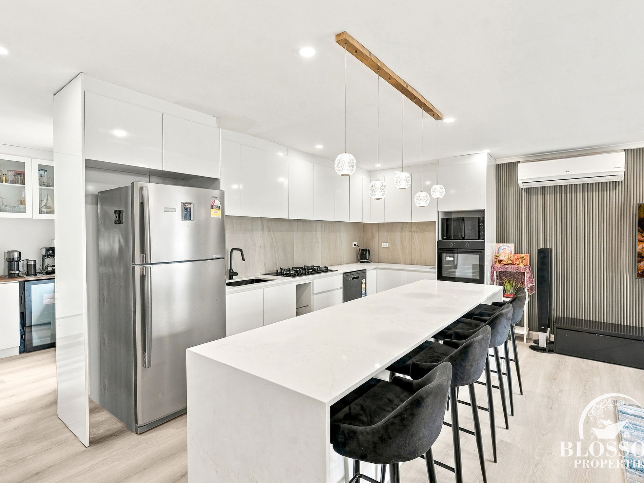
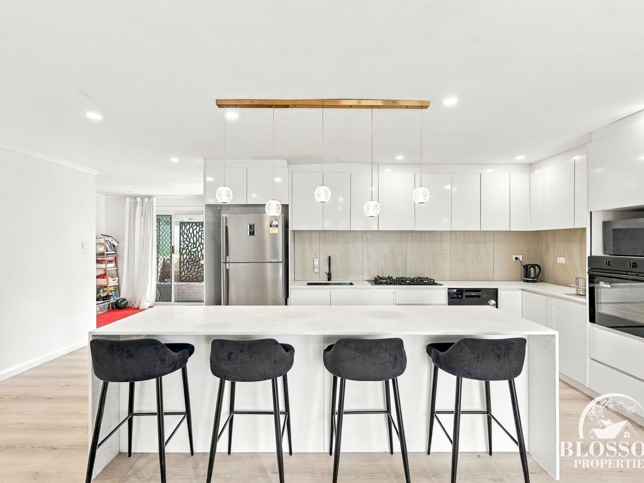
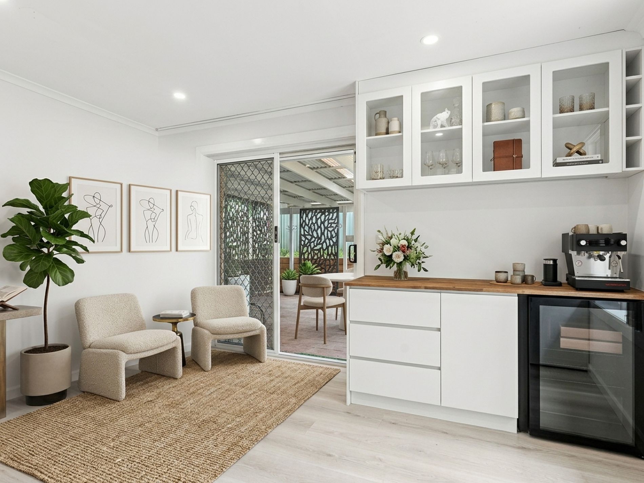
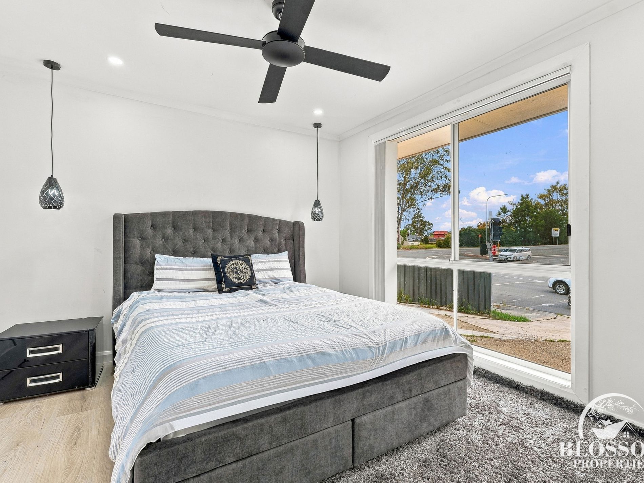
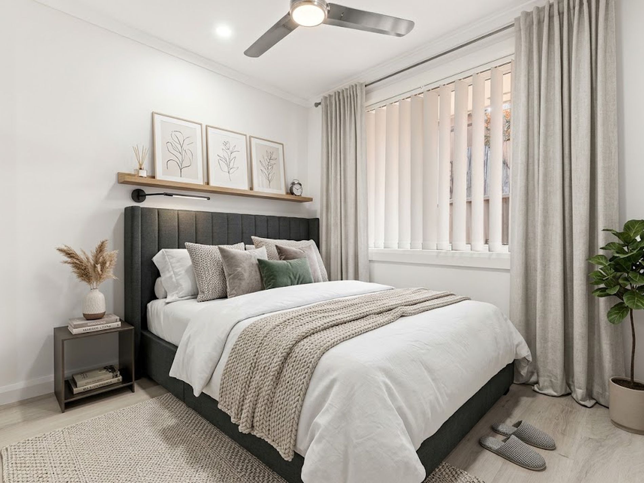
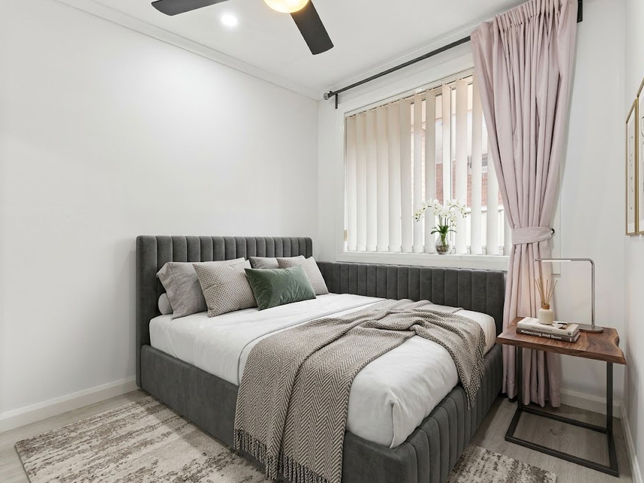
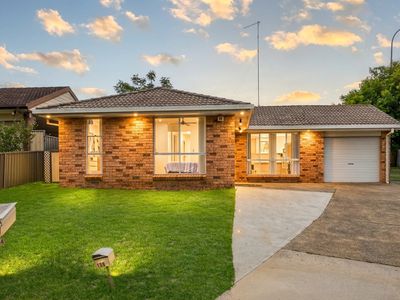
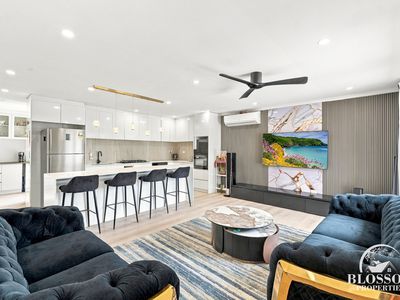
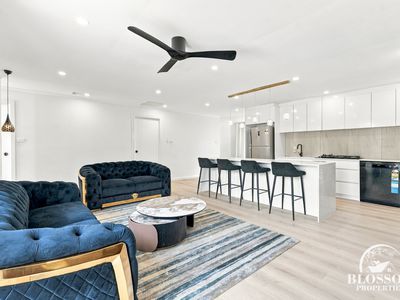
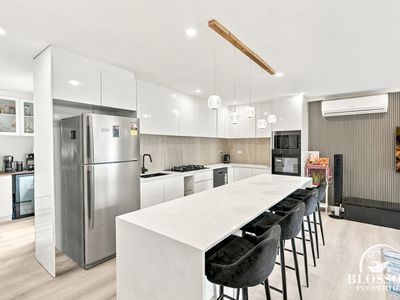
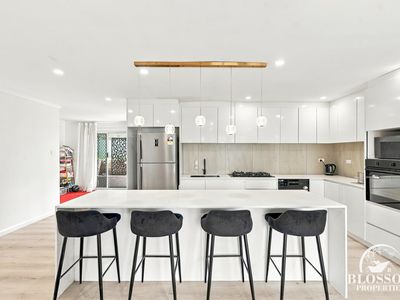
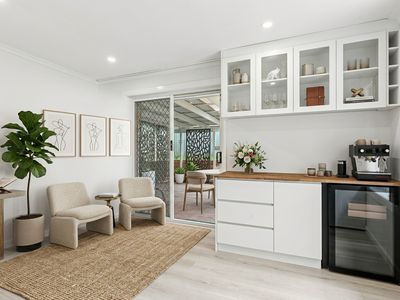
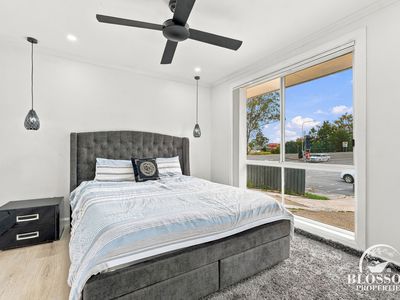
Garry Thandi, Owner and Principal of Blossom Properties, proudly presents 158 Explorers Way, St Clair, an exceptional single-level residence seamlessly fusing high-end contemporary upgrades with low-maintenance luxury. Thoughtfully remodeled throughout, the home opens into an impressive open-plan living and kitchen sanctuary featuring high-gloss cabinetry, slatted timber accents, and a large waterfall stone island. Complete with a built-in coffee station, split-system air conditioning, and plush bedrooms, including a master suite with a walk-in robe and designer ensuite, this turn-key home caters effortlessly to growing families, first-home buyers, and astute investors alike.
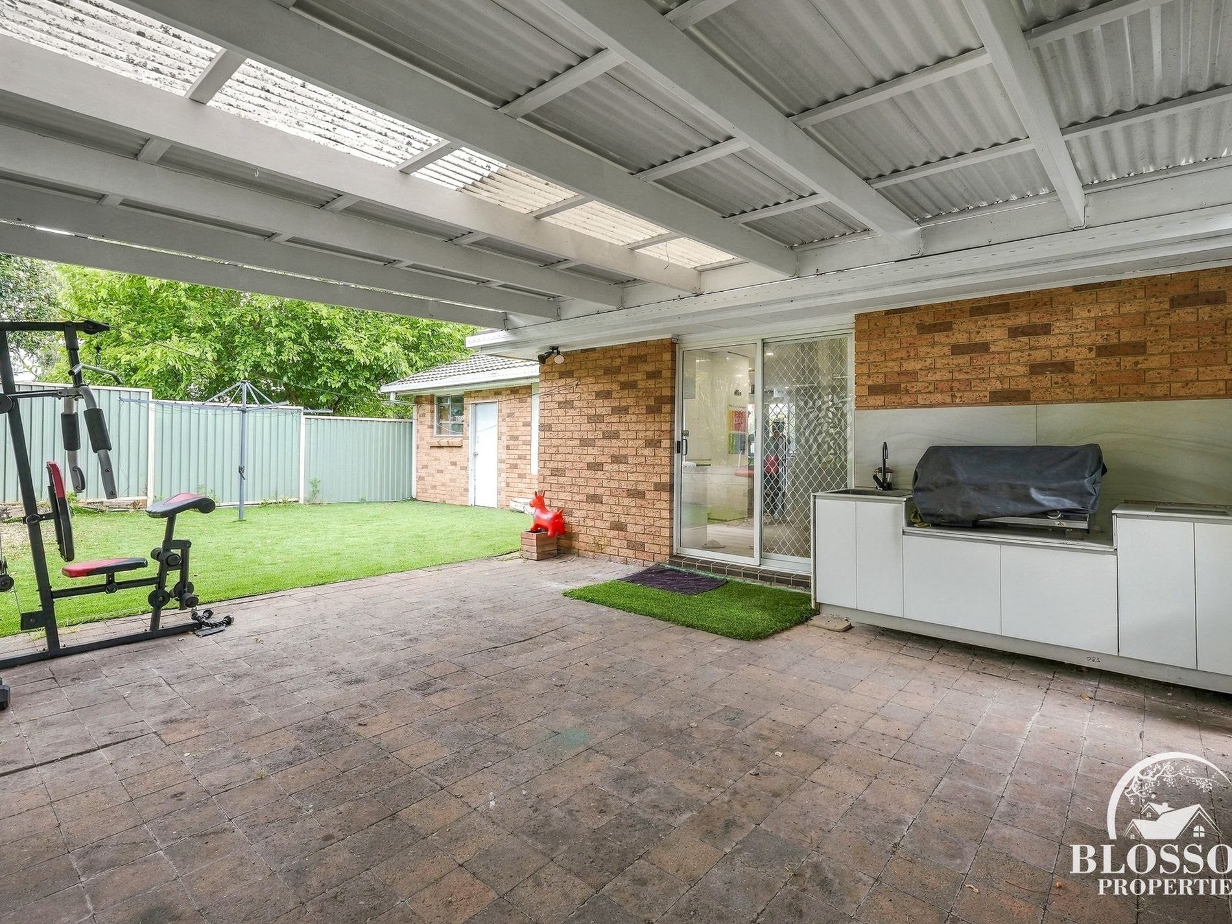
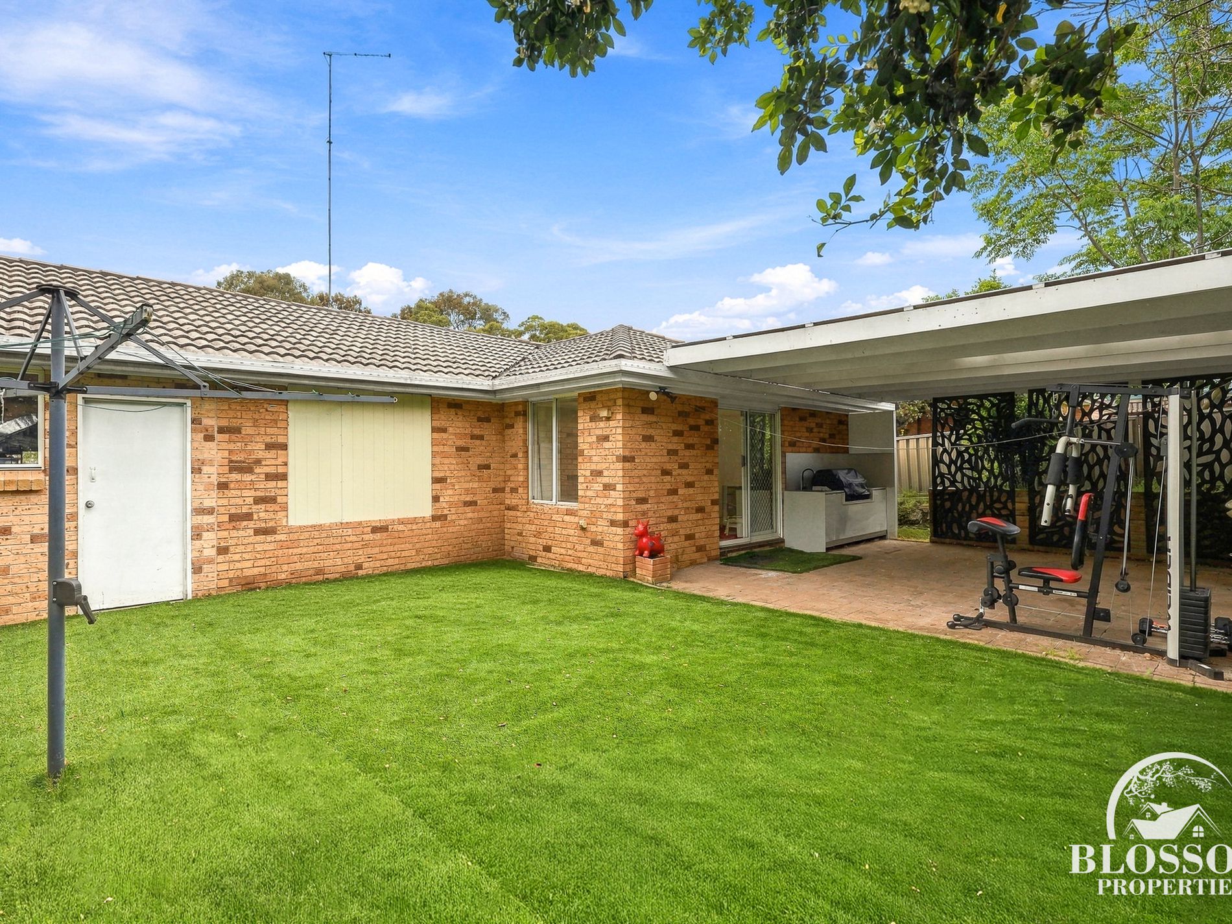
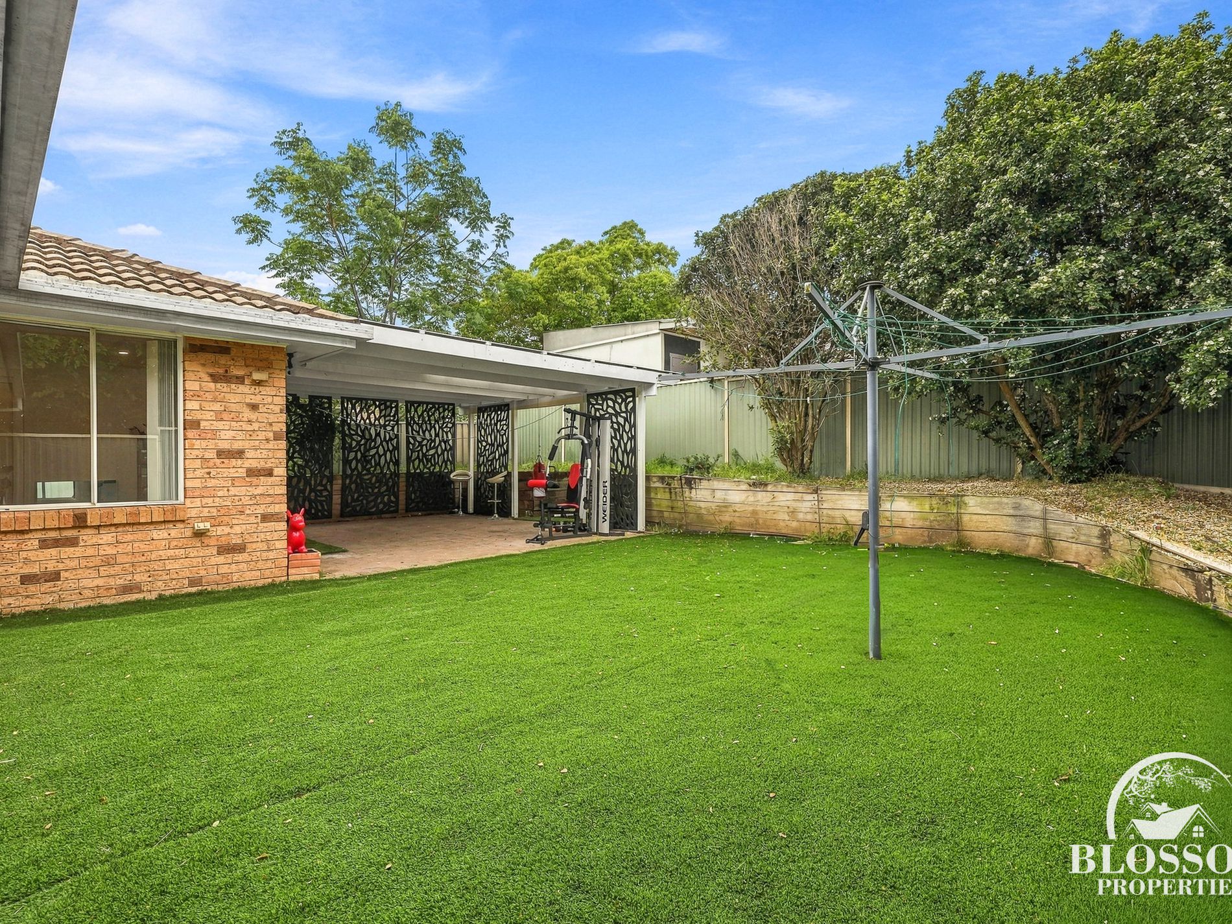
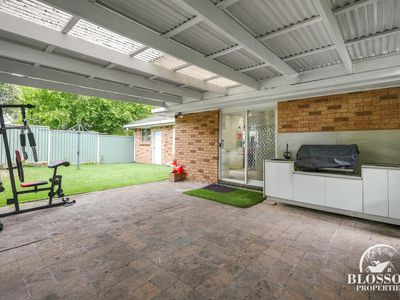
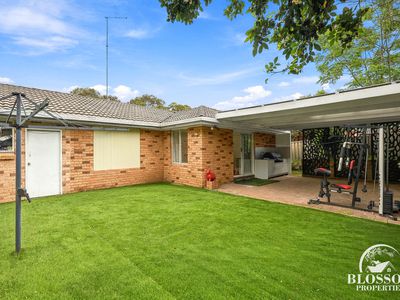
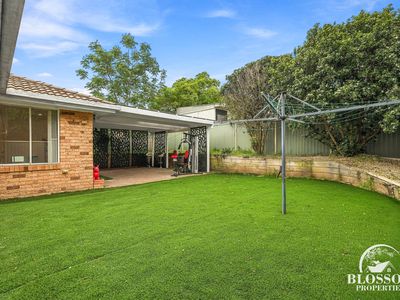
Designed for year-round entertaining, the interior flows outdoors to a expansive covered alfresco complete with an integrated stainless steel BBQ kitchen and a manicured, private rear lawn. Positioned in a premier St Clair locale just moments from top local schools, vibrant shopping precincts, parks, and major M4/M7 transport links, this residence offers an unmatched lifestyle of comfort and convenience.
|| High End Inclusions ||
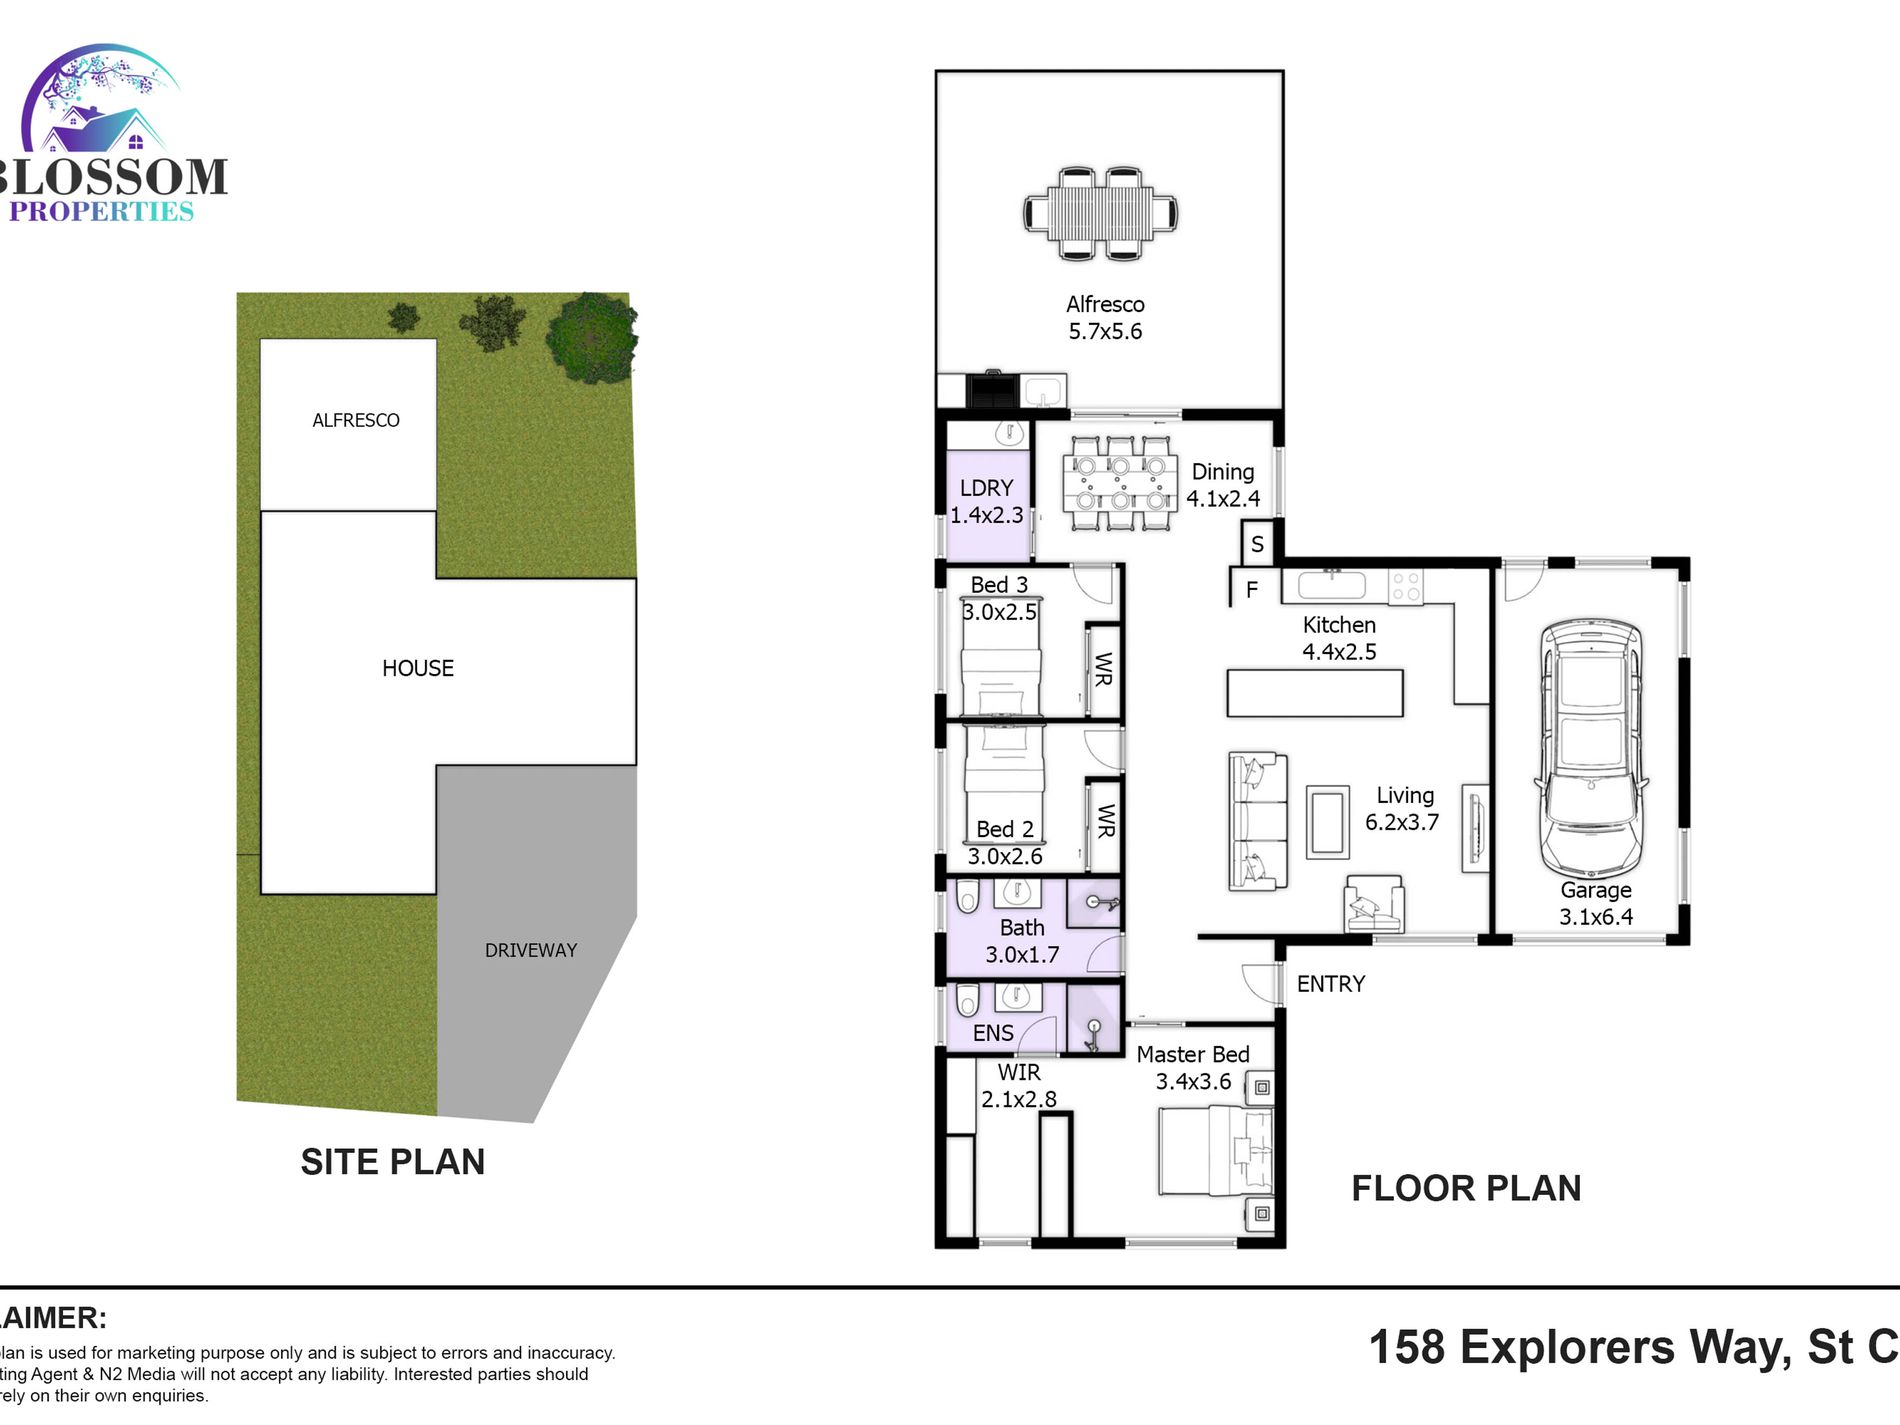
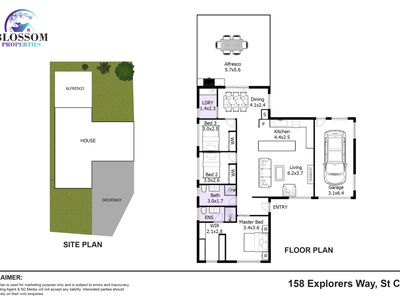
3 Bedrooms | 2 Bathrooms | 1 Car Garage | Alfresco
~Completely remodeled single-level brick home
~Open-plan living space with slatted timber feature wall and marble-look TV backdrop
~Gourmet kitchen featuring stone waterfall island bench and breakfast bar
~High-gloss cabinetry with ample storage, gas cooktop, and integrated wall oven/microwave
~ Dedicated dry-bar/coffee station complete with glass display cabinets and wine fridge alcove
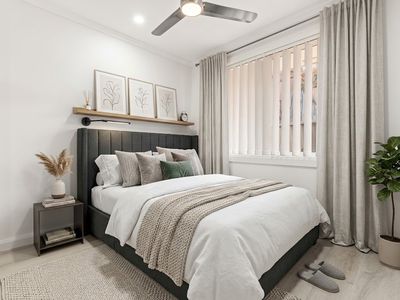
~ Split-system air conditioning and modern ceiling fans in main living areas and bedrooms
~ Light-filled dining zone opening directly out to the outdoor entertaining grounds
~Master bedroom featuring full walk-in robe and private en suite
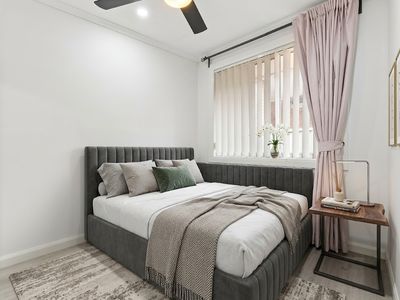
~Two additional bedrooms with built-in robes and soft window furnishings
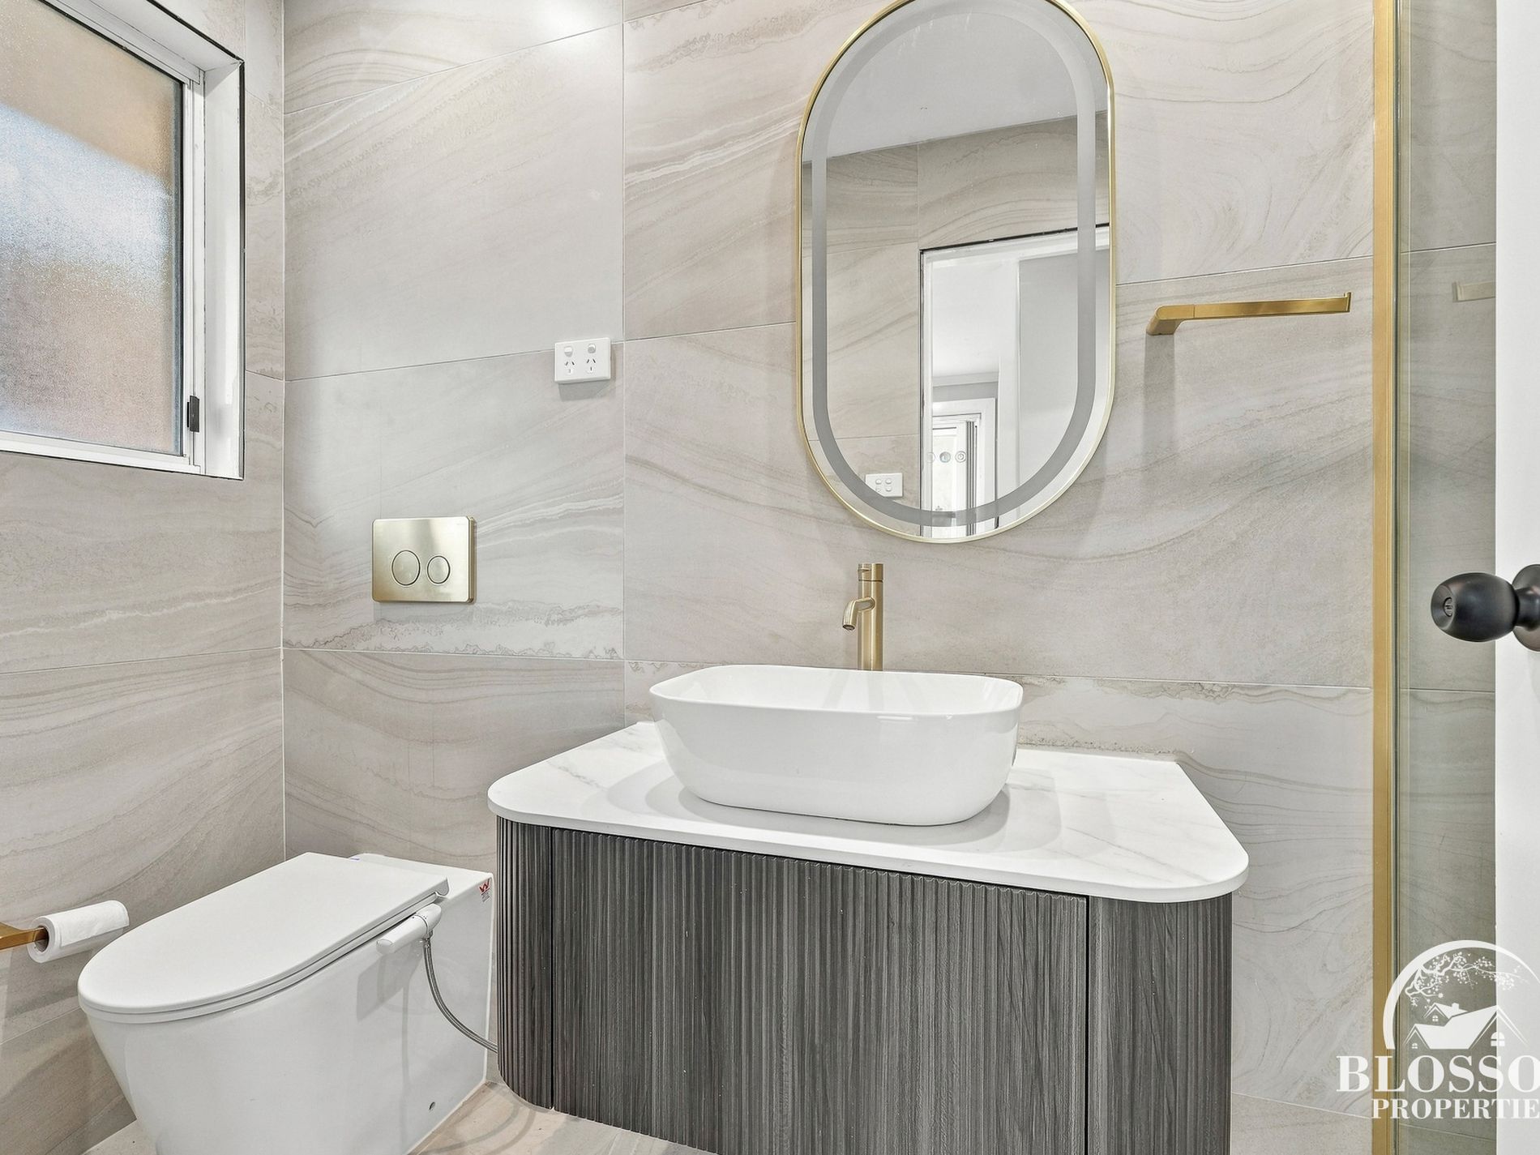
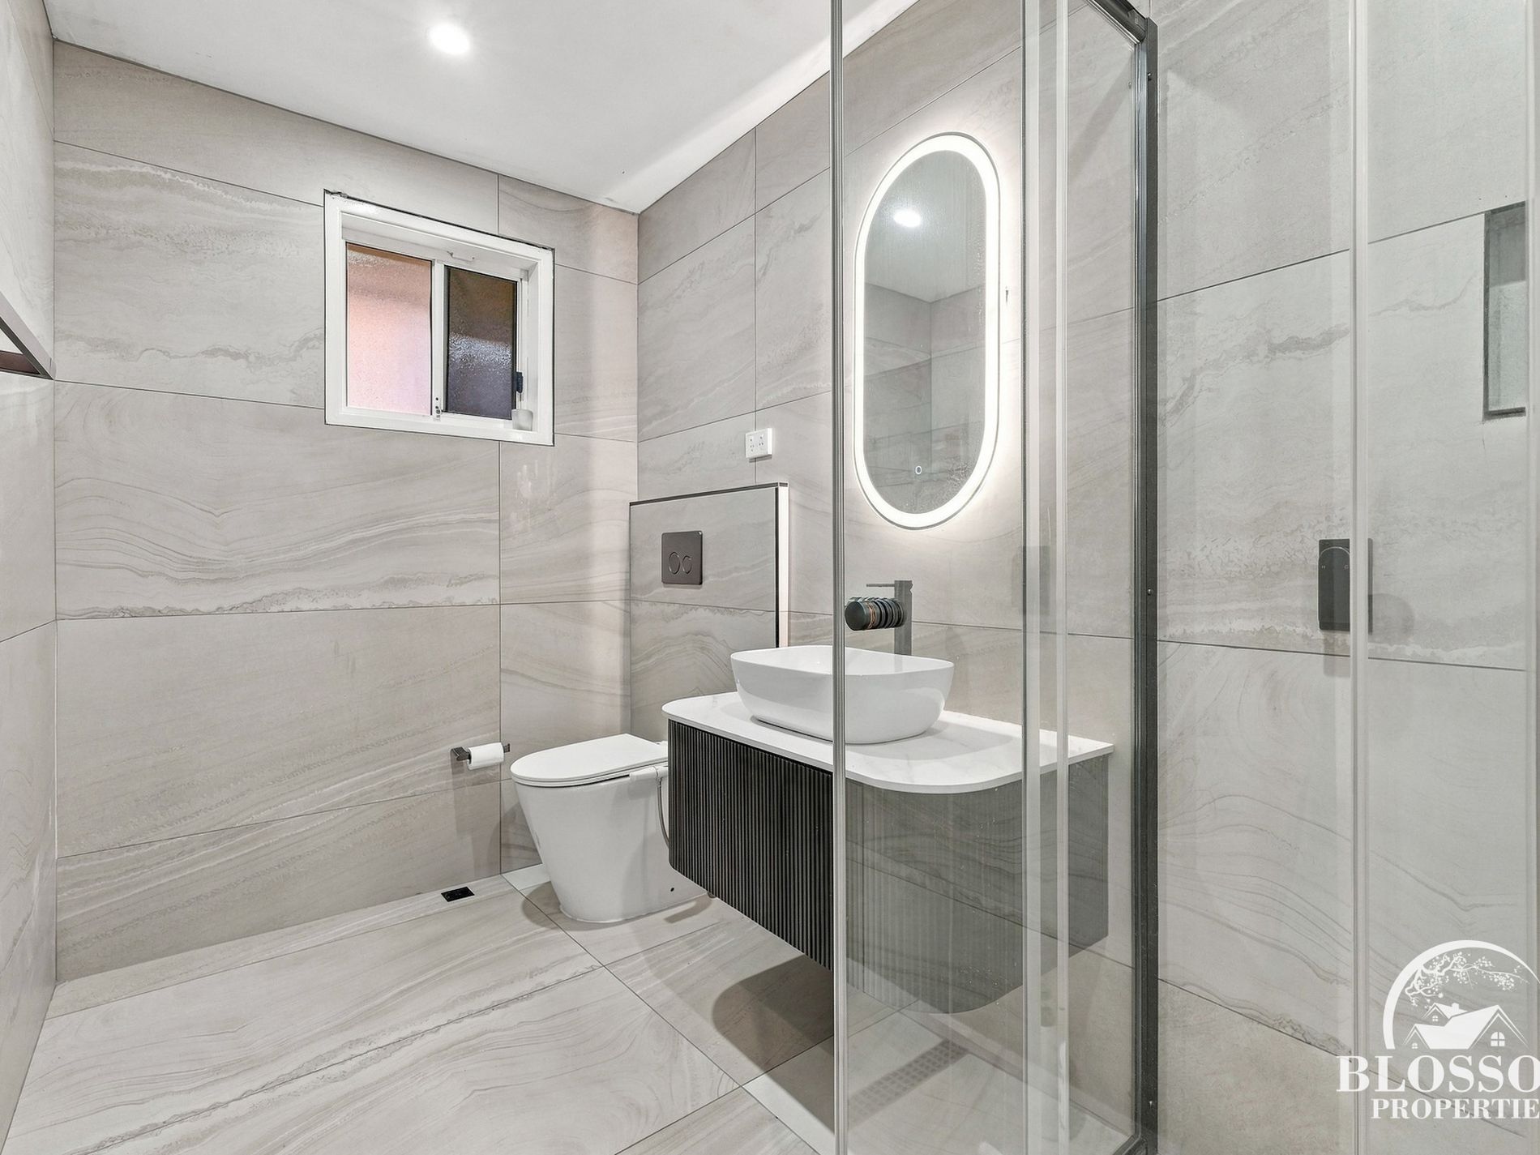
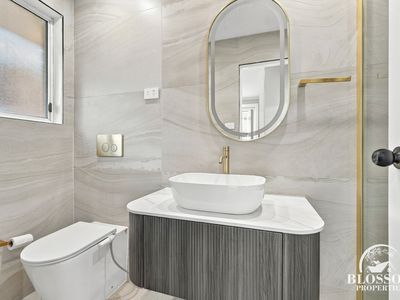
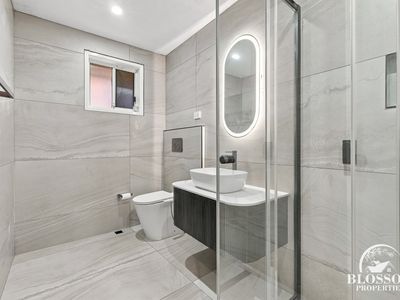
~Luxurious fully tiled main bathroom with round backlit LED mirror, fluted vanity, brushed brass/gold tapware, and frameless shower
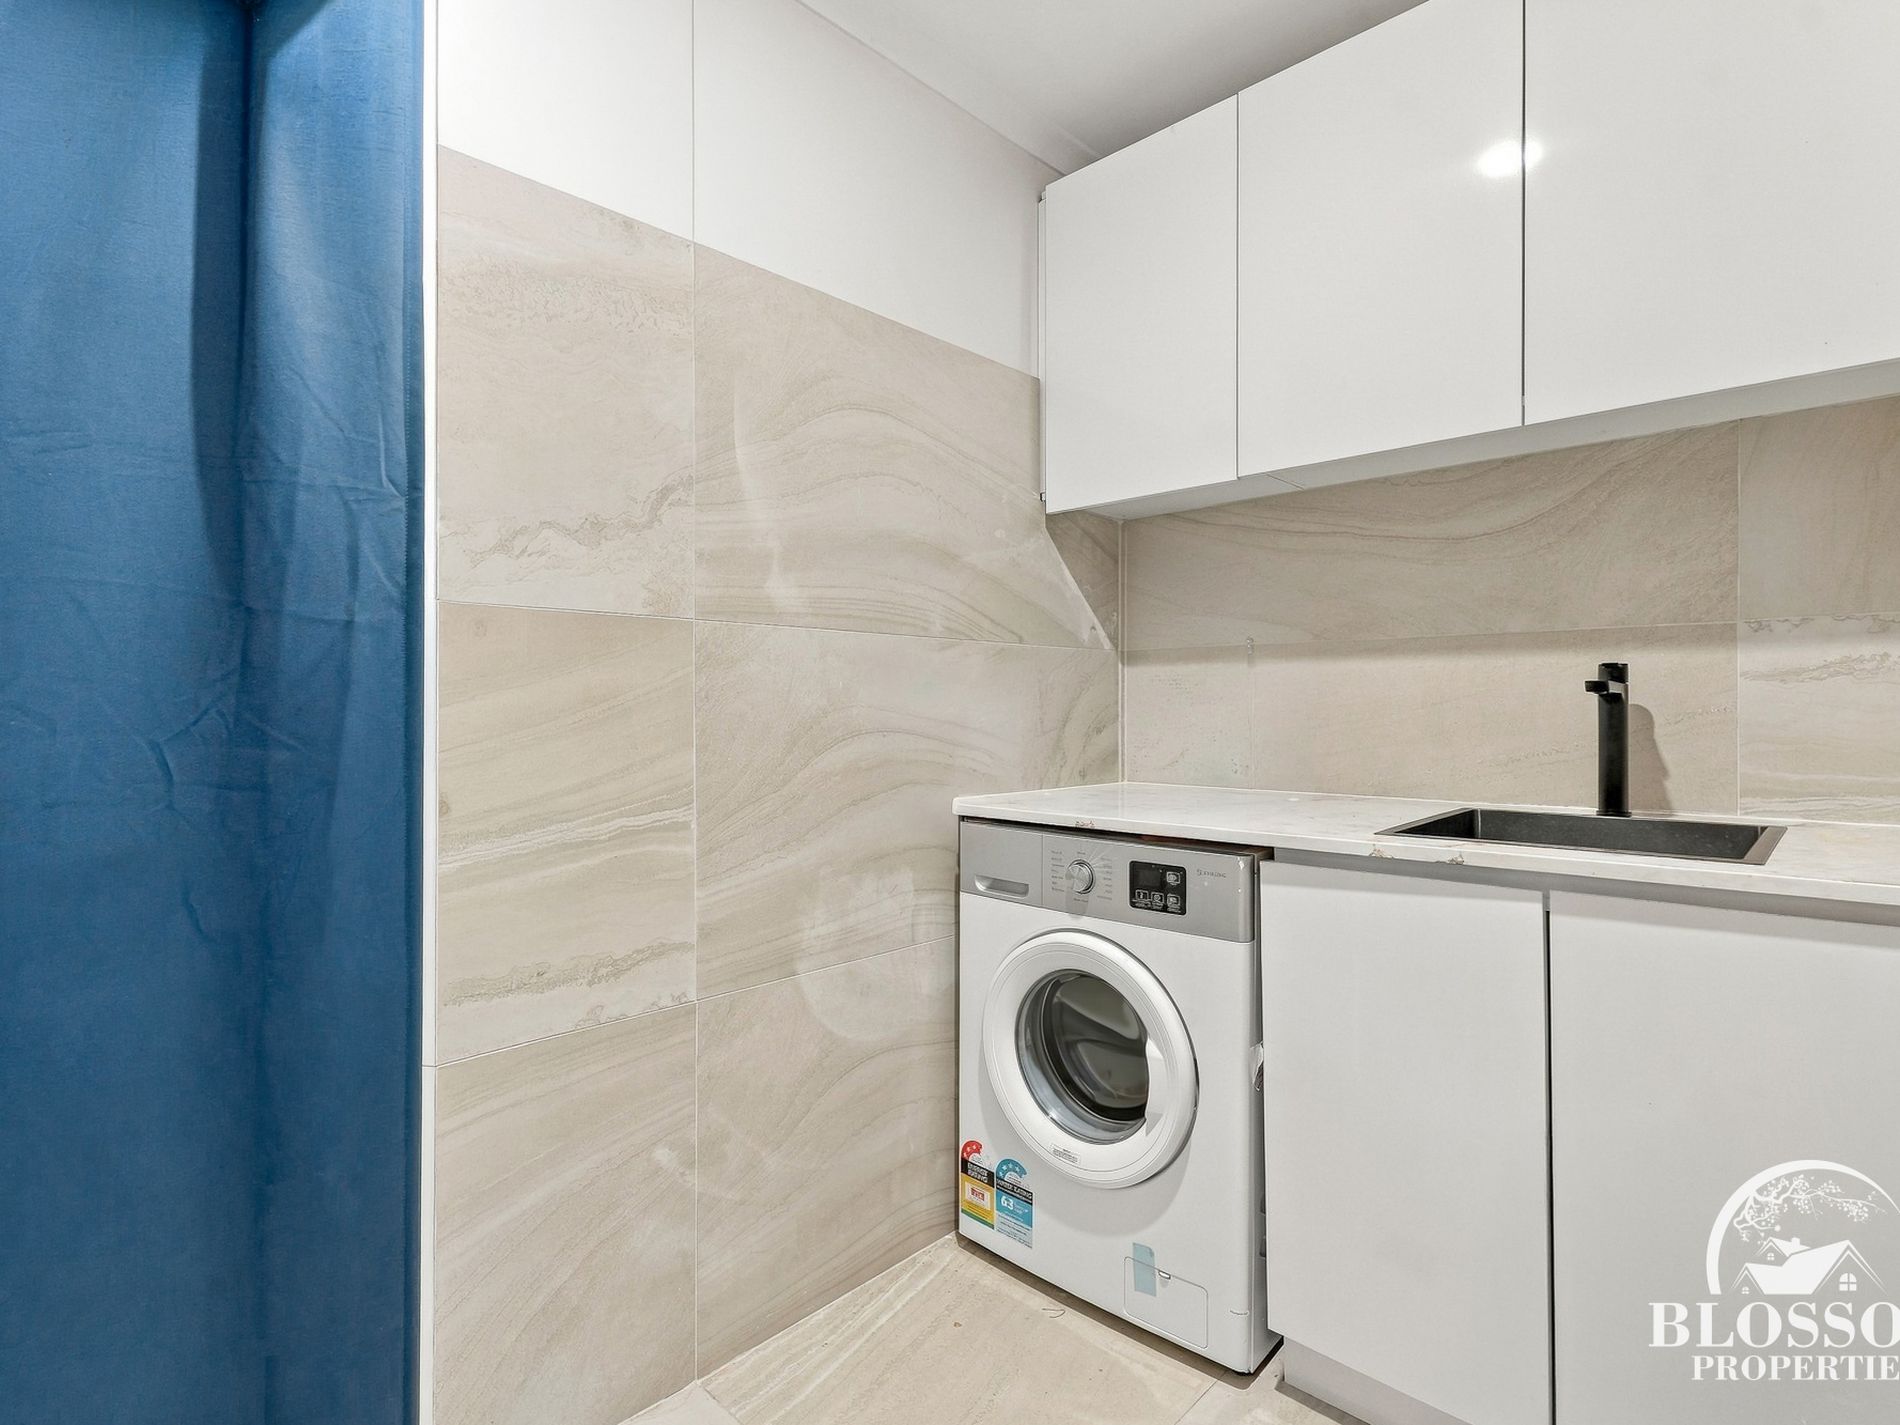
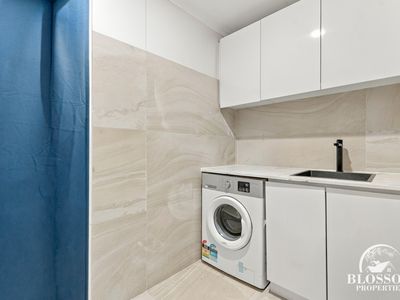
~Contemporary laundry room with stone-look counters, undermount sink, black tapware, and overhead cabinets
~Massive covered outdoor alfresco with paved flooring and translucent roof panels
~Outdoor kitchen setup featuring built-in gas grill BBQ and stone benchtops
~Low-maintenance level green yard with clothesline, shed access
~Single lock-up garage plus extended concrete driveway parking
~The list just goes on and on…
Location Highlights:
650m to Clairgate Public School
1.2km to Erskine Park Shopping Centre & Peppertree Reserve
1.3km to James Erskine Public School
1.9km to St Clair Shopping Centre
2.3km to St Clair Public School & Erskine Park High School
2.5km to Bunnings Minchinbury
3.1km to Colyton Public School
3.8km to Mount Druitt Station & 3.9km to Westfield Mt Druitt
Easy access to the M4 and M7 motorways for effortless commuting
Blossom Properties ONLINE enquiry policy - All ONLINE enquiries received from this website require BOTH a daytime phone number and email address.
For more information or to arrange a private inspection, please contact GARRY THANDI 0432 931 464
Disclaimer: Blossom properties, its director, employees, and related entities believe that the information contained here is gathered from sources we deem to be reliable. Images, illustrations, floor plan, measurements and property descriptions are provided for marketing purposes only. However, no representation or warranties of any nature whatsoever are given, intended, or implied. Any interested parties should rely on their inquiries and due diligence.
- Air Conditioning
- Split-System Air Conditioning
- Fully Fenced
- Outdoor Entertainment Area
- Remote Garage
- Broadband Internet Available
- Built-in Wardrobes
- Dishwasher